 Skip to main content Skip to footer
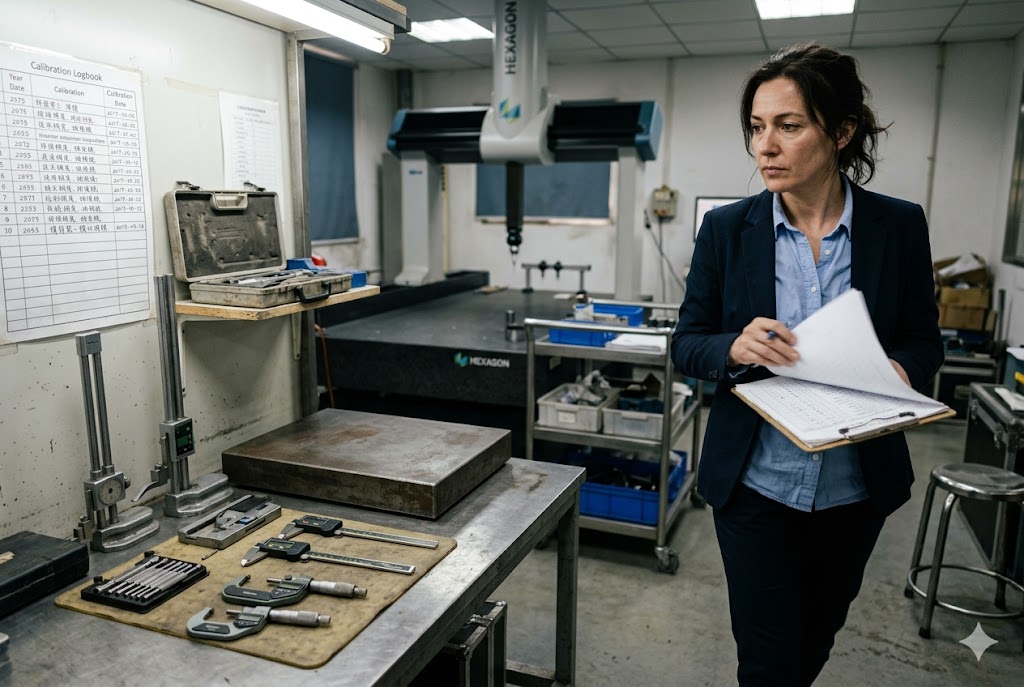
Every time we visit a sheet metal factory on behalf of a client, the first place we walk to is not the production floor — it is the quality room. What we find there tells us more about a supplier than any certificate or sales pitch ever could.
Yes, a factory's QC team and inspection equipment are among the most important factors when choosing a sheet metal supplier in China. A small or poorly equipped quality department cannot catch dimensional errors, surface defects, or material substitutions before parts ship — leaving you to discover problems only after delivery, when the cost of fixing them is highest.
Here is a precise breakdown of what to look for, what questions to ask, and how to read the signals correctly.
What Inspection Equipment Should a Reliable Sheet Metal Factory Have for My Project?
When we collect quotations from sheet metal factories for our clients, we always request an equipment list alongside the price. The reason is simple: a factory quoting your tight-tolerance part without the tools to verify it is quoting a problem, not a solution.
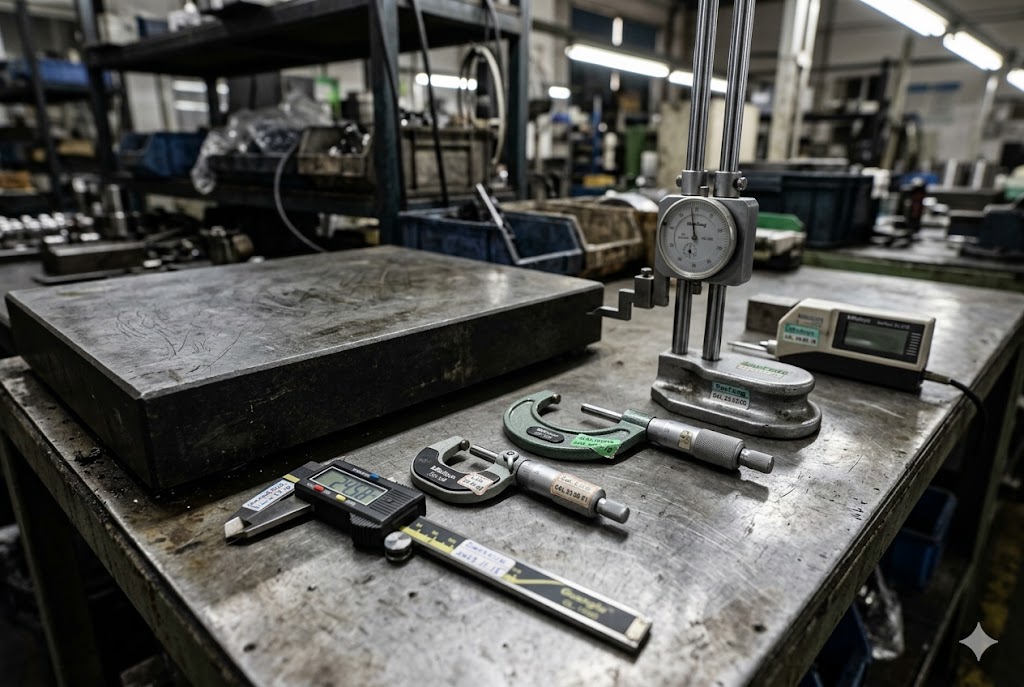
A reliable sheet metal factory should have calipers, micrometers, height gauges, a surface plate, and — for parts with tight GD&T requirements or complex hole patterns — a Coordinate Measuring Machine (CMM). Without a CMM, a factory cannot accurately verify features that go beyond basic linear dimensions, regardless of what their ISO certificate states.
Why Equipment Must Match Your Drawing Requirements
Not every project needs a CMM. Simple brackets with loose tolerances can be verified with hand tools. But the moment your drawing calls for true position, flatness, or perpendicularity callouts 1, hand tools become insufficient. The factory must have the right instrument for the right characteristic.
Here is a quick reference:
| Inspection Need | Minimum Required Equipment |
|---|---|
| General linear dimensions (±0.5mm or looser) | Calipers, steel rule |
| Tight linear dimensions (±0.1mm or tighter) | Micrometers, digital calipers |
| Flatness, perpendicularity, true position | CMM or dedicated fixtures |
| Surface roughness (Ra values) | Surface roughness tester |
| Hole pattern accuracy | CMM or optical comparator |
| Coating thickness | Coating thickness gauge |
A factory without a Coordinate Measuring Machine 2 is not automatically disqualified — but it cannot accept work that requires one. If a sales representative tells you their factory can handle GD&T callouts without CMM capability, that is a red flag, not a reassurance.
Calibration Is Not Optional
Equipment exists, and then calibrated equipment exists. These are two different things. Under ISO 9001:2015, Clause 7.1.5 3, every measurement device used for product acceptance must be calibrated on a documented schedule against a traceable standard.
During any factory audit, ask to see the calibration logbook. Look for stickers on instruments showing the last calibration date and the next due date. If instruments have no stickers, or if dates are months overdue, the measurement data from that factory is unreliable. A number produced by an uncalibrated gauge is not a quality verification — it is a guess recorded on paper.
Surface Finish Inspection Tools
Sheet metal parts fail visual inspection more often than dimensional inspection. Scratches, burrs, dents, and inconsistent coatings are common in high-volume production. Catching them requires adequate lighting, trained inspectors, and defined acceptance criteria.
Ask whether the factory uses a standardized surface comparator or an AQL-based visual inspection protocol 4. "We do visual inspection" without defined criteria means each inspector on each shift applies a different standard. Across batches, this produces inconsistent results that are impossible to manage.
How Large Should a QC Team Be for Stable Sheet Metal Production?
In our experience visiting dozens of factories across China and Vietnam, QC team size is one of the most consistently underestimated factors by buyers. A factory can have good equipment and poor coverage. Coverage is a staffing question.
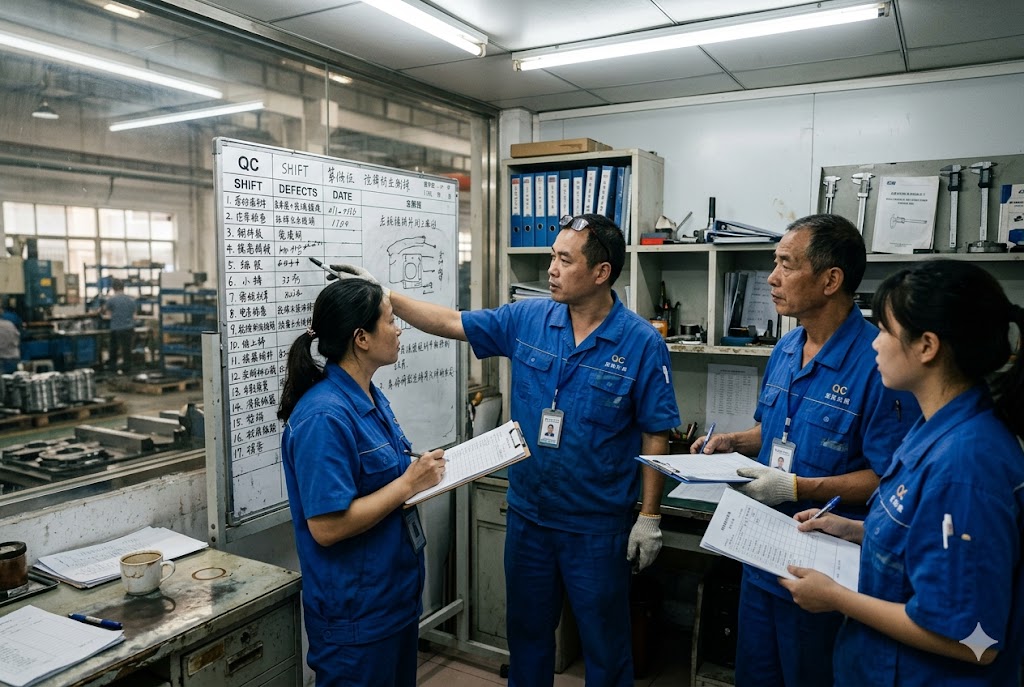
For stable sheet metal production, a factory running 30 or more production operators should have at least 4 to 6 dedicated QC staff covering incoming material, in-process inspection, and final inspection. Fewer than that, and the team is structurally unable to perform meaningful checks at every production stage without creating bottlenecks or skipping checkpoints.
The Ratio That Matters
There is no universal rule, but a practical benchmark is one QC inspector for every 8 to 12 production operators. This ratio allows for in-process checks at key stages — laser cutting, bending, welding, and surface finishing — without each inspector being spread too thin to catch drift in critical dimensions.
| Production Headcount | Minimum Recommended QC Staff | Coverage Risk If Below Minimum |
|---|---|---|
| Under 15 operators | 2 QC staff | Incoming + final only, no in-process |
| 15–30 operators | 3–4 QC staff | In-process checks likely skipped |
| 30–60 operators | 5–7 QC staff | Partial in-process coverage |
| 60+ operators | 8+ QC staff | Risk of final-only inspection model |
In-Process vs. End-of-Line Inspection
This distinction is critical. A factory that only inspects finished parts is detecting defects after material, labor, and machine time have already been consumed. By the time a bad part reaches final inspection, the cost of scrapping or reworking it is high — and if the batch is large, the financial and schedule impact on your order is significant.
A factory with inspection checkpoints at laser cutting, bending, welding, and finishing stages catches dimensional drift and process errors at the point where correction is cheapest. A bent bracket that is 2mm out of position caught at the press brake stage can be re-bent in seconds. The same error caught at final inspection after powder coating means stripping, reworking, recoating, and re-inspecting — adding days and cost.
Who Does QC Report To?
This is a structural question that buyers rarely ask. In many factories, QC inspectors report to the production manager. The production manager's performance is measured by output volume and on-time delivery. This creates direct, structural pressure to pass borderline parts and keep the line moving.
A supplier where the quality department reports to a separate quality manager or director — with authority to stop shipments and quarantine nonconforming batches — has a fundamentally more reliable system. Ask this question directly during your audit.
Can Weak QC Staffing Cause Delivery Delays and Repeated Defects in My Orders?
We have seen this pattern more times than we can count. A client places a repeat order expecting the same result as the first shipment. The factory has the same machines, the same drawings, and the same production team. But the QC team is two people covering sixty operators, and the result is a batch of parts with dimensional scatter that forces a 100% sort — or worse, a full rework — two days before the ship date.
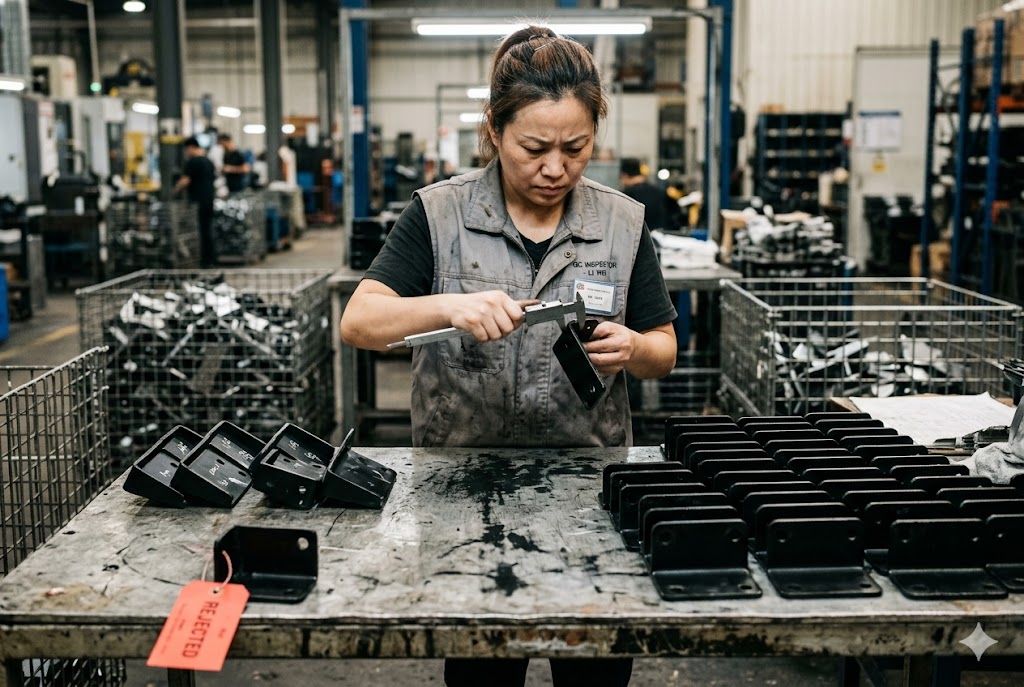
Yes, weak QC staffing directly causes both delivery delays and repeated defects. When inspectors are spread too thin, in-process checks are skipped, defects accumulate undetected through production, and problems are only discovered at final inspection — at the worst possible time in your order timeline.
How Understaffing Creates a Defect Cycle
The mechanism is straightforward. When there are not enough QC staff to check parts at each production stage, inspectors default to checking only finished parts. This means:
- A dimension drifts out of tolerance at the press brake after the third setup.
- No one checks it until the end of the run.
- Several hundred parts are bent, welded, and deburred before the error is found.
- The entire batch must be sorted, reworked, or scrapped.
- Production must re-run the parts, consuming the buffer time that was scheduled for shipping.
The delivery delay is not caused by a machine breakdown or a material shortage. It is caused by a quality failure that was structurally unavoidable given the staffing level.
Repeated Defects Across Orders
Repeated defects across multiple orders indicate a different failure: the absence of a functional corrective action process 5. A factory that scraps bad parts and re-runs the job without identifying the root cause will produce the same defect pattern in your next order. The QC system documented the nonconformance. It did not prevent the next one.
Ask to see two or three closed corrective action reports from past quality incidents. Look for:
| Corrective Action Quality Indicator | Strong Signal | Weak Signal |
|---|---|---|
| Root cause identification | Process-level (setup, tooling, SOP) | Operator error only |
| Containment action | Quarantine + 100% sort documented | "Scrapped bad parts" |
| Corrective action | Process change + updated SOP | Re-training without SOP update |
| Verification | Re-inspection data after change | "Will monitor" |
| Recurrence | No repeat nonconformance | Same defect appears again |
A factory that resolves nonconformances by scrapping and re-running — without changing the process — will deliver the same defect pattern across every order until someone forces a real fix.
The Incoming Material Gap
One understaffed area that buyers rarely ask about is Incoming Quality Control (IQC). A factory with no IQC process cannot verify that the sheet metal received from their steel service center matches the alloy, thickness, and surface condition specified in your order.
Material substitution — intentional or accidental — is one of the most common and hardest-to-detect quality failures in Chinese manufacturing. A factory with functioning IQC uses XRF spectroscopy to verify mill test reports 6 against received material. A factory without IQC has no way to detect a cheaper or non-conforming alloy before it enters the production stream.
How Do I Assess Whether a Supplier's Quality Department Is Truly Effective?
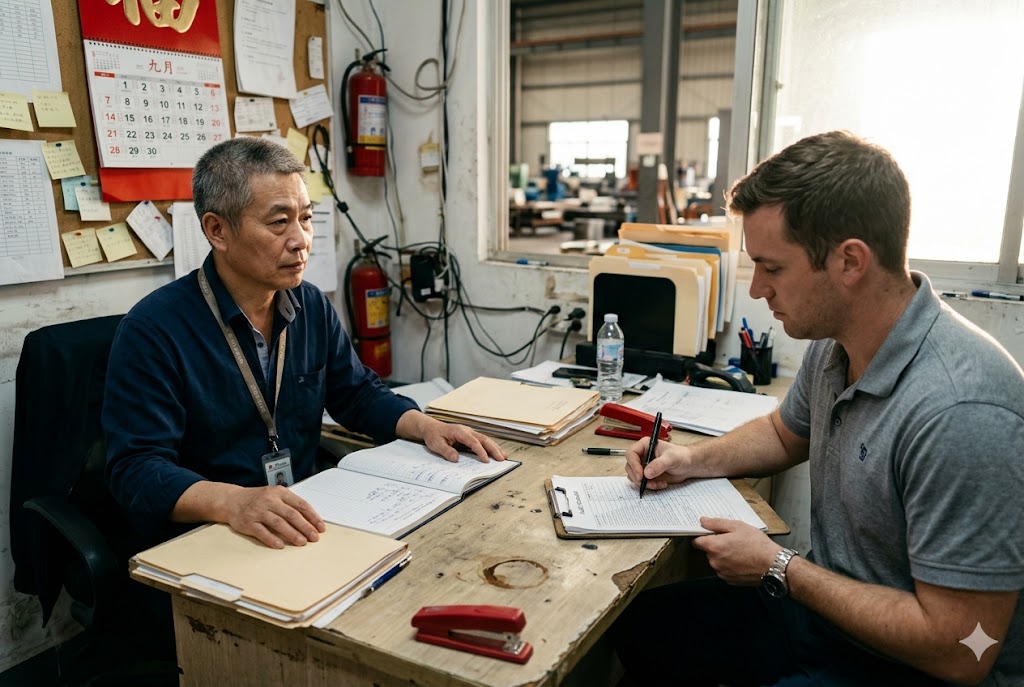
When our team audits a factory on behalf of a client, we use a structured checklist. But the most useful information rarely comes from the checklist itself — it comes from watching how the QC manager responds to specific questions they were not expecting.
To assess whether a supplier's quality department is truly effective, ask for their First Article Inspection report format, their corrective action log, their calibration schedule, and their QC-to-production reporting structure. A factory that can produce clear, complete answers to all four is operating a real quality system, not a paper one.
The First Article Inspection Test
A First Article Inspection (FAI) report 7 is the document that proves a factory's QC system can translate your engineering drawing into a verified physical part before mass production begins. A complete FAI report references every characteristic on your drawing with a balloon number, records the actual measured value, and shows the result against the specified tolerance.
Ask the factory to show you a sample FAI report from a previous project. Look for:
- Every drawing dimension ballooned and numbered
- Actual measurement recorded next to each characteristic
- Clear pass/fail result against tolerance
- Signature of the QC inspector and date
A factory that cannot produce a complete, balloon-referenced FAI report has no documented proof that its production setup is correct. Dimensional variation in subsequent batches will be undetectable and untraceable.
The SPC Question
Statistical Process Control (SPC) 8 capability — tracking dimensional measurements in control charts across a production run — separates suppliers that manage process consistency from those that only react to failures. A sheet metal factory running SPC can show you Cpk values 9 for critical features, which are objective data on whether their process is centered and capable.
Ask specifically: "Can you show me a control chart from a current or recent production run?" A factory running SPC will have these readily available. A factory that has heard of SPC but does not use it will change the subject.
Audit Questions That Reveal Real System Strength
| Audit Question | Strong Answer | Weak Answer |
|---|---|---|
| Who does QC report to? | Quality Director, separate from production | Production Manager |
| Can I see your calibration logbook? | Produced immediately, dates current | "We calibrate everything" without records |
| Do you perform incoming material inspection? | Yes, with MTR verification and hardness test | "We trust our suppliers" |
| Can I see a closed corrective action report? | Complete 8D with process-level root cause | Verbal explanation only |
| What is your FAI process? | Balloon-referenced report against all drawing characteristics | "We check all the dimensions" |
| Do you use SPC on critical features? | Control charts available for review | "We inspect 100% at final" |
The answers to these questions — and how quickly and confidently they are given — tell you more about the quality department's real capability than any certificate on the wall. A factory that can produce clean supplier audit documentation 10 on demand is structurally different from one that can only talk about its system.
Conclusion
A sheet metal supplier's QC team size, inspection equipment, and system structure are not secondary factors — they determine whether your parts will conform to drawing, arrive on time, and improve across orders. Evaluate these before you place your first purchase order, not after your first quality failure.
Footnotes
1. Explains GD&T symbols for true position, flatness, and perpendicularity on engineering drawings. ↩︎
2. Covers how CMM inspection verifies complex GD&T features beyond linear hand-tool measurement. ↩︎
3. Details ISO 9001:2015 Clause 7.1.5 requirements for calibrated measurement resources. ↩︎
4. Explains AQL sampling methodology and how it structures visual defect acceptance criteria. ↩︎
5. Describes the 8D structured problem-solving report used to eliminate manufacturing nonconformance root causes. ↩︎
6. Explains how XRF fluorescence analysis verifies metal alloy composition non-destructively at incoming inspection. ↩︎
7. Comprehensive guide to First Article Inspection reports, ballooning, and pre-production dimensional verification. ↩︎
8. Covers Statistical Process Control fundamentals including control charts for monitoring manufacturing quality. ↩︎
9. Explains Cpk process capability index and how it quantifies whether a process is centered within tolerance. ↩︎
10. Overview of First Article Inspection as a structured baseline document for ongoing production quality control. ↩︎



