 Skip to main content Skip to footer
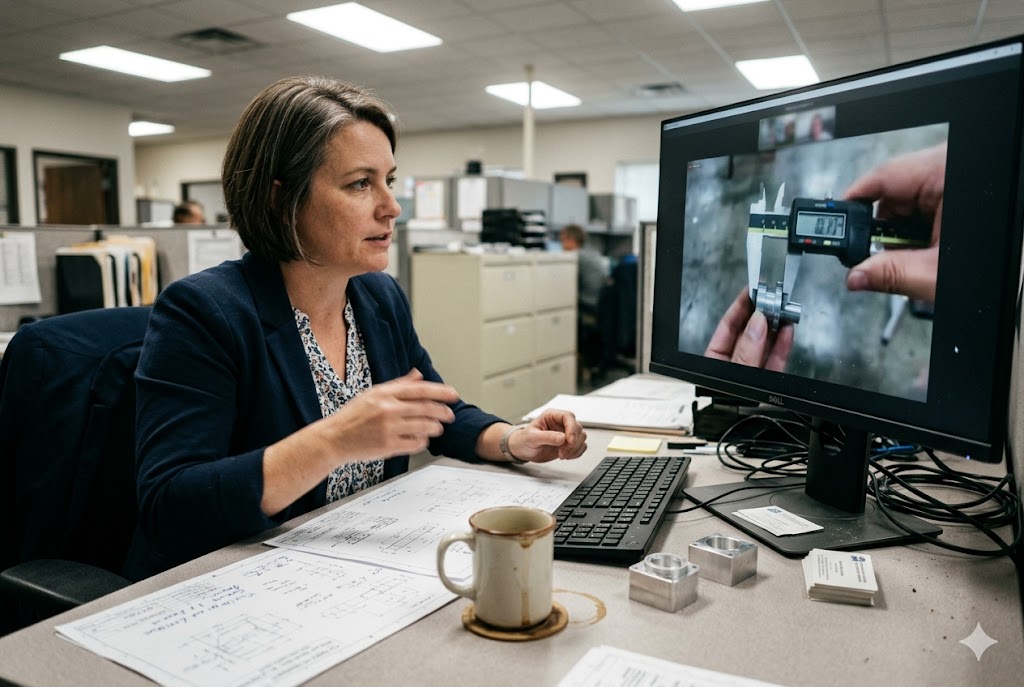
We have shipped sample parts to clients in the US and Canada for years. And one question keeps coming up: can you skip the physical shipment and just review photos or jump on a video call?
Remote sample inspection works for a defined set of checks. You can review FAI reports, dimensional photos, CMM printouts, material certs, and surface roughness data from anywhere. But remote review only covers what the supplier chooses to share. That limitation is real, and it matters every time you approve a new part.
Here is what you need to know before you decide whether to ship that sample or not.
What Photos, Videos, and Measurement Records Should I Request?
Our team coordinates sample reviews every week. When a client asks for documentation before deciding whether to ship a physical sample, the quality of that documentation package is what either builds confidence or raises a red flag.
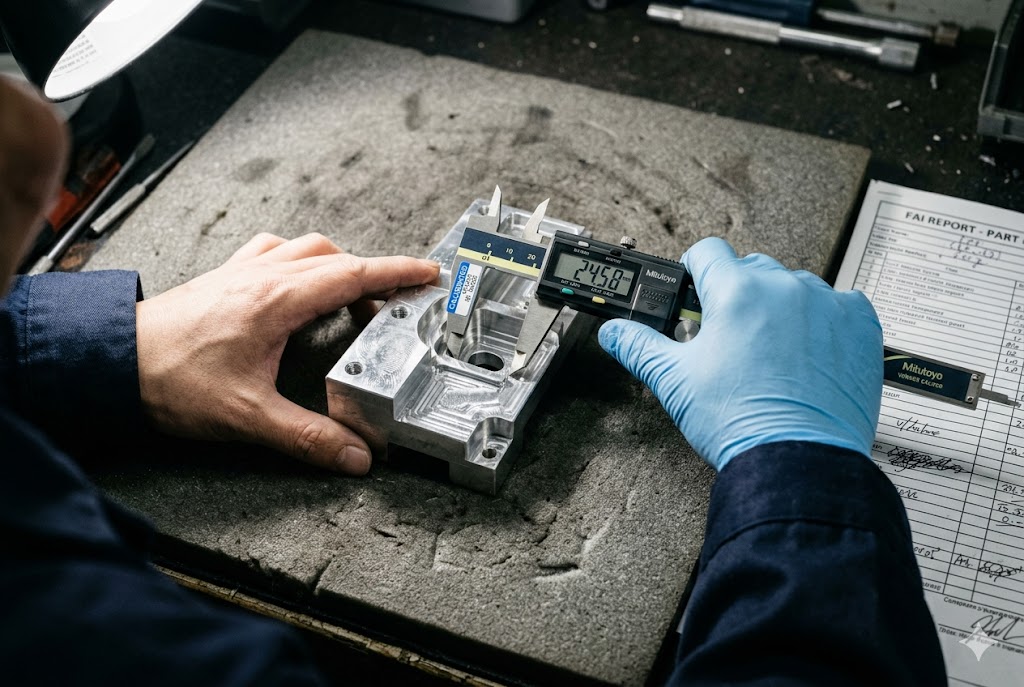
You should request an FAI report with actual measured values, annotated dimensional photos showing a measurement instrument in frame with a legible reading, CMM printouts, a material certificate traceable to the specific batch, and a surface roughness report. Video of the measurement session recorded and sent as a file is better than a live call alone.
What Belongs in a Strong Documentation Package
A useful documentation package is not a folder of pretty product photos. It is evidence. Each item in the package should answer a specific question about the part.
| Document | What It Confirms | What It Cannot Confirm |
|---|---|---|
| FAI report 1 (with actual values) | Measured dimensions against drawing tolerances | Whether the measured part represents the full batch |
| Annotated dimensional photos | Key feature locations and approximate size | Precise tolerances without a readable instrument in frame |
| CMM printout 2 | High-precision dimensional data on complex geometry | Material grade or surface treatment quality |
| Material certificate (mill cert) 3 | Alloy grade as stated by the mill | That the cert belongs to the exact batch used for your part |
| Surface roughness report 4 | Ra or Rz values on specified surfaces | Visual appearance, color, or coating adhesion |
| Video of measurement session | Real-time measurement process and technique | That the part being measured is from the full sample batch |
How to Evaluate Photos You Receive
Most suppliers send photos that confirm appearance only. That is not enough for dimensional acceptance. A photo that is actually useful as inspection evidence must include:
- A measurement instrument in the frame with a readable display or dial
- The part positioned to show the specific feature being measured
- A visible calibration sticker on the instrument with a legible date
- The drawing dimension being verified, either annotated on the photo or referenced in an accompanying note
A photo of a shiny part on a clean table tells you the supplier has a camera. It does not tell you the part conforms to your drawing.
Why Recorded Video Is Better Than a Live Call
A live video inspection call is useful. You can direct the supplier's QC engineer to measure specific features, observe their technique, and ask for a re-measurement if a reading looks wrong. But a live call that is not recorded leaves no lasting evidence. The moment the call ends, the record disappears.
Ask the supplier to record the full session and send you the file. That recording can be shared with your engineering team, used in a dispute, and compared against future sample rounds. It also changes supplier behavior during the session — people measure more carefully when they know the recording is becoming part of the record.
Minimum Documentation Standard
Before accepting any remote documentation package as sufficient, run it through this checklist:
| Check | Pass Condition |
|---|---|
| Measurement instrument visible in photo | Yes, with legible reading |
| Calibration sticker visible and current | Yes |
| FAI values match drawing tolerances | All critical dimensions within spec |
| Material cert traceable to batch | Batch/heat number matches order |
| Surface roughness included for specified surfaces | Yes, with Ra/Rz values |
| Video recorded and file sent | Yes, full session |
If any row is blank or answered "No," the package is incomplete. Request the missing items before making an approval decision.
Can Remote Sample Inspection Replace Physical Sample Approval?
When clients ask us this question directly, we give them a straight answer. It depends entirely on what your acceptance criteria are and how much risk you can carry.
Remote inspection can replace physical approval only when the majority of your acceptance criteria are visual — surface finish, color, deburring quality, marking, and labeling. For any part where dimensional accuracy, material grade, thread engagement, or functional fit-up matters, remote review alone is not a substitute for physical approval.
What Remote Inspection Can and Cannot Do
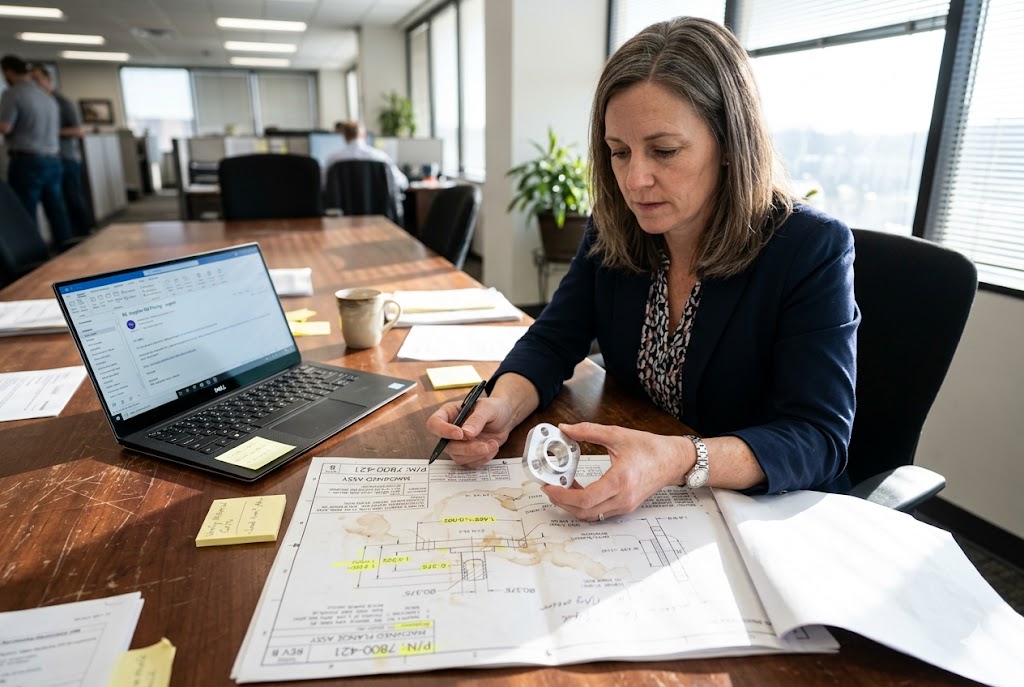
This is the core of the decision. Remote inspection is a capable tool for some checks and a poor tool for others.
| Acceptance Criterion | Remote Inspection | Physical Inspection |
|---|---|---|
| Visual surface finish quality | Sufficient with high-res photos | Confirms texture, feel, sheen |
| Anodizing or coating color | Sufficient under controlled lighting | Confirms match to reference standard |
| Edge break and deburring | Mostly sufficient with close-up photos | Hands-on check catches sharp edges photos miss |
| Critical dimensions (tight tolerances) | Depends on CMM data quality | Verify with your own instruments |
| Thread engagement and fit | Cannot confirm remotely | Must be tested physically |
| Material grade verification | Cannot confirm from photos or video | Requires XRF, mill cert traceability, or lab test |
| Weight | Cannot confirm remotely | Weigh on receipt |
| Functional assembly fit | Cannot confirm remotely | Test with mating components |
The Material Verification Problem
Material substitution is one of the most common quality failures in China CNC sourcing 5. It is also specifically designed to be invisible to remote review. A part machined from a lower-grade alloy looks identical in photos to a part machined from the specified alloy.
You cannot verify material grade from photos or video. You have three options for physical verification:
- An XRF analyzer 6 used on-site at the supplier's facility — either by a third-party inspector or the supplier's own instrument (with calibration verification)
- A mill certificate with a batch or heat number that is traceable to the specific material used for your parts
- Physical laboratory testing of a sample cut from the part
A mill cert alone is not proof. It must be traceable — meaning the batch number on the cert must match the material records for your order. Ask for that traceability confirmation in writing.
When Remote Approval Is Acceptable
Remote approval is a reasonable decision for:
- Repeat orders from a supplier with a proven track record on the same part
- Parts where all critical acceptance criteria are visual
- Low-value parts where the cost of a nonconforming production run is low
- Parts that have already been physically approved and are being re-ordered without drawing changes
Remote approval is not acceptable for:
- First-time parts from a new supplier
- Safety-critical or structurally loaded parts
- Parts with tight dimensional tolerances that must be verified with your own instruments
- Any part where material grade is a functional requirement
How Can I Reduce Risk If I Approve Samples Remotely?
We have helped clients build remote approval processes that have held up through hundreds of production orders. The ones that work share a common structure: they treat the documentation package as stage one and define in advance what triggers stage two.
To reduce risk when approving samples remotely, use a two-stage process. Review the supplier's documentation package first. If it passes, issue conditional approval and ship the sample to your facility or dispatch a third-party inspector only for the items the documentation cannot confirm. This keeps cost low and focuses physical verification where it is actually needed.
The Two-Stage Remote Approval Protocol
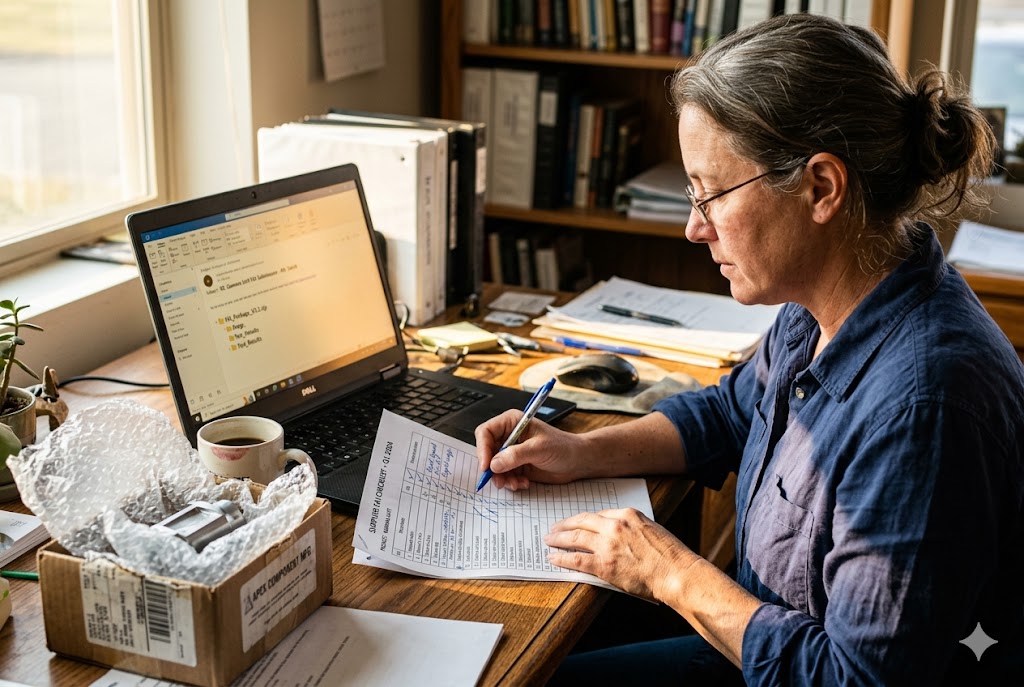
Stage one is documentation review. You evaluate everything the supplier can send you — FAI report, photos, video, certs. You run it against your checklist. If everything passes, you move to stage two with a focused scope.
Stage two is targeted physical verification. You only verify the items that documentation cannot confirm. For most parts, this means two things: material grade and functional fit-up. For a courier fee of $30–$80, you can have those checks done in your own facility with your own instruments.
This approach avoids the false choice between "approve everything remotely" and "ship every sample for full inspection." It targets physical verification precisely where the documentation is insufficient.
Supplier Behavior as a Risk Signal
A supplier who resists live video inspection, refuses to show the measurement process on camera, or declines a third-party inspector visit at the sample stage is telling you something important. A capable, confident supplier has no reason to restrict access to a sample inspection. Resistance at this stage is a reliable early indicator of problems later.
Build this into your evaluation: if you request a live video measurement session and the supplier declines or deflects, treat that as a significant negative signal about their transparency and quality culture. Common sourcing risks in China CNC machining — including material substitution and process shortcuts — are well-documented and often invisible without structured verification 7.
Structuring Your Approval Language
Do not issue an unconditional approval based on remote documentation alone. Issue a conditional approval with explicit terms:
- Approval is conditional on physical receipt and verification of [specific items]
- Production may not begin until physical verification is complete and written approval is issued
- Any deviation from the approved sample requires a new approval cycle
This protects you if the physical sample reveals a nonconformance that the documentation did not catch.
When Should I Still Require Physical Samples or Third-Party Inspection?
After years of coordinating sample approvals across factories in China and Vietnam, we can tell you that there are clear scenarios where skipping physical verification is the wrong call. The cost of getting it wrong is always higher than the cost of the inspection.
Always require physical samples or third-party inspection for first-time parts from new suppliers, safety-critical or structurally loaded components, parts with tight tolerances you must verify with your own instruments, and any part where material grade is a functional requirement. Third-party inspectors in China cost approximately $100–$300 per man-day and are the most practical solution when you cannot travel.
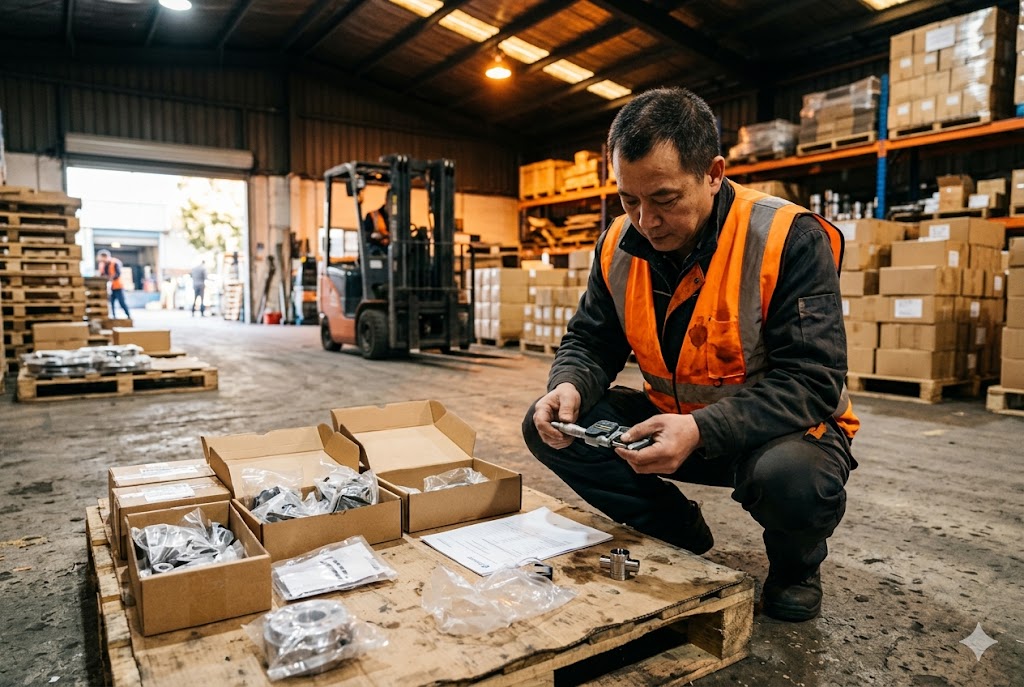
Clear Triggers for Physical or Third-Party Inspection
Use this as a decision framework, not a suggestion list.
| Scenario | Action Required |
|---|---|
| First-time part, new supplier | Ship physical sample to your facility |
| First-time part, established supplier | Third-party inspector at supplier facility or ship sample |
| Safety-critical or structurally loaded part | Physical receipt and full dimensional inspection with your instruments |
| Tight tolerance (±0.01mm or tighter) | Physical receipt and verification with CMM or calibrated gauges |
| Material grade is a functional requirement | XRF on-site or physical sample with lab test |
| Repeat order, no drawing changes, proven supplier | Remote documentation review may be sufficient |
| Cosmetic parts only, no dimensional criticality | Remote inspection sufficient with high-res photos |
Third-Party Inspection as a Practical Solution
If you cannot travel to China but cannot rely on supplier documentation alone, third-party inspection is the bridge. QIMA 8, SGS, Bureau Veritas, Intertek, and smaller local QC agencies 9 can physically attend the supplier's facility and inspect samples on your behalf.
Cost is approximately $100–$300 per man-day, depending on the firm and location. For a sample inspection that takes half a day, your total cost is typically $150–$200. That is negligible relative to the cost of a nonconforming production run.
A third-party inspector can measure dimensions with calibrated instruments, perform a visual inspection of surface finish and edge quality, request and review material documentation on-site, and use an XRF analyzer for material verification if you specify it in the inspection scope.
The Real Cost of Skipping Physical Inspection
The courier cost to ship a small sample package internationally is typically $30–$80. A third-party inspector man-day is $100–$300. A nonconforming production run — parts that fail dimensional checks, fail assembly fit-up, or fail in service — can cost tens of thousands of dollars in rework, replacement, customer compensation, and production downtime.
The decision to skip physical verification is a cost decision. Make it with accurate numbers on both sides.
What to Specify in a Third-Party Inspection Scope
When you dispatch a third-party inspector for a sample inspection, give them a written scope that includes:
- Drawing revision number and issue date
- List of critical dimensions to measure, with tolerances
- Surface finish requirements and measurement method
- Material verification method (XRF, mill cert traceability, 10 or both)
- Thread gauging requirements if applicable
- Visual inspection criteria for surface defects, edge quality, marking, and labeling
A vague scope produces a vague report. Specific scope documents produce actionable inspection data.
Conclusion
Remote sample inspection is a real tool, not a workaround. Use it for visual criteria. Add physical verification for dimensions, material, and function. The cost of getting the decision wrong is always higher than the cost of doing it right.
Footnotes
1. Comprehensive guide explaining what FAI reports contain and why they matter for production validation. ↩︎
2. Overview of coordinate measuring machines (CMM): types, capabilities, and how they deliver high-precision dimensional data. ↩︎
3. Explains mill test reports (MTRs), what they certify, and how to request them with proper batch traceability. ↩︎
4. Explains the difference between Ra and Rz surface roughness parameters and how each is specified for machined parts. ↩︎
5. Documents how material substitution — swapping specified alloys for cheaper alternatives — is a leading quality failure in China sourcing. ↩︎
6. Explains how handheld XRF analyzers perform non-destructive alloy identification and verify material grade on-site. ↩︎
7. Identifies the most common hidden risks in China CNC machining sourcing, including material substitution and process shortcuts. ↩︎
8. QIMA's China quality control services: product inspections, supplier audits, and lab testing for manufacturers and importers. ↩︎
9. Compares SGS, Intertek, and QIMA for third-party inspection services, including when each is most appropriate. ↩︎
10. Explains how to read a Mill Test Certificate (MTC), including heat numbers, chemistry sections, and conformity statements. ↩︎



