 Skip to main content Skip to footer
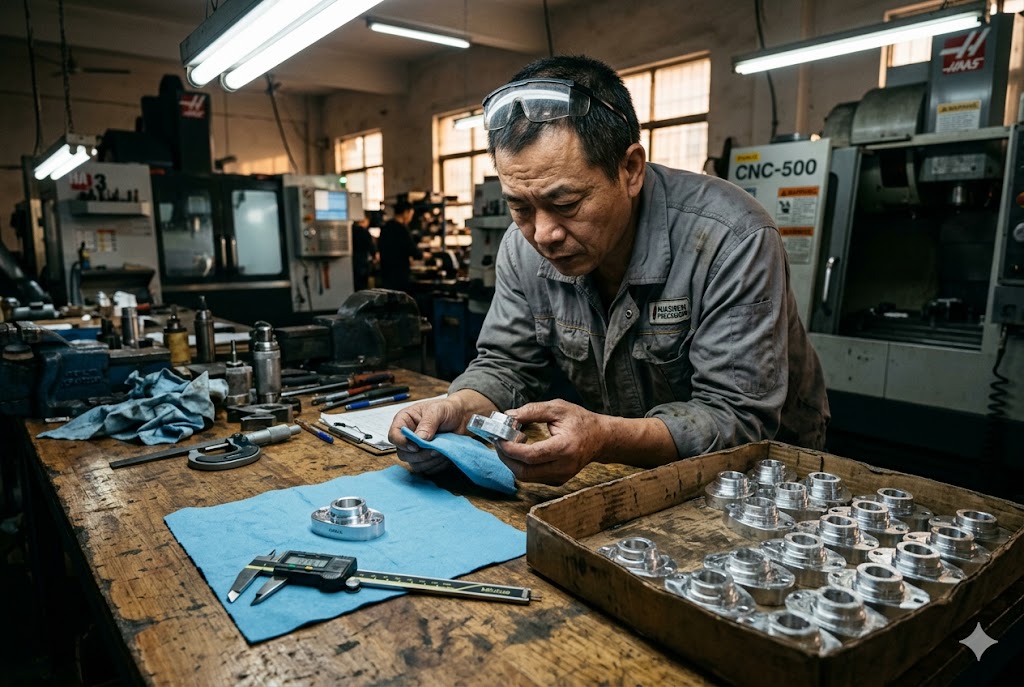
We have seen it happen many times in our supply chain work: a supplier delivers a flawless sample, the client approves it, and then the first production batch arrives full of out-of-tolerance parts.
A good sample only proves a supplier can make one correct part under careful conditions. It says nothing about whether they can hold that quality across hundreds or thousands of parts. Sampling tests output. Mass production tests process stability. These are two completely different things.
If you are a purchasing manager sourcing custom CNC parts from China, this distinction could save you from a costly mistake. Keep reading — we will show you exactly what to look for.
Why Can a Supplier Make a Good Sample But Still Fail in Production?
Shipping a conforming sample is not the same as running a stable process. Many suppliers in China operate dedicated rapid-prototyping teams 1 that run slower, more closely supervised setups specifically for sample jobs — setups that cannot be replicated at production speed and volume.
A supplier can produce a perfect sample because the sample team uses more care, slower feeds, and tighter oversight than a normal production run allows. Once the job moves to the production floor with different operators, faster cycle times, and higher volumes, the same part dimensions often drift out of tolerance.
The Sample Team Problem
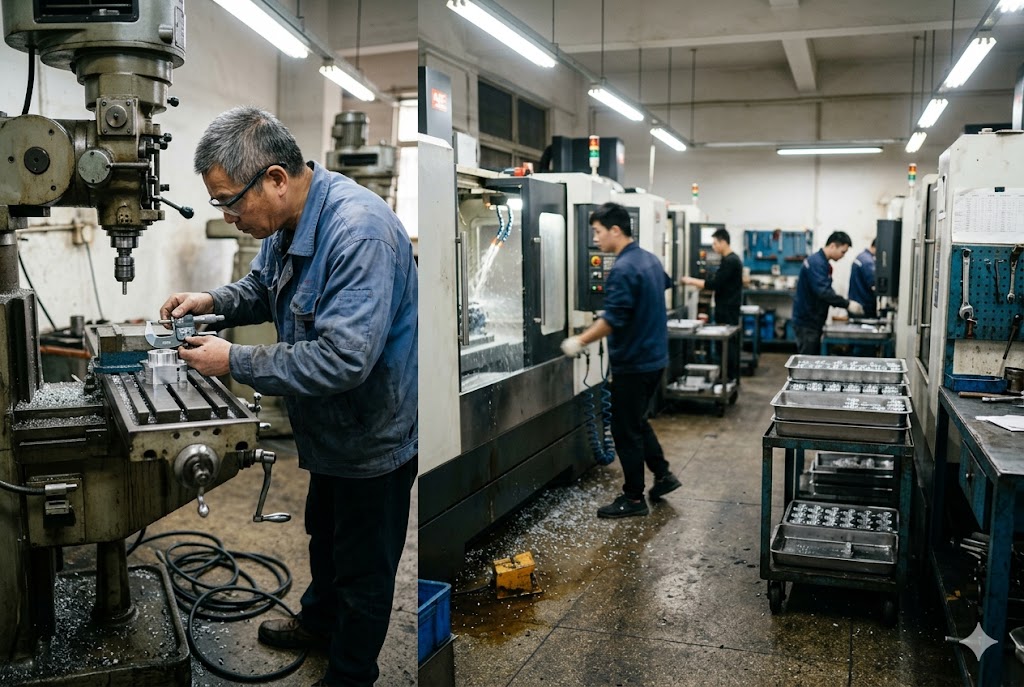
Many Chinese machine shops have a separate team for sample and prototype work. These operators are more experienced. They run slower cutting speeds. They check every part. This is good for winning your approval — but it is a controlled, artificial environment.
When the job is handed off to the general production floor, the conditions change. Operators are less experienced. Cycle times are compressed. Tool life is stretched. Fixturing may be changed to suit faster setups. The result is a process that looks nothing like what made your sample.
| Condition | Sample Stage | Production Stage |
|---|---|---|
| Operator experience | Senior or specialist | Mixed, often junior |
| Cycle time | Slower, more controlled | Faster, volume-driven |
| Part inspection frequency | Every part | Periodic or end-of-line |
| Fixturing | Custom, careful | Adapted for speed |
| Tool changes | As needed per part | On scheduled intervals |
The Process Repeatability Gap
A sample tells you one part was made correctly. It tells you nothing about whether the next 500 parts will also be correct. Process repeatability 2 is what determines mass production quality — and it can only be measured across a series of consecutive parts, not a single piece.
This is why a single approved sample has almost no predictive value on its own. The real question is: can the supplier hold that dimension across 30, 50, or 300 parts in a row without drift?
Why Broker-Arranged Samples Are a Specific Risk
If you source through a trading company or broker, the sample problem is even more serious. Many trading companies source a sample from one factory — often a high-capability shop — and then subcontract the actual production run to a lower-cost facility. The sample and the production lot are made in entirely different places.
This means your sample approval is invalid by construction. You approved a part made in Factory A, but Factory B will make your order. No comparison is meaningful.
| Supplier Type | Sample Source Control | Production Source Control |
|---|---|---|
| Direct factory | Same factory makes both | Same factory makes both |
| Trading company | Often a selected sample shop | May be subcontracted elsewhere |
| Broker/agent | Varies, often unclear | Often unknown until order placed |
We work directly with audited factories and document which facility makes both the sample and the production run. This is the only way to make sample approval meaningful.
What Production Evidence Should I Ask For After Sample Approval?
Sample approval is not the finish line — it is the starting point for the next conversation. Most purchasing managers stop at "sample approved" and move straight to a purchase order. That gap is where quality failures begin.
After sample approval, ask the supplier for a process capability study showing Cpk data on your critical dimensions, measured across a minimum of 30 consecutively machined parts. A Cpk of 1.33 or above indicates the process can hold your tolerance under normal production conditions.
Understanding Cpk and Why It Matters
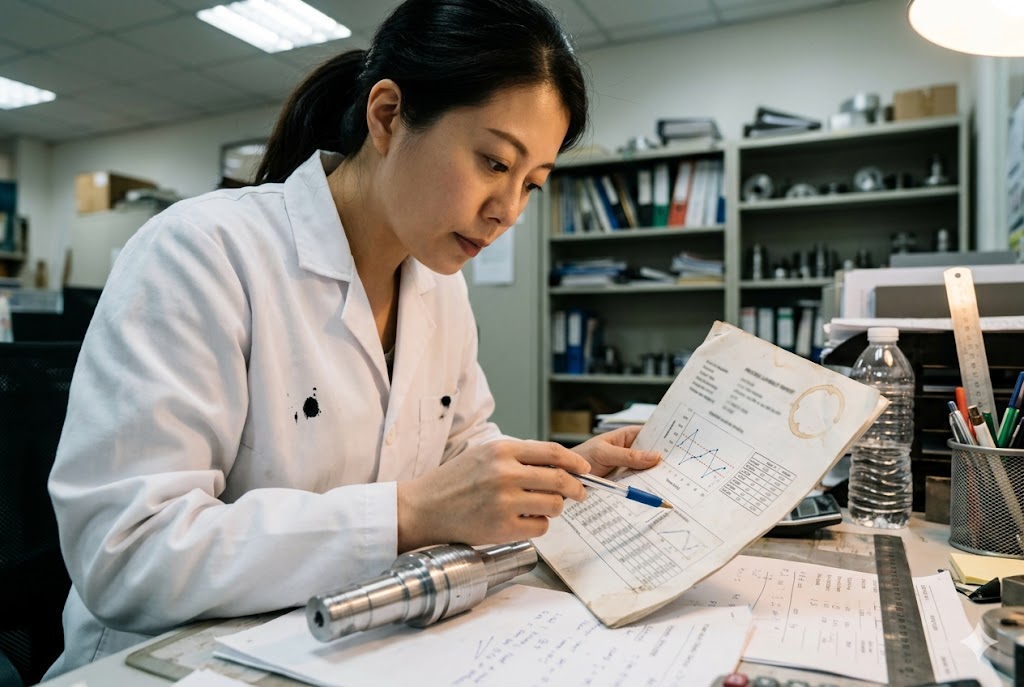
The Process Capability Index (Cpk) 3 measures how well a process stays within tolerance limits over a series of parts. A single correct part has no Cpk — because Cpk requires variation data from multiple consecutive parts.
Here is a simple way to read Cpk values:
| Cpk Value | What It Means | Production Risk |
|---|---|---|
| Below 1.00 | Process cannot reliably hold tolerance | High — expect frequent rejects |
| 1.00 – 1.33 | Process marginally capable | Medium — sensitive to any variation |
| 1.33 – 1.67 | Process capable under normal conditions | Low — acceptable for most CNC work |
| 1.67 and above | Process highly capable | Very low — appropriate for tight tolerances |
If a supplier cannot provide Cpk data after a sample run, they are likely managing quality by end-of-line inspection only. That means defects are being caught after they are already made — not prevented during the process.
Locking the Production Baseline
After sample approval, require the supplier to confirm in writing that the following will remain unchanged for production:
- The specific material batch and grade
- The CNC program (G-code file and revision number)
- The tooling specification (tool type, size, and manufacturer)
- The fixturing setup
- The machine used
Suppliers who resist this commitment are signaling something important: they expect to substitute materials or change setups during production. This is the single most common mechanism by which a good sample fails to translate into a good production lot.
The Bridge Run: Your Best Investment Before Full Production
Before authorizing a full production order, commission a bridge run of 20 to 50 parts. This is not sampling and it is not full production. It is a stress test. The bridge run uses the locked production baseline — same machine, same tools, same operators — but at a small enough volume that any nonconformances can be caught and corrected before your full order is at risk.
A supplier who is confident in their process will agree to this without hesitation. A supplier who pushes back is telling you they are not confident either.
How Can I Verify Process Control Before Mass Production Starts?
Verifying process control requires looking at the production floor during an active run — not a prepared walkthrough. Most factory tours are staged. Machines are clean, operators are attentive, and everything looks organized. That is not the same as watching how a factory behaves under real production pressure.
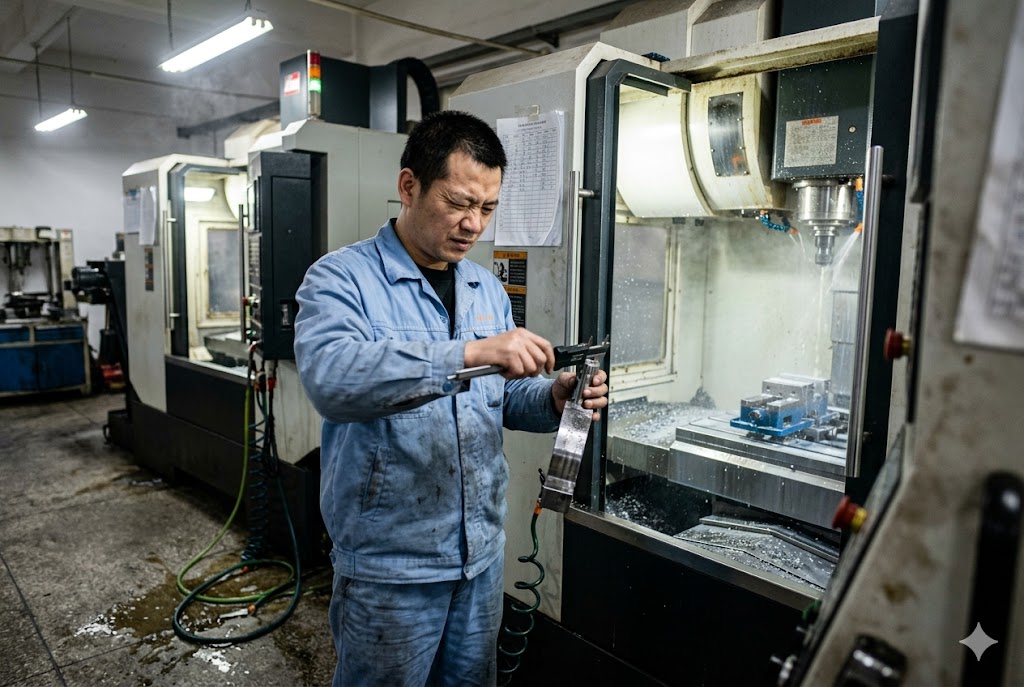
The most reliable way to verify process control is to observe the production floor during live machining: check whether operators are measuring parts at regular intervals, whether tool life 4 is tracked on a defined schedule, and whether there is a documented response plan when measurements approach tolerance limits.
What to Look for During a Factory Visit or Video Walk-Through
You do not need to be on-site to check these things. A structured video call during an active production run covers most of the critical indicators. Ask the supplier to walk the camera through the following:
Operator behavior at the machine: Are operators pulling parts and measuring them during the run, or only at the end of a batch? In-process measurement is the difference between catching drift early and discovering a whole batch of rejects at final inspection.
Tool change records: Ask to see the tool life log for the machine running your part. Is there a defined interval for tool replacement, or do operators change tools when they think the tool looks worn? Unmanaged tool wear is one of the most common causes of dimension drift in CNC production.
Response to out-of-tolerance readings: Ask the supervisor what happens when a measurement comes back close to the tolerance limit. A factory with real process control has a written procedure. A factory without it will give you a vague answer about "checking again" or "adjusting the program."
SPC: The Clearest Indicator of Real Production Capability
Statistical Process Control (SPC) 5 is the practice of charting critical dimensions in real time during production to detect drift before parts go out of tolerance. Factories that run SPC are managing quality by prevention. Factories without SPC are managing quality by end-of-line detection.
Ask the supplier directly: do you run control charts on critical dimensions during production? Then ask to see an example chart from a current or recent job. A real SPC chart will show a series of data points plotted over time with upper and lower control limits. If what they show you is a final inspection report with pass/fail results, they do not have SPC — they have end-of-line inspection.
Our team performs in-production quality control visits specifically to check these indicators on behalf of our clients. We look at what actually happens on the floor, not what the supplier tells us in a presentation.
Long-Term Performance vs. Short-Term Capability
One more important distinction: Cpk measures short-term process capability during a controlled run. Ppk measures long-term process performance 6 across multiple production runs over time. The gap between Cpk and Ppk tells you how stable a process is across batches, shifts, and weeks.
If a supplier's Ppk is significantly lower than their Cpk, their process is drifting. This usually means tool wear, material batch variation, or operator changeovers are affecting quality in ways that only show up over time. At the sample and first-run stage, you only see Cpk. Ppk only becomes visible after several production lots — which is why reference checks from long-term customers matter so much.
What Questions Reveal Whether a Supplier Can Scale Reliably?
The right questions cut through polished presentations fast. Suppliers who can genuinely scale are used to being asked hard questions — and they answer clearly, with data. Suppliers who cannot scale tend to give long, vague answers or deflect to general statements about their certifications.
The most revealing questions to ask are: Was the sample made by your production team or a dedicated prototype team? Can you provide Cpk data from a run of 30+ consecutive parts? What is your process when a measured dimension approaches the tolerance limit? Can you provide a reference from a customer running similar parts at volume for 12 months or more?

The Question List That Separates Capable Suppliers from the Rest
Here is a set of direct questions to use when evaluating a supplier's production scalability. The answers — and the confidence with which they are delivered — tell you more than any factory brochure.
On sample integrity:
- Was this sample made by your prototyping team or by the same operators and machines that will run production?
- Can you show me the CNC program, tooling specification, and fixture setup used for this sample?
On process capability:
- Can you run 30 consecutive parts and provide Cpk data on the three most critical dimensions?
- What is the typical Cpk you achieve on tight-tolerance turning or milling work?
On production process control:
- Do your operators measure parts during the run or only at final inspection?
- How do you track tool life, and what triggers a tool change on this type of part?
- What is your documented response when an in-process measurement 7 is close to the tolerance limit?
On long-term reliability:
- Can you give me a reference from a customer who has been running similar parts with you for at least 12 months?
- What is a typical first-lot yield rate for a new part in the first full production run?
What the Answers Tell You
| Question | Strong Answer | Weak Answer |
|---|---|---|
| Who made the sample? | "Same machine and operator as production, documented" | "Our best team handled it for you" |
| Cpk data available? | "Yes, here is the data from 30 parts" | "We can provide inspection reports" |
| In-process measurement? | "Every 5th part, logged on the traveler" | "Our operators check when they think it is needed" |
| Customer reference? | "Here are two contacts, same part type, 18 months running" | "We have many happy customers globally" |
Why We Ask These Questions for Every New Supplier
When our team audits a new supplier for a client, these questions are the backbone of every factory assessment 8. A supplier that answers clearly, shows data, and provides verifiable references has been through this scrutiny before — usually because their existing customers demanded it. That track record is the most reliable predictor of whether sample quality will hold in production.
We have found that the most reliable long-term predictor of production capability is not a certificate or a factory tour — it is the testimony of a purchasing manager who has been placing orders with that supplier for more than a year on comparable parts. Ask for those references and contact them directly.
ISO 9001 certification 9 is one commonly referenced credential in supplier evaluations, but as noted above, it verifies the existence of a documented quality system — not its effectiveness on a specific part type or tolerance range.
Conclusion
A good sample is a starting point, not a guarantee. Ask for Cpk data, lock the production baseline, run a bridge batch, and check process control on a live floor. These steps are what turn a promising supplier into a reliable one. Purchasing managers who apply supply chain quality management 10 principles at the supplier evaluation stage consistently avoid the costly gap between sample approval and production failure.
Footnotes
1. Overview of rapid prototyping methods and their distinction from production-scale manufacturing. ↩︎
2. Explanation of repeatability in measurement and manufacturing process contexts. ↩︎
3. Definition and calculation of the Process Capability Index (Cpk) used in manufacturing quality analysis. ↩︎
4. Technical explanation of tool wear mechanisms and their effect on machined part dimensions. ↩︎
5. Introduction to Statistical Process Control (SPC) and control chart methodology for production monitoring. ↩︎
6. Definition of the Process Performance Index (Ppk) and how it differs from short-term Cpk. ↩︎
7. Overview of dimensional metrology techniques used for in-process part measurement and verification. ↩︎
8. Explanation of supplier auditing practices used to assess manufacturing capability and compliance. ↩︎
9. ISO 9001 standard overview: scope, requirements, and what certification confirms about a quality system. ↩︎
10. Overview of supply chain quality management principles relevant to supplier selection and evaluation. ↩︎



