 Skip to main content Skip to footer
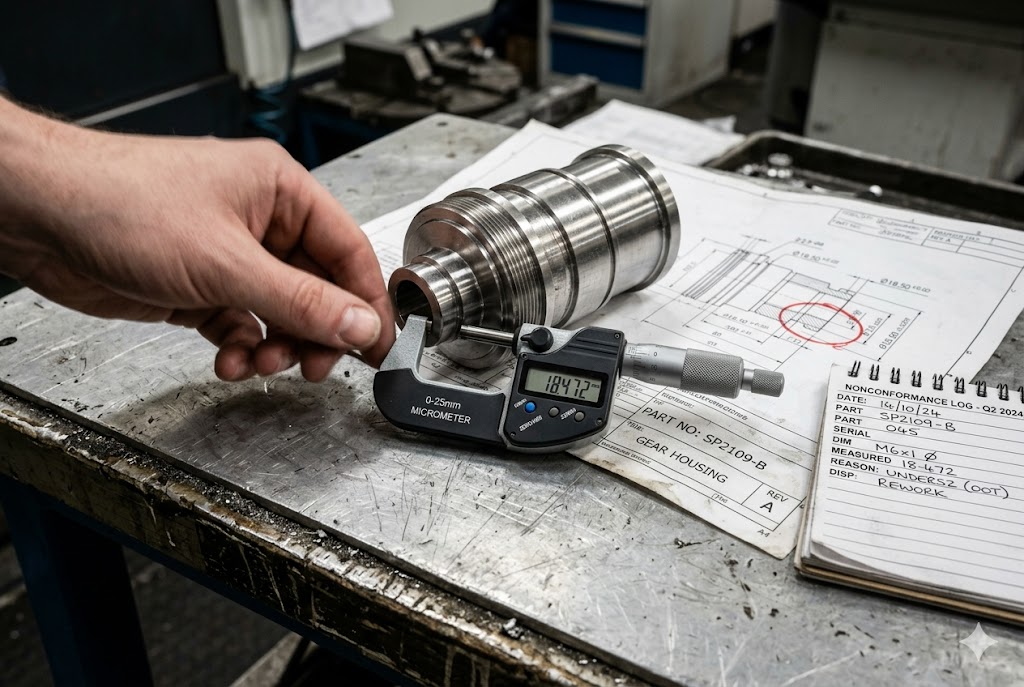
Every year, we see buyers lose weeks — sometimes months — because a bad sample round wasn't handled correctly from the start. The problem isn't always the supplier. Often, it's the process.
When a custom CNC machined part from China fails to conform, your first move is to document every defect with photos, measurements, and written descriptions before contacting anyone. Then classify the defect type, issue a formal corrective action request, and require a root cause analysis before any re-sample or production approval.
This article walks through each step in plain terms. If you follow this process, you avoid repeat rejections, protect your timeline, and keep cost disputes clean.
How Can You Document Sample Issues Clearly for the Supplier?
Receiving a bad sample is frustrating. But sending a vague complaint is worse — it opens the door to misunderstanding, delays, and finger-pointing. In our experience handling hundreds of sample rounds across China suppliers, clear documentation is what separates a fast resolution from a months-long loop.
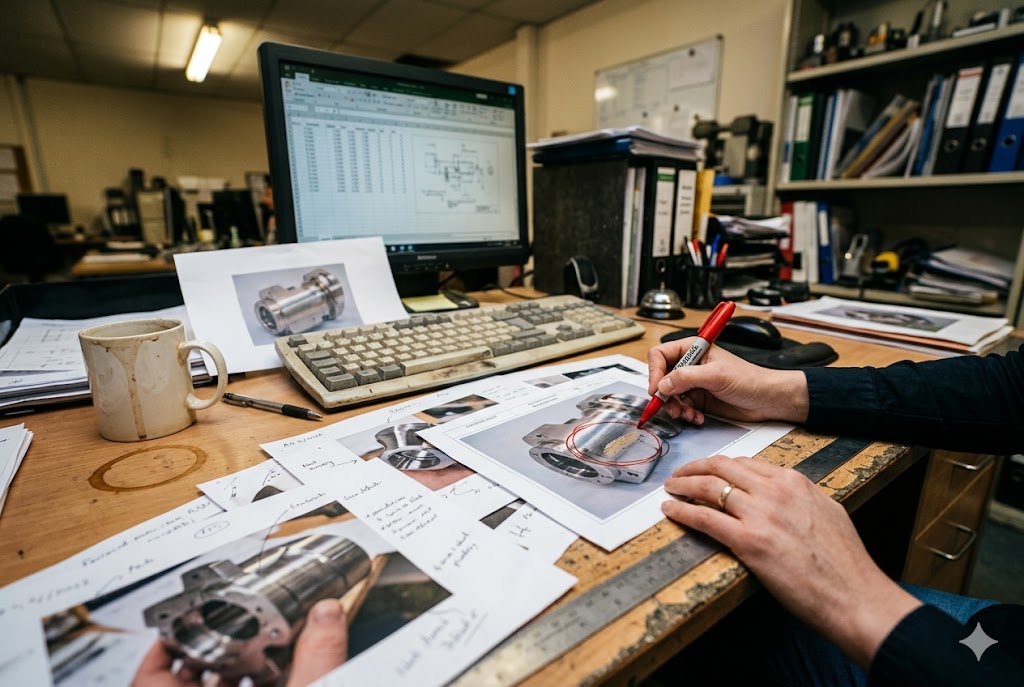
To document sample issues clearly, photograph every defect from multiple angles, measure all critical dimensions against your drawing's nominal values, and write a concise defect description for each finding before you contact the supplier. This evidence protects you in disputes and gives the supplier exactly what they need to investigate.
Start Before You Contact Anyone
The moment you identify a problem, stop. Do not send a WeChat message yet. Do not make a call. Document first.
This is the single most important habit in sample management. Once you contact the supplier, they will ask for evidence. If you have already sent the part back or discarded it, you lose your leverage entirely.
Here is a simple documentation checklist:
| Documentation Item | Why It Matters |
|---|---|
| Annotated photos (multiple angles) | Shows exact location and nature of defect |
| Measured dimension vs. drawing nominal | Proves deviation is real and quantified |
| Written defect description (per defect) | Prevents misinterpretation in translation |
| Drawing revision referenced | Ensures supplier is working from the correct version |
| Date received and part serial/lot number | Establishes a clear timeline for accountability |
How to Write a Clear Defect Description
Keep it short and factual. Use this structure:
- What is wrong (e.g., outer diameter oversize)
- Where it is on the part (e.g., left bore, top face)
- By how much it deviates (e.g., measured 25.38mm, drawing calls for 25.00 ±0.05mm)
- Which drawing dimension is violated (e.g., Dimension D4 on Drawing Rev B)
Avoid emotional language. Avoid vague words like "wrong" or "bad quality." Specifics drive action. Vague complaints get vague responses.
Separate Cosmetic from Functional Defects
Not all defects carry the same weight. Conflating a scratch with a dimensional deviation causes confusion about priority. When recording surface finish nonconformances, it helps to understand how surface roughness parameters 1 like Ra and Rz are defined and measured, so your defect description uses the correct technical language.
| Defect Category | Examples | Typical Response Path |
|---|---|---|
| Dimensional deviation | Diameter out of tolerance, bore position off | Rework or remake, 8D required |
| Wrong material or hardness | Wrong alloy, missing heat treat | Full scrap and remake |
| Surface finish nonconformance | Wrong Ra value, wrong plating | Re-process surface only |
| Cosmetic defect | Scratch, mark, minor burr | May accept with waiver if non-functional |
| Functional failure | Part does not assemble, thread gages fail | Scrap, root cause mandatory |
Classify each defect before you write your report. This tells the supplier what to prioritize and gives you a clear framework for the corrective action you will request next.
Keep a Nonconformance Log
Start a simple spreadsheet. One row per defect, per sample round. Include the defect type, part number, drawing revision, measured value, and closure status. Over time, this log becomes a supplier scorecard. It shows you patterns — which supplier keeps making the same mistake, and which one learns quickly.
Buyers who keep this record are taken more seriously by suppliers. They know the history is documented and verifiable.
Should You Request Rework, Remake, or Design Clarification First?
A lot of buyers jump straight to "please redo this" without thinking about which path actually fixes the problem. Our engineers have found that the wrong disposition choice — even when well-intentioned — often causes a second rejection or a hidden defect that doesn't show up until production.
Before requesting rework, remake, or drawing clarification, classify the root cause. If the supplier deviated from a clear specification, issue a corrective action and choose rework or remake based on severity. If the drawing was ambiguous, issue a formal revision first — otherwise you risk the same defect recurring on the next sample.

The Three Disposition Paths
Under ISO 9000 2 terminology, you have four main options when a part does not conform. Three are relevant here:
| Disposition | When to Use It | Risk to Watch |
|---|---|---|
| Rework | Minor deviation, additional machining can bring it to spec | Reworked parts are less reliable than correctly-made first-run parts |
| Scrap and remake | Deviation is too large to correct, or wrong material | Adds time; supplier may push back on cost |
| Accept with documented waiver | Cosmetic defect only, does not affect function or assembly | Sets a precedent; must be documented in writing |
There is a fourth option — return to supplier for replacement — which is essentially a formal scrap-and-remake triggered by the supplier's own quality system.
When Rework Is Acceptable
Rework is appropriate when:
- The deviation is dimensional and small (e.g., a bore that is slightly undersize can be finish-bored to correct diameter)
- The required operation is simple and well-defined
- The supplier has the equipment to perform it correctly
- You can verify the rework result with a final inspection
Rework is not appropriate when the wrong material was used, when the part is structurally compromised, or when the deviation has cascading effects on other dimensions.
When to Suspect a Drawing Problem
If the supplier's interpretation differs from yours but their part is internally consistent, the drawing may be the root cause — not the supplier's capability. Look for:
- Tolerances missing from a key dimension
- Conflicting notes (e.g., "finish per customer spec" with no spec attached)
- Surface finish callouts using mixed standards (Ra vs. Rz without specifying which)
- GD&T symbols 3 without a complete tolerance frame
When this happens, do not issue a corrective action blaming the supplier. Instead, issue a drawing revision or a formal written engineering clarification. Make it clear that this revision supersedes the previous version and that the next sample must be made to the updated document.
Treating a specification gap as a supplier error is the most common cause of repeat failures across multiple sample rounds. The supplier is not guessing — they are following what they were given.
Issue a Formal SCAR for Supplier Errors
When the defect is clearly the supplier's fault — the drawing was unambiguous and they deviated from it — issue a Supplier Corrective Action Request (SCAR) in writing. Not a WeChat message. Not an email with a vague request. A structured document that includes:
- The specific defect with reference to the drawing dimension or specification violated
- The required response timeline (typically 3–5 business days for acknowledgment)
- A clear statement that mass production cannot begin until a conforming re-sample is approved
A supplier who cannot produce a written corrective action response is telling you something important about their quality system. A robust corrective and preventive action 4 process is a basic indicator of supplier maturity.
Who Should Pay for Corrected Samples If the Supplier Made the Mistake?
Cost disputes over failed samples are one of the most common friction points in China sourcing relationships. The answer is not always obvious, and a lot of buyers either pay when they shouldn't or create unnecessary conflict by demanding payment in situations where the fault is shared.
If the nonconformance is caused entirely by the supplier deviating from a clear, unambiguous drawing, the supplier should bear the full cost of the corrected sample. If the failure stems from a drawing error, missing specification, or buyer-side change, the buyer should expect to pay for the re-sample.

How to Determine Fault Clearly
Before any cost conversation, you need a clear answer to one question: whose specification was followed?
Use this framework:
| Scenario | Responsible Party | Cost Expectation |
|---|---|---|
| Supplier deviated from clear drawing dimension | Supplier | Supplier pays for re-sample and rework |
| Drawing had missing or ambiguous tolerance | Buyer | Buyer pays for re-sample after drawing revision |
| Buyer changed the design after first sample | Buyer | Buyer pays for new sample |
| Material nonconformance (wrong alloy, no cert) | Supplier | Supplier pays; may also owe material certs |
| Surface finish discrepancy (no reference sample provided) | Shared | Cost split is negotiable |
Get the Supplier's 8D Report First
Before you discuss cost, require the supplier to submit a formal 8D problem-solving report 5. An 8D report documents:
- The team assigned to the problem
- The problem description
- Interim containment actions
- Root cause identification
- Corrective action selected
- Verification of the corrective action
- Permanent preventive measures
- Lessons learned and documentation update
This report tells you whether the supplier actually understands what went wrong. If they cannot identify a root cause, the cost discussion is premature — you have not yet established whose fault it is.
A supplier who refuses to provide an 8D report, or who provides a single-line response ("we will redo it"), is showing you that their quality system lacks the structure needed for reliable mass production. This is a sourcing risk signal, not just a cost question.
Handling the Cost Conversation
When it is clearly the supplier's fault:
- Reference the SCAR you issued
- Attach the 8D report and highlight where the supplier confirmed their own process error
- State clearly that the re-sample cost, including any expedite fees, is the supplier's responsibility
- Put this in writing in an email, not just a chat app
When the fault is shared or unclear, be pragmatic. A reasonable supplier will often split re-sample costs on a borderline case rather than lose a customer. A supplier who fights every cost allocation on a clear-cut case is one to watch carefully.
Protect Yourself With Contracts
The cleanest way to avoid cost disputes is to address re-sample responsibility in your purchase order or supplier agreement upfront. Include language that specifies:
- Supplier is responsible for re-sample costs caused by their own manufacturing errors
- Buyer will issue a drawing revision when the nonconformance stems from specification ambiguity
- Both parties must agree in writing before any re-sample cost is charged to the buyer
This is standard commercial practice consistent with ISO 9001 6 supplier control requirements. Suppliers who work regularly with professional importers expect this kind of language.
What Should You Resolve Before Moving to the Next Sample Round?
This is where most delays happen. Buyers approve a re-sample prematurely because of schedule pressure, and the defect — or a new variation of it — comes back in production at ten times the volume. Our project management team has seen this play out enough times to be very direct: do not move forward until specific conditions are met.
Before approving a new sample round, confirm that the root cause is documented and accepted by both parties, the drawing or specification has been updated if needed, the supplier's corrective action has been verified, and the nonconforming sample has been physically retained or photographed in full. Only then is a re-sample technically meaningful.
The Pre-Approval Checklist
Use this checklist before authorizing any re-sample:
| Item | Status Required Before Re-Sample |
|---|---|
| Root cause identified and documented | Confirmed in writing by supplier |
| 8D report submitted and reviewed | Accepted by buyer |
| Drawing revision issued (if applicable) | New revision distributed to supplier |
| Nonconforming sample retained | Physical hold or full photographic record |
| Re-sample scope defined | Clear list of dimensions and features to re-inspect |
| Inspection criteria agreed | Both parties aligned on accept/reject criteria |
Do not skip any line on this checklist under schedule pressure. Each skipped item is a gap that will cost you more time downstream than it saves now.
Retain the Nonconforming Sample
For high-value or safety-critical parts, require the supplier to physically hold the nonconforming sample until the corrective action is verified and the re-sample is approved. This prevents the supplier from discarding the defective part before the root cause analysis 7 is complete.
If the supplier is overseas and physical retention is impractical, require full photographic documentation from all angles before anything is reworked or discarded. This is the minimum acceptable standard.
When to Conduct a Process Audit Instead of Another Re-Sample
If a supplier delivers two or more nonconforming samples on the same part — with no credible root cause analysis — stop the re-sample loop. The problem is not a compliance failure. It is a capability failure.
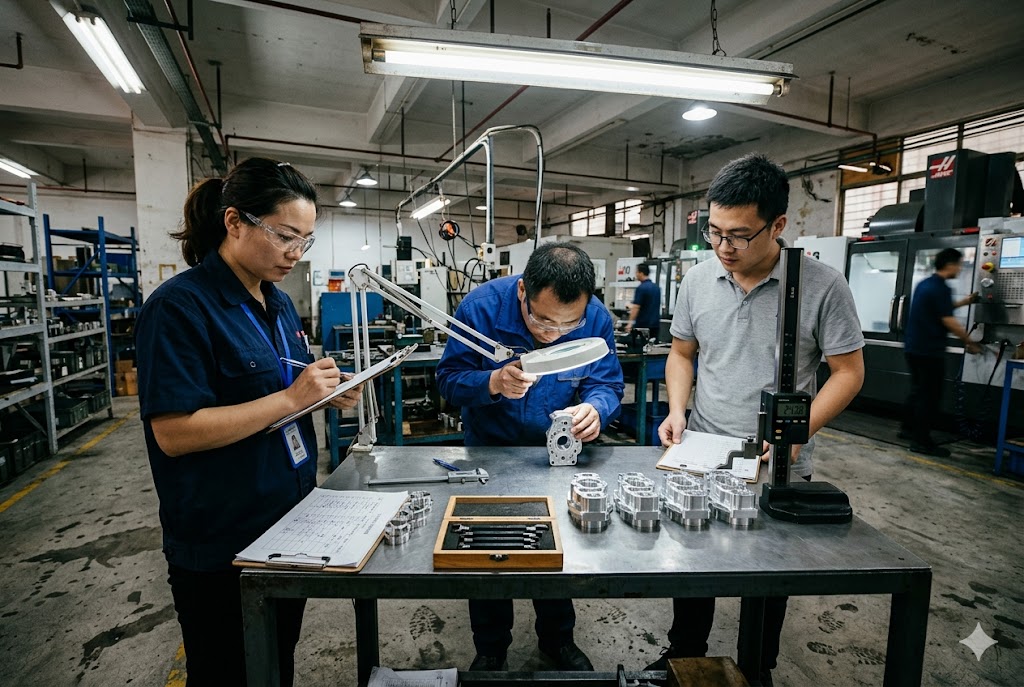
The correct response at this point is a process audit. This can be conducted:
- In person, by your own team or a sourcing partner with a China presence
- Remotely, via structured questionnaire and video review
- By a third-party quality service provider in China
The audit should assess whether the supplier's machines, tooling, and measurement equipment are actually capable of holding your tolerances. A supplier who cannot demonstrate Cpk ≥ 1.33 8 on a critical dimension should not be re-sampled. They should be re-sourced.
Maintain a Supplier Nonconformance History
Track every sample rejection in a simple log. Record the part number, defect type, root cause, corrective action, and closure date. Over time, this becomes a supplier scorecard 9.
This record gives you three things:
- An objective basis for supplier development conversations
- A defensible data set if you need to re-source and the supplier disputes it
- A clear signal of which suppliers invest in improvement versus which ones just replace parts and hope for the best
Suppliers who know this record is being kept tend to be more diligent. The accountability effect is real. In high-stakes sourcing relationships, structured supplier evaluation practices are aligned with recognized supply chain quality management 10 frameworks.
Conclusion
Handling nonconforming samples well is not complicated, but it requires discipline. Document first. Classify the defect. Issue a formal corrective action. Resolve root cause before you approve the next round. Buyers who follow this process close sample loops faster and protect themselves from production failures.
Footnotes
1. Explains Ra and Rz surface roughness parameters used in CNC machining defect descriptions. ↩︎
2. Overview of ISO 9000 quality management vocabulary and nonconformance disposition options. ↩︎
3. Reference guide for GD&T symbols and tolerance frame conventions used in engineering drawings. ↩︎
4. Explains the CAPA process and why structured corrective actions reduce repeat defects. ↩︎
5. Step-by-step explanation of the Eight Disciplines methodology for supplier root cause reporting. ↩︎
6. ISO 9001 standard requirements for supplier control and documented quality agreements. ↩︎
7. Overview of root cause analysis techniques applicable to manufacturing nonconformances. ↩︎
8. Defines process capability index (Cpk) and the 1.33 threshold for production readiness. ↩︎
9. Describes supplier relationship management and scorecard practices for performance tracking. ↩︎
10. Overview of supply chain quality management frameworks relevant to China sourcing decisions. ↩︎



