 Skip to main content Skip to footer
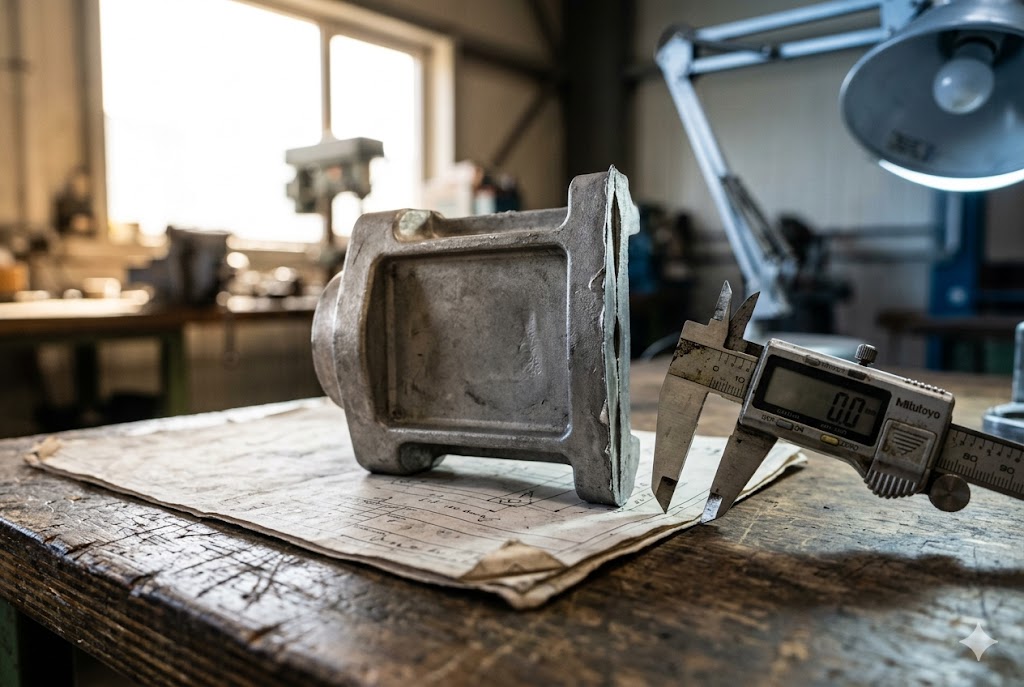
Every quarter, our team reviews hundreds of drawings from buyers across North America. We see the same problem repeat itself: a buyer sends a drawing, gets a fast quote, places the order, and then waits — only to receive parts that miss critical dimensions or skip secondary operations entirely.
Most suppliers in China will return a price within 24 hours of receiving your drawing. But a fast quote is not proof of understanding. A supplier who genuinely understands your die cast part will send you a DFM analysis that flags tight tolerances, undercuts, wall thickness issues, and secondary operation requirements — before they give you a number. If you only get a price, you are taking on hidden risk.
The good news is there are concrete ways to test your supplier's comprehension before you commit tooling budget. This article walks through each one.
Should I Ask My Supplier to Mark Up My Drawing Before I Approve the Quote?
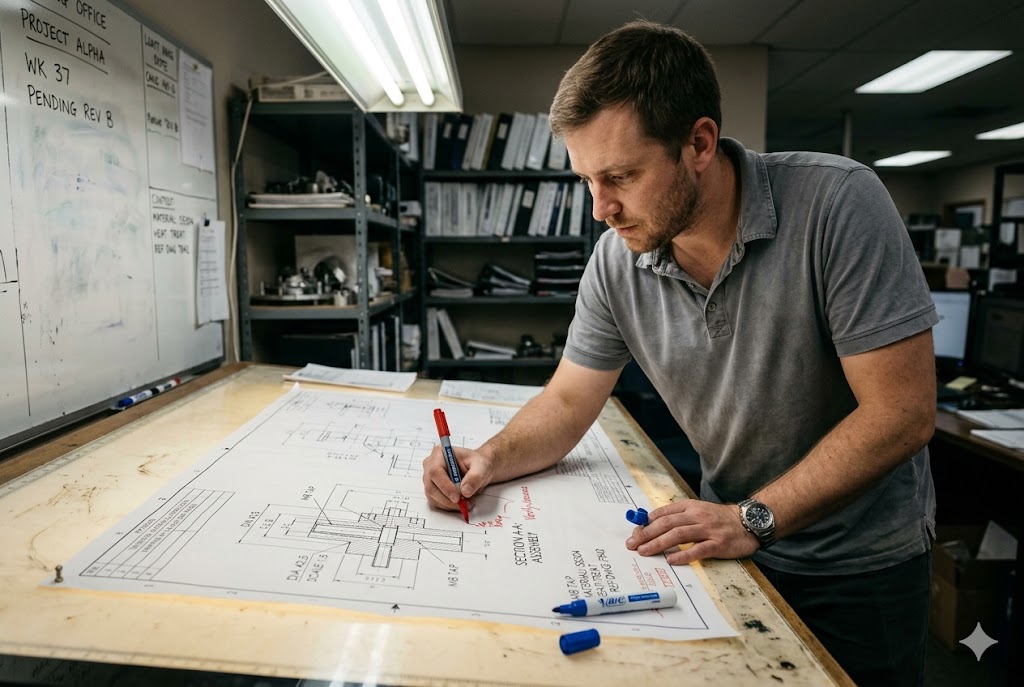
When we review a new part in our engineering office, the first thing we do is open the drawing and start annotating — parting line options, slider directions, potential ejector pin conflicts. That process takes time, and it reveals things a quick scan never would.
Yes, you should always ask your supplier to mark up your drawing before you approve the quote. A supplier who can accurately annotate parting line location, slider pull directions, gate position, and ejector pin layout has modeled the die in their system and thought through your specific geometry. A supplier who cannot produce this document is building on assumption.
What a Marked-Up Drawing Actually Tells You
A marked-up drawing is not just a formality. It is a window into how deeply the supplier has engaged with your geometry. Here is what to look for and what each annotation tells you:
| Annotation | What It Proves |
|---|---|
| Parting line location | Supplier understands how the die splits and where flash will form |
| Slider pull directions | Supplier has identified undercuts and planned for side actions |
| Gate location | Supplier has considered fill path, porosity risk, and cosmetic surface impact |
| Ejector pin positions | Supplier has thought about part ejection and surface mark placement |
| Tolerance callouts | Supplier distinguishes as-cast from post-machined tolerances |
If the supplier returns a marked-up drawing with all five categories addressed, you have strong evidence of genuine technical engagement. If they return only a price and a delivery date, you have your answer too.
The Parting Line Is the First Test
Ask specifically about the parting line. This is not a trivial question. Parting line placement determines flash location, visible seams, and dimensional accuracy across the split face. A supplier who places the parting line incorrectly in their annotation — or who cannot explain why they chose a specific location — has not modeled your part properly.
Slider Identification Matters More Than You Think
Every undercut in your design requires a slider mechanism in the die. Sliders add tooling cost, cycle time, and maintenance complexity. If your drawing has undercuts and the supplier does not mention sliders at all, one of two things is happening: they missed the undercuts, or they are planning to machine the feature out of a solid casting after the fact without telling you. Both outcomes affect your cost and lead time significantly.
Gate Location and Cosmetic Surface Conflicts
Gate location determines where the sprue scar appears on your part. If your drawing calls for a cosmetic finish on a specific surface, the gate must not be placed there. A supplier who annotates gate location on your drawing is demonstrating that they have cross-referenced your cosmetic requirements against their process constraints. A supplier who does not mention gate location at all may gate straight into your Class A surface without hesitation.
As-Cast Versus Machined Tolerance: The Critical Distinction
Many Chinese suppliers quote all tolerances as achievable without specifying how. A tolerance of ±0.05mm on a bore diameter, for example, is not achievable as-cast in aluminum die casting — it requires post-machining. Ask the supplier to use two different colors on the markup: one for dimensions they commit to achieving as-cast, and one for dimensions that require secondary machining. Understanding the boundary between standard and precision tolerance grades 1 as defined by the industry is essential context for evaluating those commitments. This single exercise reveals immediately whether they understand the difference.
What Feedback Will Show That My Supplier Has Reviewed My Part Carefully?
In our experience working with buyers from the US and Canada, the suppliers who cause the fewest problems downstream are never the ones who respond fastest. They are the ones who respond with the most questions — the right kind of questions.
A supplier who has carefully reviewed your part will send you a written DFM response that identifies every non-standard tolerance, flags every wall thickness issue, calls out every undercut requiring a slider, and lists every secondary operation required. They will also ask specific questions about datum surfaces, thread class, and mating part clearances — not just quantity and delivery.

The DFM Report: Your Single Best Evaluation Tool
A Design for Manufacturability report 2 is the most reliable indicator of supplier competence. It is not a sales document. It is a technical document. A genuine DFM report covers the following at minimum:
| DFM Category | What the Supplier Should Flag |
|---|---|
| Wall thickness | Sections thinner than 1.5mm (aluminum) that risk cold shut or misrun |
| Tolerance review | Any dimension tighter than NADCA standard tolerance without machining callout |
| Undercuts | All features requiring sliders, lifters, or secondary machining |
| Draft angle | Surfaces with insufficient draft that will cause die sticking or drag marks |
| Hole geometry | Holes exceeding depth-to-diameter limits for cores |
| Secondary operations | Tapping, reaming, grinding, anodizing — listed in process order |
If your supplier returns all of this in writing before quoting, you are dealing with an engineering-capable factory. If they return a price and nothing else, treat the quote as a placeholder, not a commitment.
Evaluate the Quality of Their Questions
Pay attention to what the supplier asks during the RFQ stage. Not all questions signal competence equally.
Questions that signal real technical engagement:
- "Which surface is the primary datum for CMM inspection?"
- "What thread gauge class is required for the M8 holes?"
- "Does the anodizing need to pass a salt-spray test, and if so, how many hours?"
- "What is the clearance on the mating part for this bore diameter?"
Questions that signal only commercial processing:
- "What is the quantity?"
- "What is your target price?"
- "What is the delivery date required?"
A supplier who asks only commercial questions has read your drawing as a business opportunity, not a technical specification. They will produce to their own standard unless your standard is enforced externally.
The Deliberate Challenge Feature Test
Here is a method we recommend to buyers before committing tooling investment. Send a drawing that deliberately includes one or two challenging features — a wall slightly thicker than optimal, a hole slightly too deep for its diameter, or a tolerance tighter than standard without a machining callout. Do not flag these features. Wait to see if the supplier catches them.
A technically capable supplier who applies rigorous DFM analysis to identify casting defect risks 3 will flag every one of these issues in their DFM response. A supplier who quotes the part as-drawn without comment has either missed the problems or is planning to produce non-conforming parts and seek approval after the fact. Both outcomes are costly discoveries to make at first article stage.
Bill of Process as a Comprehension Test
Ask the supplier to submit a bill of process — a sequential list of every operation from raw alloy intake to finished and packaged part. Compare their list against what your drawing actually requires. Any operation that appears on your drawing but not on their bill of process is a step they are planning to skip.
This test is especially useful for catching omissions in surface finishing, heat treatment, and dimensional inspection steps that suppliers frequently deprioritize when not explicitly enforced by contract.
How Do I Know Whether My Supplier Noticed the Risks in My Design?
Our engineers regularly conduct video calls with tooling teams at the factories we work with. The difference between a genuine die casting engineer and a sales intermediary becomes obvious within the first five minutes of discussing part geometry. The engineer talks about draft angles and cooling line placement for your specific part. The intermediary talks about lead times.
You can verify whether your supplier noticed design risks by requesting a video call with their tooling engineer — not their salesperson — and asking specific questions about your part's most challenging features. A genuine tooling engineer will speak precisely about gating strategy, draft angles, and ejector pin layout for your geometry. An intermediary will deflect, generalize, or promise to follow up.

The Video Call Engineering Test
Schedule a fifteen-minute video call specifically to discuss your part's most challenging features. Before the call, identify three to five features that you know are technically demanding — tight tolerances, thin walls, deep cores, cosmetic surfaces. Bring those features to the call and ask the engineer to explain their approach.
What to listen for:
- Do they speak in specifics or generalities?
- Do they reference your drawing while talking?
- Can they explain the draft angle 4 they will apply to each vertical wall?
- Can they describe where cooling lines will be placed and why?
- Do they acknowledge any risks proactively, or only when you ask?
A genuine tooling engineer will answer all of these from memory and from their model. A sales intermediary will answer in generalities and promise to confirm with the factory.
Measurement Capability as a Concrete Risk Indicator
Ask the supplier to list every measuring instrument in their quality lab. Then cross-reference this list against the tightest tolerances on your drawing.
| Tolerance Level | Required Instrument |
|---|---|
| ±0.5mm or looser | Calipers acceptable |
| ±0.1mm to ±0.5mm | Digital micrometer required |
| ±0.05mm or tighter | CMM required |
| Geometric tolerances (GD&T) | CMM with qualified operators required |
| Thread verification | Thread gauges with calibration certificate required |
A supplier with only calipers and go/no-go gauges cannot meaningfully verify a ±0.05mm positional tolerance. Drawings that carry geometric dimensioning and tolerancing callouts 5 per ASME Y14.5 require a CMM to inspect — there is no alternative. Finding this out after first article submission — rather than before tooling release — is an expensive sequence of events that a single direct question before contracting would have prevented.
Ask for their calibration certificates and the date of their most recent calibration. If they cannot produce these documents within 48 hours, that is your answer.
Verify Who Is Actually Communicating With You
This is a point many buyers miss. In China's export ecosystem, a significant portion of "factories" are actually trading companies or sourcing agents who place orders with third-party manufacturers. If you are communicating with an intermediary, the actual factory may never see your specific requirements clearly.
Understanding how to distinguish a genuine factory from a trading company 6 before placing a tooling order is a foundational due-diligence step. Ask directly: "Are you the factory, or do you work with subcontractors for production?" If the answer is unclear or evasive, request a factory audit before placing a tooling order. Our team conducts factory audits in China and Vietnam precisely for this reason — to confirm that the entity you are contracting with has the physical equipment and engineering staff to produce your part.
Can a Detailed DFM Response Tell Me More Than a Low Quote Ever Could?
Years of working with buyers importing custom mechanical parts have shown us one consistent pattern: the lowest quote is almost never the lowest total cost. The lowest quote is usually the supplier who analyzed your drawing the least.
Yes — a detailed DFM response tells you far more than a low quote. It reveals whether the supplier has the engineering capability to produce your part correctly, whether they understand the difference between as-cast and machined tolerances, and whether they have planned for all secondary operations. A low quote without a DFM is an incomplete commitment.
What a Low Quote Is Actually Telling You
A quote that comes back significantly lower than others is not always a sign of efficiency. It is often a sign of one of the following:
- The supplier has not accounted for the secondary operations your drawing requires
- The supplier is planning to substitute a lower-cost alloy without disclosure
- The supplier does not have the tooling capability to produce the part as designed and is hoping to renegotiate after tooling is sunk
- The supplier is a trading company adding margin on top of a low-tier factory's price — and the factory never saw your drawing
None of these scenarios lead to lower total cost. They lead to rework, rejection, and delayed shipments.
The DFM Response as a Supplier Ranking Tool
When you issue the same RFQ to five suppliers and request a DFM response from each, you will receive five very different replies. Use those replies — not the prices — as your primary ranking tool.
| DFM Response Quality | What It Indicates | Sourcing Decision |
|---|---|---|
| Full written DFM covering all categories | Engineering-capable factory, low hidden risk | Prioritize for tooling discussion |
| Partial DFM with some flags | Moderate capability, follow up on gaps | Request clarification before proceeding |
| Price only, no technical commentary | No engineering engagement | Deprioritize regardless of price |
| Price with generic quality statement | Sales-driven response | Treat same as price-only |
First Article Inspection: The Final Verification Layer
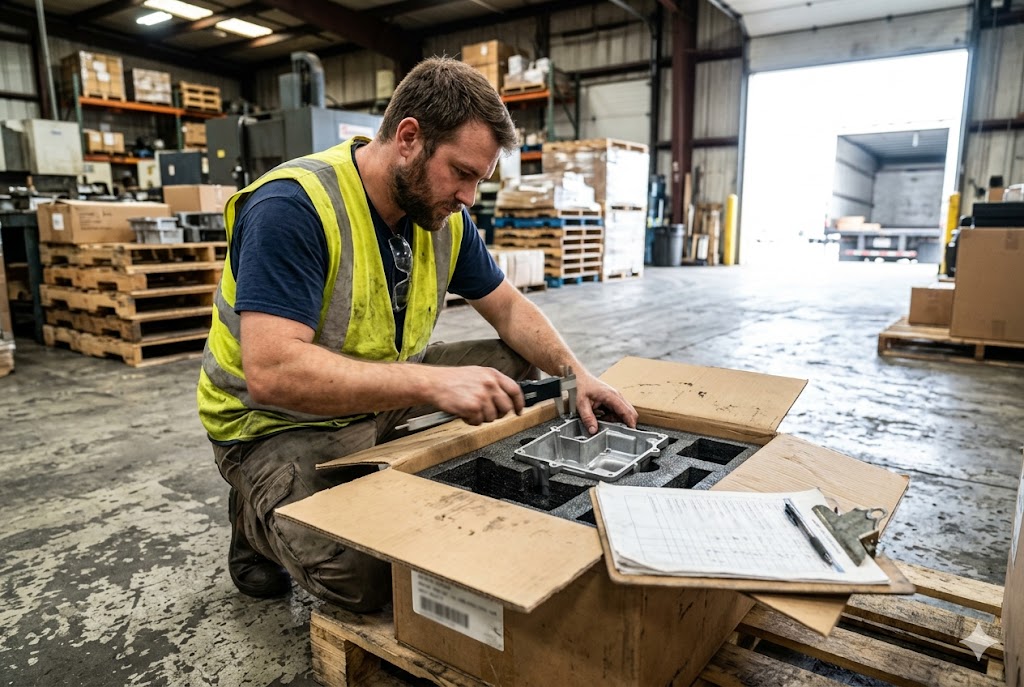
Regardless of how strong a supplier's DFM response is, require a First Article Inspection Report 7 before approving production. The FAIR must contain actual measured values — not checkmarks, not stamps, not go/no-go results — for every dimension on the drawing.
A FAIR with only stamps or pass/fail indicators conceals actual dimensional values and makes it impossible to assess whether a dimension is centered within tolerance or sitting at its limit. A part that is at the edge of tolerance on every dimension will fail your process capability requirements even though it technically "passes" inspection on paper.
Require the supplier to include the calibration certificate of every instrument used in the FAIR. If they used a coordinate measuring machine 8, request the full CMM report with coordinate data attached.
Pre-Production Third-Party Inspection
The most cost-effective single step you can take to prevent drawing misinterpretation from reaching your facility is to commission a third-party quality inspection in China 9 at the tooling completion stage — before the first production run begins.
An independent inspector will physically verify that the die incorporates the features shown on your drawing, confirm that the supplier's process control plan references your critical dimensions by name, check that the correct alloy material certifications are on file, and document whether first-off samples match your drawing. The cost is typically less than one percent of a production order — a fraction of the cost of scrapping a non-conforming shipment after import.
Before commissioning any inspection, verifying the manufacturer's legitimacy and production capability 10 through a formal audit ensures you are placing your tooling investment with an entity that can deliver. Our team in China manages exactly this type of pre-production inspection as a standard service for every new tooling project.
Conclusion
Getting die cast parts right starts before tooling is cut. Ask for marked-up drawings, demand a written DFM, test your supplier with deliberate design challenges, and verify their measurement capability. A supplier who passes these checks earns your tooling budget. One who doesn't, regardless of price, will cost you more in the end.
Footnotes
1. NADCA's official standards manual covers specification, design, and standard vs. precision tolerance grades for high-pressure die castings. ↩︎
2. Dynacast's beginner's guide explains how DFM methodology reduces secondary operations and optimizes die cast part design. ↩︎
3. EMP Tech's guide details how DFM analysis systematically identifies wall thickness, draft angle, and gating risks before tooling is cut. ↩︎
4. Engineering guide to draft angles, fillets, and wall thickness — the three pillars of successful die casting part design. ↩︎
5. ASME Y14.5 is the authoritative U.S. standard for geometric dimensioning and tolerancing symbols used on engineering drawings. ↩︎
6. Practical checklist for identifying whether a Chinese supplier is a direct factory or a trading company using business license verification. ↩︎
7. Comprehensive guide to AS9102 First Article Inspection Reports: what the three required forms cover and why variable data matters. ↩︎
8. GD&T Basics primer on coordinate measuring machines — types, how they work, and when CMM inspection is required. ↩︎
9. Insight Quality explains what pre-shipment inspections in China cover, how to schedule them, and why they protect importers. ↩︎
10. Step-by-step guide to verifying a Chinese manufacturer's legitimacy, production capacity, and certifications before ordering. ↩︎



