 Skip to main content Skip to footer

We see this problem often. A buyer receives first-article samples from a Chinese die casting factory, runs them through inspection, and finds that half the dimensions are out of tolerance. No one told them what to realistically expect — and the drawing was written as if every feature could hold ±0.05mm straight off the die. That assumption costs time, money, and trust.
Dimensional accuracy from Chinese die cast parts depends heavily on alloy, feature type, and supplier tier. Aluminum die casting reliably holds NADCA Standard tolerances of ±0.13mm or better on small features. Zinc achieves tighter as-cast results. Only top-tier, IATF-certified Chinese factories consistently reach Precision-grade tolerances without post-cast machining.
Understanding this before tooling starts saves you from expensive surprises. Here is what every buyer should know.
Which Dimensions in My Drawing Should I Control by Die Casting and Which by Machining?
Our engineers review customer drawings every week. One of the most common problems we see is a drawing that applies tight tolerances to every single feature — including surfaces that never contact anything. That approach does not reflect how die casting actually works.
Features that are fully contained within one die half — such as simple bosses, ribs, and wall thicknesses — are the best candidates for as-cast tolerances. Any feature that crosses the parting line, or is formed by a moving die element such as a slider or core pin, needs a wider tolerance allowance or a post-cast machining operation to hold precision.
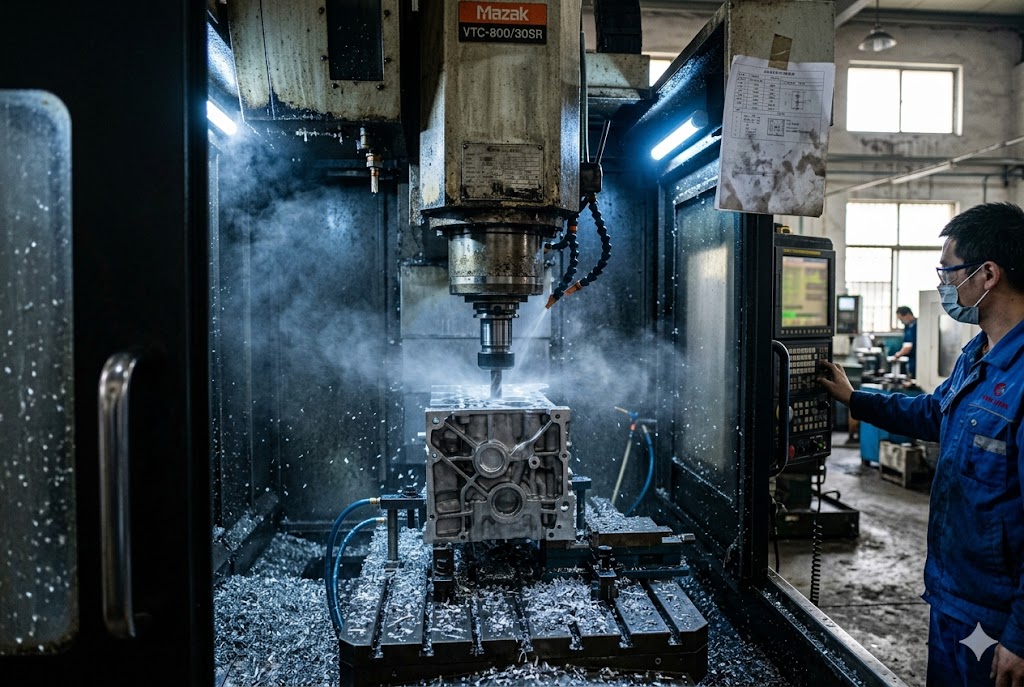
What the Die Casting Process Can and Cannot Control
Die casting forces molten metal into a steel die at high pressure. The metal cools and solidifies in seconds. This speed is what makes die casting economical. But it also means dimensional accuracy is governed by physics — thermal shrinkage 1, die deflection under pressure, and the mechanical fit of moving components.
There are three distinct zones of a die cast part, and each zone has a different realistic tolerance range.
| Feature Zone | Typical Aluminum Tolerance | Typical Zinc Tolerance | Notes |
|---|---|---|---|
| Within one die half | ±0.10–0.20mm | ±0.05–0.10mm | Best achievable as-cast |
| Across parting line | ±0.25–0.40mm | ±0.15–0.25mm | Add die closure variation |
| Slider or core pin formed | ±0.15–0.30mm | ±0.10–0.20mm | Add moving element positional variation |
The Parting Line Rule
Any dimension that spans from the fixed die half to the moving die half crosses the parting line. This is the single greatest source of dimensional variation in a die cast part. Die closure force, die wear, and thermal expansion all affect this dimension in ways that cannot be fully controlled.
If you place a critical mating surface or functional bore across the parting line, no Chinese supplier — regardless of machine quality — can reliably hold a tight tolerance there. This is not a supplier problem. It is a specification problem.
When to Specify Machining
Post-cast CNC machining 2 is the right answer when your drawing requires tolerances tighter than approximately ±0.10mm on aluminum features. The drawing should call out machined surfaces explicitly, using a machined surface symbol and a stock allowance of 0.3–0.8mm. Without this callout, a Chinese supplier will deliver every surface as-cast.
A good approach: identify the five to ten dimensions on your drawing that actually affect fit, function, or assembly. Assign tight tolerances only to those features. Let everything else carry NADCA Standard as-cast values.
This single decision can reduce your unit cost by 20–40% and eliminate the majority of inspection failures at first-article review.
Should I Expect Tight Tolerances on All Features of My Part?
When we look at drawings from first-time importers, the most common mistake is a blanket tight tolerance across every dimension. It feels safer. In practice, it does the opposite — it creates more inspection disputes, higher cost, and longer lead times.
No, you should not expect tight tolerances on all features. Applying ±0.05mm universally to a die cast part forces unnecessary machining on non-critical surfaces, increases unit cost, and creates more dimensions that can fail inspection. Functional tolerancing — tight only where it matters — produces better parts at lower cost.
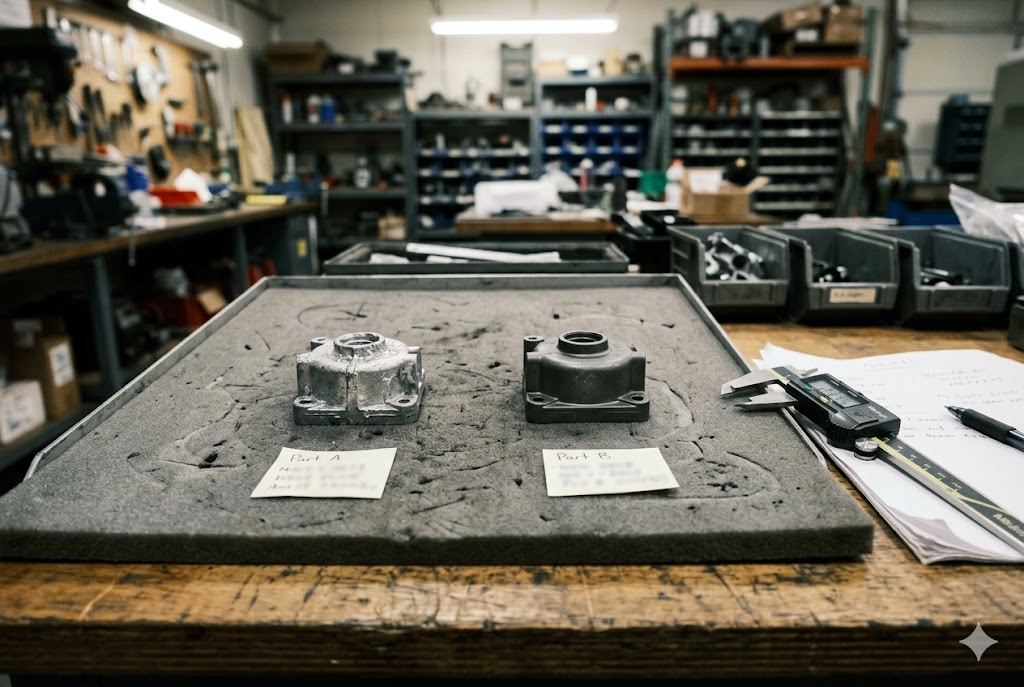
NADCA's Two-Tier Tolerance System
The North American Die Casting Association (NADCA) 3 defines two tolerance grades for die cast parts. Standard tolerances represent what any competent factory running normal production speeds can achieve. Precision tolerances are the tightest values achievable with additional process controls — slower cycle times, better die temperature stability, and stricter die rigidity requirements.
| NADCA Grade | Aluminum Linear Tolerance (per 25mm) | Zinc Linear Tolerance (per 25mm) | Typical Factory Requirement |
|---|---|---|---|
| Standard | ±0.05mm | ±0.025mm | Any mid-tier or above factory |
| Precision | ±0.025mm or tighter | ±0.013mm or tighter | Top-tier, IATF-certified factory |
If your drawing does not specify a grade, a Chinese supplier will default to Standard — regardless of what your design intent was. Always state the tolerance grade explicitly.
Why Zinc Holds Tighter Tolerances Than Aluminum
Zinc solidifies with less thermal shrinkage than aluminum 4. The hot-chamber die casting process used for zinc also introduces less thermal variation shot to shot. The result is that a zinc casting can hold approximately 30–50% tighter as-cast tolerances than an equivalent aluminum part.
If dimensional precision is your primary driver and weight is secondary, zinc may be the correct alloy choice. Many buyers default to aluminum without considering this trade-off.
Flatness and Warpage on Large Surfaces
Large flat surfaces are among the most commonly violated dimensions on first-article reports from China. A 200mm aluminum panel held flat to ±0.3mm as-cast is an aggressive specification. A poorly controlled Chinese press can produce 0.8–1.5mm of bow that no rework can correct without introducing residual stress.
The die ejection design, die temperature control, and post-ejection fixturing all affect flatness. These must be discussed with your supplier before tooling is cut — not after first article.
How Can I Define Realistic Tolerances Without Driving My Cost Too High?
Our sourcing team has reviewed hundreds of drawings over the years. The ones that generate the cleanest quotes and fewest quality disputes share one thing: tolerances are tiered by function, not applied uniformly.
Define tolerances in three tiers: assign NADCA Standard as-cast tolerances to non-functional geometry, NADCA Precision to important as-cast surfaces, and explicit machined tolerances only to the small number of features where fit or assembly truly requires it. This approach reduces unit cost and minimizes inspection risk.

A Practical Tiering Strategy
Start by listing every dimension on your drawing. For each one, ask a simple question: what happens if this dimension is 0.3mm off? If the answer is nothing, it should carry a Standard as-cast tolerance. If the answer is a fit problem or assembly failure, it needs Precision or machined tolerance.
Most parts have fewer than ten truly critical dimensions. Everything else can be relaxed. Applying design-for-manufacturability principles 5 during early development stages is one of the most effective ways to reduce unnecessary machining and control unit cost.
| Tolerance Tier | Assigned To | Cost Impact |
|---|---|---|
| NADCA Standard (as-cast) | Non-functional geometry, cosmetic surfaces | Baseline cost |
| NADCA Precision (as-cast) | Important mating surfaces where machining is impractical | +5–15% |
| Machined tolerance | Bores, threads, precision datums | +15–40% depending on volume |
How Die Wear Affects Cost Over Time
Die wear is a slow, predictable process. As the die cavity erodes and sliding fits loosen, part dimensions drift outward and positional tolerances widen. A supplier should be contractually required to provide dimensional reports at defined shot-count intervals — typically every 50,000 shots for aluminum.
Without this requirement, die degradation is only discovered when a customer complaint arrives after non-conforming parts have already shipped. By then, you are negotiating over rework costs and replacement lead times instead of preventing the problem.
Build a die maintenance clause into your purchase agreement before tooling starts. This protects your dimensional consistency across the full production program.
The Real Cost of Over-Tolerancing
Applying ±0.05mm everywhere when only three features need it forces the supplier into precision machining operations on surfaces that do not require them. This inflates unit price by 20–40%. It also increases the number of dimensions that can fail inspection — creating quality disputes over dimensions that have no functional consequence.
Tight tolerances on non-critical features do not make your part better. They make it more expensive and harder to source.
What Tolerance Discussion Should I Have With My Supplier Before Tooling Starts?
Before we place a tooling order with any factory, our team runs a structured DFM and tolerance review. This conversation happens on paper — not over a phone call — so there is a written record that both sides have agreed on.
Before tooling starts, align with your supplier on four points: which dimensions are safety-critical versus cosmetic, what tolerance grade applies to each zone of the part, which features require machining stock and where, and what die maintenance and dimensional reporting obligations the supplier accepts. Getting this in writing prevents the most common and expensive disputes in custom die casting sourcing.

The Pre-Tooling Checklist
The goal of this conversation is to eliminate ambiguity before steel is cut. Once the die is made, changing a dimension zone from as-cast to machined requires a new insert, a new purchase order, and several weeks of additional lead time.
Cover these four areas in writing before approving tooling:
1. Parting line placement. Confirm that no critical dimensions cross the parting line. If the current design places a functional feature across the parting line, discuss repositioning it or widening that specific tolerance.
2. Moving element features. Identify every slider-formed hole, lifter-formed pocket, and core-pin-formed bore. Agree on the positional tolerance for each, accounting for the additional variation these elements introduce.
3. Machining stock. Specify exactly which surfaces receive machining stock, how much stock is added, and what the post-machining tolerance is. The supplier should confirm that these features are accessible to their CNC setup.
4. Die maintenance obligations. Agree on shot-count intervals for dimensional audits. Specify who pays for insert replacement when wear-driven drift is confirmed by measurement data.
Supplier Tier Matters More Than the Drawing
A measurement system analysis (MSA) 6 audit matters more to dimensional outcomes than the tolerance values on your drawing. A lower-tier Chinese factory accessed through a trading company or online platform may not have a CMM or SPC system capable of detecting when dimensions drift. In that case, tighter tolerances on the drawing do not produce tighter parts — they produce more inspection disputes.
Top-tier, IATF 16949-certified 7 Chinese suppliers with CMM rooms 8 and statistical process control 9 routinely achieve NADCA Precision tolerances on aluminum. Mid-tier general commercial suppliers reliably deliver Standard tolerances with proper DFM and controlled tooling. Know which tier your supplier belongs to before committing to tooling.
Our supplier audit process evaluates measurement capability directly — not just ISO certificates. We ask to see calibration records, gauge R&R data, and sample SPC charts from a running production job. This tells us far more than a factory tour.
Thermal State and Process Consistency
One factor that mid-tier buyers rarely discuss with suppliers is die thermal state. The die must reach thermal equilibrium — typically after 20–50 warm-up shots depending on part size — before production dimensions stabilize. Factories that skip controlled warm-up produce dimensional scatter 10 that is bimodal rather than normally distributed. This means two overlapping populations of parts, not a single centered one.
A supplier running only go/no-go gauge checks will not detect this. Variable measurement and SPC charts will. Ask your supplier which method they use before production begins.
Conclusion
Realistic dimensional expectations, a tiered tolerance strategy, and a structured pre-tooling conversation with your supplier are the three things that separate a successful die casting import program from a costly one. Get these right before tooling starts, and most quality disputes never happen.
Footnotes
1. Explains how thermal shrinkage and solidification drive dimensional variation in aluminum die castings. ↩︎
2. Compares as-cast versus CNC-machined tolerances and when post-machining is the right strategy for OEMs. ↩︎
3. NADCA's official technical standards page covering Standard and Precision tolerance grades for die castings. ↩︎
4. Comprehensive overview of zinc die casting processes and the tolerance advantages of the hot-chamber method. ↩︎
5. Die casting DFM guide covering how design choices reduce defects, minimize secondary operations, and cut cost. ↩︎
6. Defines Measurement System Analysis and explains why gauge R&R data is essential for supplier qualification. ↩︎
7. DNV's explanation of IATF 16949 certification requirements and what they signal about a supplier's quality system. ↩︎
8. Guide to CMM inspection explaining how coordinate measuring machines verify dimensional accuracy in production. ↩︎
9. Autodesk's overview of statistical process control methodology and its role in catching dimensional drift early. ↩︎
10. Aluminum die casting tolerances guide covering process factors — including thermal state — that affect dimensional scatter. ↩︎



