 Skip to main content Skip to footer
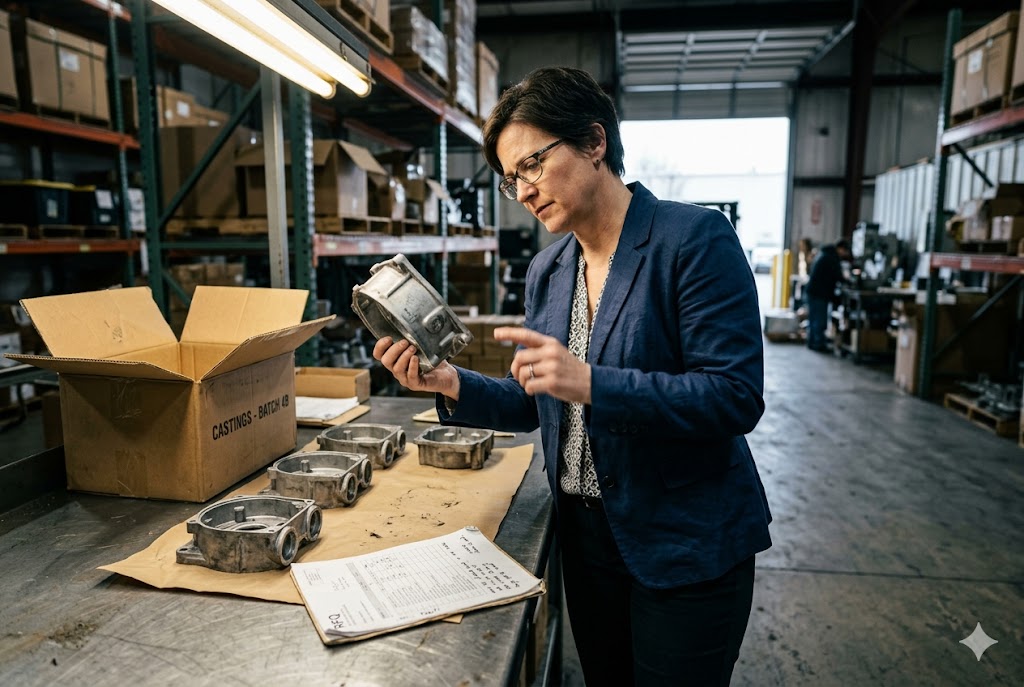
Every week, our team reviews finished-part specifications from clients who sent an RFQ to China and got a quote back that felt suspiciously low. The reason is almost always the same: the supplier quoted the raw casting only. By the time machining, surface treatment, and testing are added, the real cost looks very different.
Die cast parts imported from China almost always require secondary operations before they are ready to ship. These include deburring, CNC machining, drilling and tapping, surface treatment such as powder coating or anodizing, and sometimes leak testing or assembly. Skipping these steps in your RFQ is the most common and costly sourcing mistake.
Understanding what each operation involves — and how to specify it correctly — will save you from first-article failures, rework costs, and delayed deliveries. Let's go through each one.
Should I Expect CNC Machining After Die Casting for Critical Dimensions?
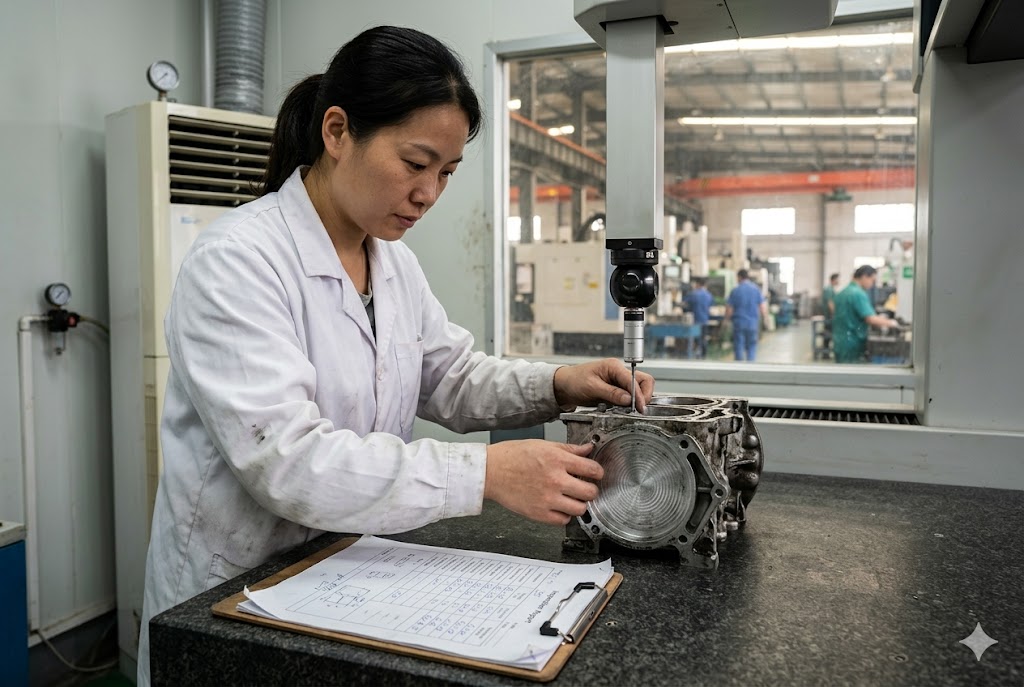
Our engineers review incoming drawings every day, and precision bore diameters, mating faces, and tight flatness tolerances appear on nearly every part we source. Die casting alone cannot hold these features reliably.
Yes, CNC machining after die casting is almost always required for critical dimensions. Features like precision bores, thread-ready holes, mating surfaces, and any flatness tighter than ±0.15mm cannot be held by the casting process alone. These must be scoped and priced before tooling is approved.
Why Die Casting Has Dimensional Limits
High-pressure die casting is fast and repeatable, but it is not a precision process. The die expands with heat. The metal shrinks as it cools. Ejector pins leave witness marks. Parting lines leave a step. For general form and feature placement, die casting is excellent. For critical fits and tight tolerances, it needs help.
CNC machining is that help. A machined datum face gives the part a reliable reference. A bored hole holds H7 or better. A milled pocket can hit ±0.05mm. None of these are achievable in the as-cast state. Understanding die casting tolerances 1 is essential before deciding which features require post-cast machining and which can be accepted as-cast.
Features That Almost Always Require Post-Cast Machining
| Feature | As-Cast Typical Tolerance | Post-Machining Typical Tolerance |
|---|---|---|
| Bore diameter | ±0.3 – 0.5mm | ±0.02 – 0.05mm (H7) |
| Mating face flatness | ±0.2 – 0.4mm | ±0.05 – 0.10mm |
| Surface roughness | Ra 3.2 – 6.3µm | Ra 0.8 – 1.6µm |
| Thread-ready hole position | ±0.3mm | ±0.1mm |
If your drawing has a geometric tolerance, a surface finish callout below Ra 3.2, or a fit designation like H7 or f7, plan for CNC machining. Do not assume the supplier will include it unless you have stated it explicitly on the drawing and in the purchase order. For a detailed breakdown of CNC post-machining tolerances achievable on die cast parts 2, including alloy-specific considerations for A380 and zinc, a dedicated engineering reference is worth consulting before you finalize drawings.
The RFQ Mistake That Locks In Cost Problems
We have seen this scenario more times than we can count. A buyer requests a quote for a die cast housing. The Chinese supplier quotes the casting. Tooling is approved. Three months later, at first article, the precision bores are out of tolerance and the mating face is not flat. The supplier says machining was not in the scope. The buyer says it was implied. Neither side wins.
The correct approach is to issue a finished-part drawing with every critical tolerance called out, and to ask specifically whether the supplier's quote includes all post-cast machining. If they do not have a CNC department in-house, ask who their subcontractor is and whether you can see qualification records.
What to Include in Your Specification
- Tolerance class for each machined feature
- Surface finish requirement (Ra value)
- Datum reference scheme
- Go/no-go gauge or CMM inspection requirement
- Whether a first-article inspection report (FAIR) 3 is required for machined dimensions separately from casting dimensions
Getting these details into the drawing before tooling is released costs nothing. Getting them corrected after tooling is cut costs significantly.
What Finishing Steps May I Need Before My Parts Are Ready to Ship?
When we prepare pre-shipment inspection reports for our clients, surface finish failures are one of the most frequently flagged issues. They are also the most avoidable, because they almost always trace back to an underspecified surface treatment requirement.
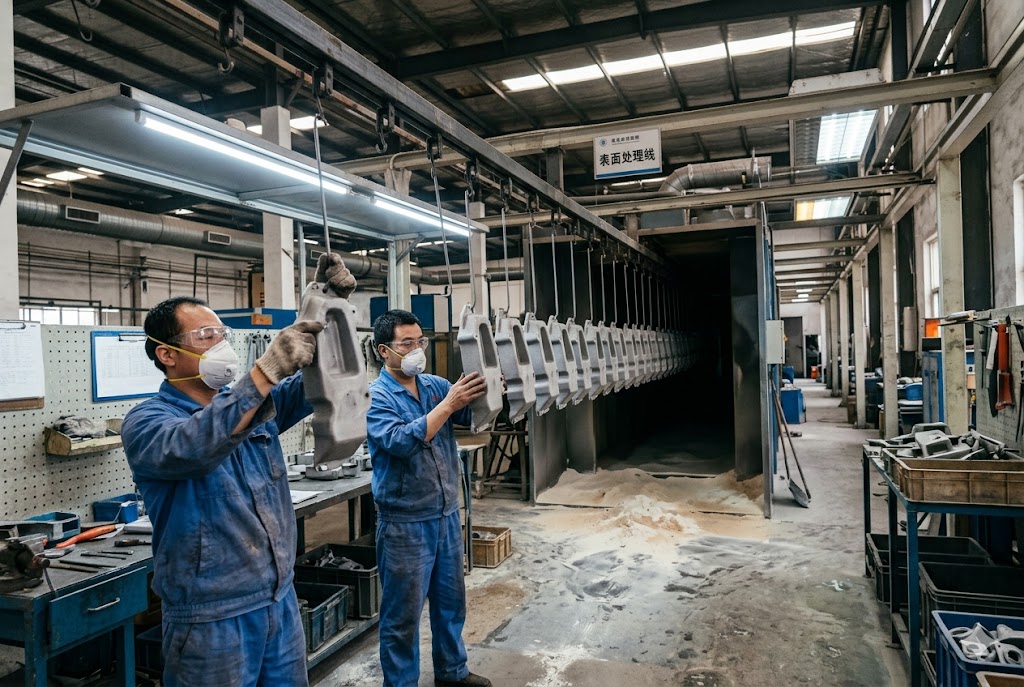
Before die cast parts are ready to ship, most require shot blasting, deburring, and at least one surface treatment such as powder coating, liquid painting, or anodizing. Each step must be specified in detail. Skipping the specification does not skip the requirement — it just moves the problem to your incoming inspection.
Deburring and Deflashing: The Non-Negotiable First Step
Every die cast part has flash. Flash is a thin fin of metal that forms where the die halves meet, where sliders interface, and where ejector pins push. It forms because metal is injected at high pressure and finds every gap.
Deflashing and deburring must happen before any other operation. Methods vary:
| Method | Best For | Consistency |
|---|---|---|
| Manual filing | Small volumes, complex geometry | Low — operator-dependent |
| Trim die | High volume, simple flash lines | High — repeatable |
| Tumbling / vibratory | Small parts, edge rounding | Medium — good for edges |
| Shot blast | Surface prep + flash removal | High — uniform |
Ask your supplier which method they use. Manual filing on a production run of 5,000 parts is not acceptable. Trim dies and vibratory finishing are the correct answer for most programs.
Shot Blasting: The Foundation for Every Coating
Shot blasting removes the release agent residue and oxide skin from the as-cast surface. This creates a clean, uniform anchor profile that coatings need to adhere correctly. Understanding how shot blasting works as a surface preparation method 4 — including media selection and the micro-profile it creates — helps buyers audit whether their supplier is using the right process for their coating specification.
Suppliers who rush this step, or who use worn blast media, deliver parts with coatings that look fine at incoming inspection but peel in the field after a few months of use. Process audit of the blasting step is worth doing on any program where coating durability is important. The relationship between shot blasting quality and powder coating adhesion 5 is well documented: release agent residue left on the surface is the leading cause of coating failures on die cast aluminum.
Powder Coating vs. Anodizing for Aluminum Die Castings
This is a decision that trips up many buyers. Here is the key fact: standard aluminum die casting alloys like A380 contain 8–12% silicon. That silicon level disrupts the anodic layer. The result is a grey or mottled appearance and a thinner, more porous coating than you would get on a 6000-series wrought aluminum part.
If you need a cosmetic, opaque finish in a specific color, powder coating is the better choice for die cast aluminum. If you need anodizing for functional reasons, specify coating thickness (typically 8–15 microns for standard, 25+ for hard anodize) and agree on an approved appearance sample before production starts. A detailed comparison of anodizing cast aluminum versus machined anodized aluminum 6 makes clear why the high silicon content in die casting alloys leads to uneven, dark finishes that are unsuitable for decorative applications. For buyers who need both strength and a quality cosmetic finish, reviewing the full surface finishing options for A380 aluminum 7 — including the cases where a different alloy should be specified — is a useful pre-RFQ step.
Vacuum Impregnation for Leak-Tight Parts
If your part is a valve body, pneumatic housing, or any pressure-containing component, vacuum impregnation is not optional — it is a requirement. Micro-porosity from trapped gas is invisible to the eye and even to X-ray, but it allows fluid to seep through the casting wall under operating pressure.
Impregnation fills these voids with an anaerobic resin that cures in place. A clear explanation of how vacuum impregnation makes porous castings pressure-tight 8 — covering the dry vacuum-pressure process and the resin cure mechanism — is worth reading before you specify this requirement contractually. Specify it as a contractual requirement with a defined pressure test, not as an optional add-on.
How Do Deburring, Tapping, Coating, and Assembly Affect My Project Cost?
In our experience quoting complete finished-part packages for clients importing from the US, secondary operations routinely add 40–80% to the raw casting price. The exact number depends on your part and your specification, but the range is consistent enough to use as a planning assumption.
Deburring, tapping, coating, and assembly each add cost to a die cast part. Together they typically add 40–80% above the raw casting price. Buyers who do not account for this in their initial budget approval end up with a sourcing program that is underfunded after tooling is already committed.

Cost Impact by Operation
| Secondary Operation | Typical Cost Add vs. Raw Casting | Key Cost Drivers |
|---|---|---|
| Deburring / deflashing | 5–15% | Volume, method, part complexity |
| Drilling and tapping | 10–20% | Number of holes, thread size, depth |
| CNC machining | 15–35% | Number of surfaces, tolerances, setup time |
| Powder coating | 10–20% | Part size, color, film build spec |
| Anodizing | 8–18% | Thickness spec, alloy, batch size |
| Vacuum impregnation | 8–15% | Part size, pressure test requirement |
| Assembly | 10–25% | Number of components, torque spec, inspection |
These ranges overlap and compound. A housing that needs CNC machining, powder coating, and assembly can easily sit at 60% above raw casting cost before freight.
Drilling and Tapping: Specify Everything
Drilling and tapping is priced separately from surface machining. It must be fully specified on the drawing. Incomplete thread callouts lead to non-conforming parts that pass visual inspection but fail a precision thread gauge.
What to specify for every threaded hole:
- Thread standard: metric (M) or unified (UNC/UNF)
- Pitch
- Depth (thread depth and total hole depth)
- Tolerance class: 6H for metric internal threads 9 is the industry standard for general-purpose tapped holes in die cast components
- Inspection method: go/no-go gauge requirement
If you do not specify a go/no-go gauge requirement, many Chinese suppliers will inspect threads visually or with a bolt they happen to have on hand. That is not a controlled process.
Assembly Operations and Quality Control
Assembly is the secondary operation with the weakest quality control in most Chinese factories. It is often done on a separate line with less-skilled labor and fewer in-process checks than casting or machining.
For any assembly operation performed at the Chinese supplier, you need:
- A written work instruction with photos or diagrams
- Specified torque values for fasteners, or press force values for interference fits
- A defined inspection method for the assembled unit
- A first-article approval of the assembled unit that is separate from the casting first article
Without these controls, assembly defects — misinstalled inserts, under-torqued fasteners, wrong component installed — appear in your incoming inspection rather than at the supplier's outgoing inspection.
Heat Treatment: The Common Misconception
One question we get regularly from new clients: can the supplier heat treat my die cast part to increase hardness? The answer for standard high-pressure die castings is no.
The micro-porosity inherent in HPDC means that solution annealing causes blistering. Trapped gas expands during heat treatment and destroys the surface and the dimensions. Heat treatment is only possible on vacuum-assisted die cast or squeeze cast parts — and those processes must be specified at tooling design, not added later.
Can One Supplier Manage My Casting and Secondary Operations More Efficiently?
When we evaluate suppliers for our clients' programs, one of our first questions is: what do you do in-house, and what do you subcontract? The answer shapes the entire risk profile of the program.
Yes, a supplier who manages casting and secondary operations under one roof — or with qualified, controlled subcontractors — delivers faster lead times, clearer accountability, and lower coordination risk than splitting operations across multiple vendors. But in-house capability must be verified, not assumed.

The Risk of Uncontrolled Subcontracting
Many Chinese die casting suppliers subcontract secondary operations — machining, surface treatment, impregnation — without telling you. Parts leave the casting facility, travel to a subcontractor, and return. At each handoff, there is a risk of damage, contamination, and documentation loss.
The problem is not subcontracting itself. The problem is uncontrolled subcontracting. A supplier who has a qualified subcontractor with documented processes and regular audits is often a better choice than a supplier with poor in-house capability.
What to Verify Before You Place the Order
| Capability | What to Ask | What to Look For |
|---|---|---|
| CNC machining | In-house or subcontracted? | CMM or gauge inspection records |
| Surface treatment | Same building or separate facility? | Coating thickness test equipment |
| Thread inspection | Go/no-go gauges on-site? | Gauge calibration log |
| Assembly | Separate line with work instructions? | Torque wrench calibration records |
| Impregnation | Own autoclave or external? | Pressure test records |
Our team conducts supplier factory visits for every new program. We walk the production floor, photograph the equipment, and check calibration records. This step has caught capability gaps that the supplier's sales team did not disclose. Industry-published NADCA dimensional tolerance standards 10 provide the reference framework buyers should use when evaluating whether a supplier's stated tolerance capability is realistic for the alloy and part size in question.
The Full Scope RFQ: The Right Starting Point
The most efficient sourcing programs start with a complete finished-part specification. That means:
- The drawing includes every secondary operation, tolerance, and surface finish requirement
- The RFQ asks for a finished-part price, not a casting-only price
- The supplier confirms which operations are in-house and which are subcontracted
- Tooling is not approved until the finished-part price is agreed and the capability is verified
Releasing tooling on a casting-only quote and adding secondary operations later is how buyers end up locked into a cost they did not budget for. We help our clients avoid this by structuring the RFQ correctly from the start.
Single Source vs. Multi-Source Strategy
Some buyers prefer to split casting and machining across two suppliers, believing it gives them more negotiating leverage. In practice, it usually adds lead time, creates accountability gaps at handoffs, and increases freight cost. For most programs, a capable single-source supplier who controls the full secondary operations scope is a better choice.
The exception is when a supplier is genuinely world-class at casting but limited in machining capability. In that case, a qualified second supplier for machining — selected and managed by your sourcing team — can work well, provided the handoff quality controls are defined.
Conclusion
Secondary operations are not optional add-ons. They are part of the part. Define them in your RFQ, verify the supplier's capability before tooling, and price the finished part — not just the casting. That is how you avoid the surprises that derail programs after the tooling investment is already made.
Footnotes
1. Comprehensive guide to as-cast vs. post-machined tolerance ranges for die cast parts. ↩︎
2. Alloy-specific CNC post-machining tolerances achievable on aluminum and zinc die castings. ↩︎
3. Explains what a First Article Inspection is, when it is required, and what the report must contain. ↩︎
4. Explains the shot blasting process, media types, and why it creates a superior anchor profile for coatings. ↩︎
5. Details why shot blasting is essential before powder coating aluminum die castings for proper adhesion. ↩︎
6. Compares anodizing results on high-silicon die cast alloys versus machined wrought aluminum components. ↩︎
7. Full surface finishing guide for A380 aluminum, including alloy limitations for decorative anodizing. ↩︎
8. Step-by-step explanation of how dry vacuum-pressure impregnation seals porosity in metal castings. ↩︎
9. Technical reference for metric thread tolerance classes, including 6H internal thread standards and gaging. ↩︎
10. NADCA-aligned overview of dimensional tolerance grades for aluminum, zinc, and magnesium die castings. ↩︎



