 Skip to main content Skip to footer

Every time we prepare a shipment for a new client, the same question comes up. Buyers trust us to get it right — but without an independent check, how can they be sure? That gap between trust and proof is exactly where things go wrong.
Third-party inspection is not universally required for CNC machined parts from China, but it becomes the prudent default in four situations: new or unaudited suppliers, safety-critical applications, orders where defect costs far exceed inspection fees, and when your team cannot attend the factory or run incoming inspection with calibrated equipment.
Once you understand those four triggers, the decision becomes straightforward. Keep reading — this guide breaks it down step by step.
At Which Stage Should I Use Third-Party Inspection for CNC Parts?
When we coordinate production across multiple factories, timing is everything. A late inspection catches problems too late to fix cheaply. An early one misses the final result. Getting the stage right changes the outcome entirely.
There are four inspection stages for CNC parts: pre-production (verifying material and setup before cutting), during-production at 20–30% completion (catching process drift while correction is still cheap), pre-shipment AQL sampling on finished parts, and container loading supervision to confirm the approved lot is what actually gets loaded.

The Four Stages Explained
Each stage serves a different purpose. Skipping one does not make the next one stronger — they cover different failure modes.
Pre-Production Inspection
This stage happens before the first cut. The inspector verifies that raw material certifications match your specification, that the correct tools and fixtures are set up, and that the operator has read the drawing. It is the cheapest point to stop a problem. If the wrong alloy is already loaded, pre-production inspection catches it before you have a full batch of scrap.
During-Production Inspection (DUPRO)
This is done when 20–30% of parts are finished. The inspector pulls samples from the line and measures them. If dimensions are drifting, the operator can adjust the offset before the rest of the batch is cut. DUPRO is especially valuable for tight-tolerance parts, long production runs, and first-time orders with a new factory.
Pre-Shipment Inspection (PSI)
This is the most commonly used stage. It follows AQL sampling tables 1 to determine how many parts to inspect from the finished lot. The inspector checks dimensions, surface finish, thread fit, appearance, and packaging. A pass/fail decision is made before goods leave China. For most buyers, this is the minimum they should require from a new supplier.
Container Loading Supervision (CLS)
The inspector is on-site while the container is loaded. This confirms that the boxes loaded match the approved lot — not a mixed batch, not an older rejected lot pulled from a shelf. CLS is low-cost and often overlooked, but it closes a real gap in the chain of custody.
Which Stages Do You Actually Need?
| Situation | Recommended Stages |
|---|---|
| New supplier, standard parts | PSI (minimum) |
| New supplier, tight-tolerance parts | DUPRO + PSI |
| High-value order, safety-critical parts | Pre-production + DUPRO + PSI + CLS |
| Established supplier, strong track record | Periodic PSI (every 3–6 orders) |
| First production run with new tooling | Pre-production + DUPRO + PSI |
The right answer depends on risk, not habit. A buyer who uses PSI on every single order from a proven supplier is spending money without proportional benefit. A buyer who skips DUPRO on a first-run complex aerospace bracket is taking a risk that the inspection fee would have eliminated.
How Inspection Stage Affects Cost and Lead Time
| Stage | Typical Cost (USD) | Ideal Timing |
|---|---|---|
| Pre-production | $150–$250 | Before production starts |
| During-production (DUPRO) | $150–$300 | At 20–30% completion |
| Pre-shipment (PSI) | $150–$300 | After 100% production, before shipment |
| Container loading (CLS) | $100–$200 | On loading day |
Most inspection firms charge per man-day. For small to medium orders, one inspector for one day covers most stages. The 24-hour turnaround on reports means you get a decision before the ship date — if you plan the inspection date correctly.
What Can a Third-Party Inspector Verify That I Cannot Check Remotely?
Our engineers can review drawings, trade emails, and read a supplier's self-reported QC report from anywhere in the world. But there are things that simply cannot be checked through a screen. The gap between what looks right on paper and what is actually shipped is where most quality problems live.
A third-party inspector on the factory floor can physically measure dimensions with calibrated instruments, verify material alloy with XRF analysis, check surface finish with a profilometer, confirm thread fit with go/no-go gauges, and observe actual packaging conditions — none of which can be verified remotely from a supplier-provided document or photo.

What Inspectors Can Check In Person
Remote verification relies on supplier-provided data. That data is only as reliable as the supplier's incentive to be accurate. An independent inspector on-site has no commercial interest in approving a shipment — their job is to check against your checklist, period.
Dimensional Measurement
An inspector brings calipers, micrometers, height gauges, and go/no-go gauges. For tight GD&T tolerances 2 on complex geometries, a CMM (Coordinate Measuring Machine) is required. Not every inspection firm brings a CMM as standard equipment — you must confirm this in advance. If your CTQ (critical to quality) features require CMM verification, specify that in the inspection brief.
Material Verification
XRF (X-ray fluorescence) analysis 3 confirms the alloy composition of the raw material or finished part. This matters when the order specifies 6061-T6 aluminum 4 but a cheaper alloy might have been substituted. XRF is a non-destructive test that takes minutes per part. It is not standard on every inspection — you must request it explicitly.
Surface Finish
A profilometer measures Ra (roughness average) 5 in micrometers. Visual inspection can detect gross surface defects, but it cannot verify whether Ra 0.8 µm was achieved versus Ra 1.6 µm. If your drawing specifies a surface finish value, your inspection checklist must call for profilometer measurement, not just visual assessment.
Functional and Assembly Checks
Where a mating part or gauge is available, the inspector can perform fit checks. Thread engagement, bore clearance, and assembly with a reference fixture can all be verified on-site. This is especially useful for parts that interface with other components in your assembly.
What Inspectors Cannot Do
| Limitation | Implication |
|---|---|
| Cannot compel factory to allow access | Inspector must be permitted entry; include inspection right in your PO |
| Cannot force defect correction on-site | Findings go to you; you decide accept/reject/hold |
| Cannot delay shipment unilaterally | Contractual hold rights must be pre-established in your supply agreement |
| Cannot verify internal material properties without destructive testing | XRF checks surface alloy; internal defects require sectioning or ultrasonic testing |
| Cannot check features that require factory equipment to access | Some internal bores or blind features may be inaccessible without disassembly |
Understanding these limits is as important as knowing what inspectors can do. The inspection report is information — it gives you the basis to make a decision, but it does not make the decision for you. That authority, and the contractual foundation to act on it, must be set up before the order is placed.
The Independence Advantage
A supplier's internal QC team reports to factory management. Factory management's commercial interest is to ship. That structural conflict of interest does not mean supplier QC is dishonest — it means the incentive structure does not favor rejecting their own product. A third-party inspector's only obligation is to your checklist. That structural independence makes their findings more reliable for detecting exactly the defects a supplier is most motivated to conceal.
How Do I Decide Whether Third-Party Inspection Is Worth the Cost?
We hear this question often, especially from buyers who have never had a serious quality problem. The issue is that without a problem, inspection looks like an unnecessary expense. After a problem, it looks like the cheapest insurance you skipped.
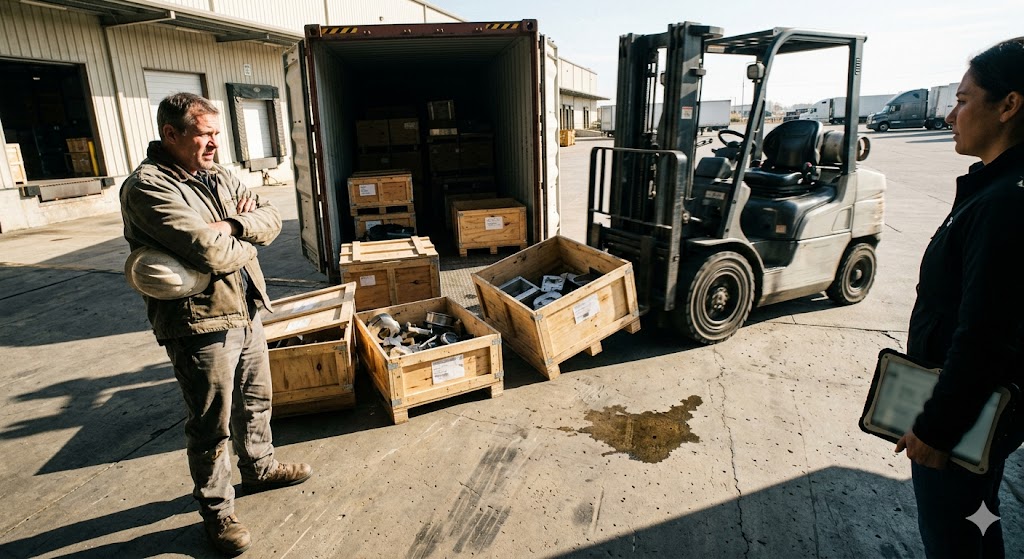
Third-party inspection at $150–$300 per man-day is worth the cost whenever the potential loss from a nonconforming shipment — including freight back to China, rework, production downtime for your customer, and relationship damage — exceeds the inspection fee, which it almost always does on orders above a few thousand dollars.
The Real Cost Comparison
Let's make this concrete. A pre-shipment inspection for a batch of custom CNC parts costs roughly $200–$300 for a one-day visit, including the written report. Now compare that to the cost of a nonconforming shipment:
- Ocean freight from China to the US: $1,500–$4,000 for a standard container
- Return freight if goods are rejected at destination: another $1,500–$4,000
- Production downtime for your customer if parts are delayed: variable, but often thousands per day
- Rework or replacement production time: 4–8 weeks for custom machined parts
The inspection fee is a rounding error compared to any of those figures.
Four Situations Where Inspection Is Always Worth It
1. New or Unaudited Supplier
You have no performance data. You cannot predict their quality output. The inspection is your first independent data point.
2. Safety-Critical or Regulated Applications
Aerospace, medical, and automotive parts have dimensional and material requirements where failure is not just a commercial loss — it is a liability. Third-party inspection is often a regulatory or customer requirement in these sectors.
3. High-Value Orders
As a rule of thumb: if the inspection fee is less than 1% of the order value, the ROI case is trivially easy to make. For orders above $15,000–$20,000, this threshold is met by almost any standard inspection service.
4. Remote Buyers Without Incoming Inspection Capability
If your incoming receiving team does not have calibrated measurement equipment and the time to inspect a full AQL sample, third-party inspection in China is the only independent check that exists.
When You Can Rationally Reduce Inspection Frequency
For suppliers with a documented multi-year track record of zero or near-zero lot rejections — confirmed by your own incoming inspection data — you can reduce to periodic audits and statistical sampling. But complete elimination of all external verification removes the independent check that keeps supplier quality systems honest over time.
The psychological effect of a known inspection program is also real. Suppliers who know they will be inspected consistently outperform suppliers who are never inspected. Announcing at the start of a supplier relationship that third-party inspection is standard practice tends to improve first-lot quality. It is a behavioral reality in China manufacturing, not a theoretical argument.
What Should I Include in the Inspection Checklist?
A checklist that says "check quality" is not a checklist. We have seen inspection reports come back with a pass result on parts that were clearly wrong — because the inspector checked against a generic template, not against the actual drawing. The checklist is where the inspection either works or fails before the inspector sets foot in the factory.
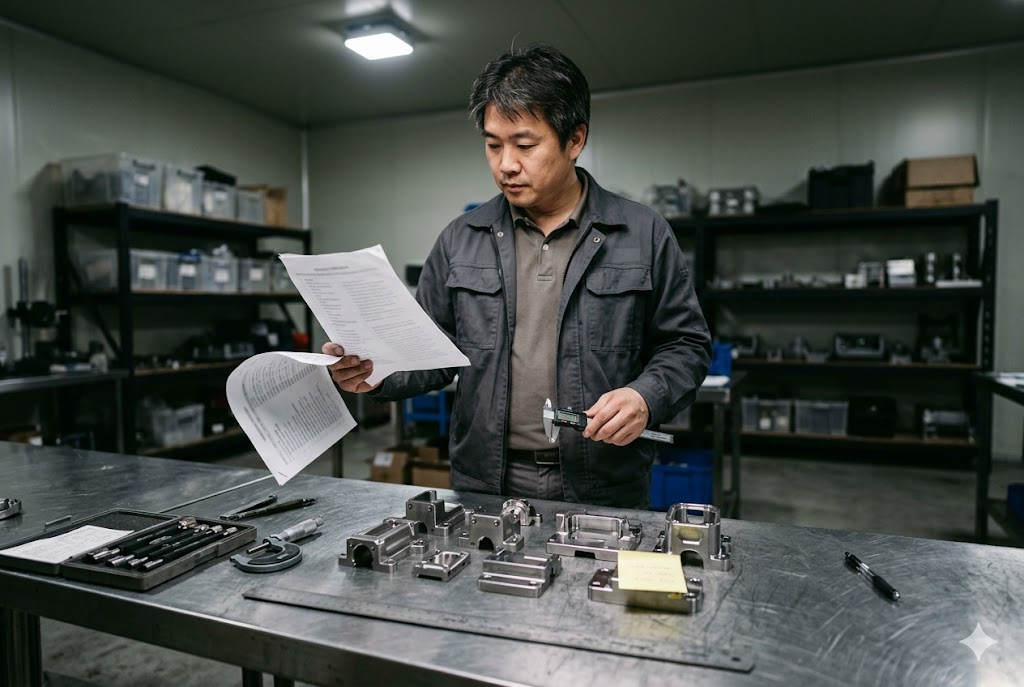
A complete CNC parts inspection checklist must include: drawing revision number, all critical dimensions with tolerance limits, required measurement instruments (specifying CMM if needed), material specification and verification method (XRF if required), surface finish Ra value and instrument, thread specifications with go/no-go gauge requirement, visual defect criteria, AQL level, and packaging and labeling requirements.
Checklist Structure for CNC Machined Parts
A good checklist is part-specific. It is built from the drawing and the purchase order, not from a generic product template. Here is the core structure:
Section 1: Document Control
- Drawing number and revision
- PO number and quantity
- Material specification (alloy, temper, standard)
Section 2: Critical Dimensions (CTQ Features)
List every dimension that would cause a functional failure if out of tolerance. Include the nominal value and both tolerance limits. Specify the instrument required for each measurement.
Section 3: Material Verification
- Alloy and temper (e.g., 6061-T6, 304 SS)
- Verification method: mill certificate review, XRF test, or both
- Certificate document number
Section 4: Surface Finish
- Specified Ra value (e.g., Ra 1.6 µm)
- Surface treatment (anodizing, plating, coating) — thickness and adhesion requirements
- Instrument: profilometer
Section 5: Visual Inspection Criteria
Define what is acceptable and what is not. "No burrs" is not enough. Specify: no burrs on edge breaks, no scratches deeper than X, no tool marks in functional surfaces, acceptable cosmetic zone vs. non-functional zone.
Choosing the Right AQL Level
| AQL Level | Use Case |
|---|---|
| AQL 0.65 | Safety-critical parts, aerospace, medical |
| AQL 1.0 | High-precision mechanical components |
| AQL 2.5 | General commercial mechanical parts |
| AQL 4.0 | Low-criticality hardware, standard fasteners |
The AQL (Acceptable Quality Level) 6 determines the sample size and the accept/reject threshold. Higher criticality means lower AQL number and larger sample size.
Selecting the Right Inspection Firm
Global firms like SGS, Bureau Veritas, Intertek, and QIMA 7 have broad coverage across China. But their standard consumer goods inspectors may not have the metrology training or equipment needed for tight-tolerance CNC parts. Before you book, confirm:
- Does the assigned inspector have CNC machining experience?
- Can the firm bring a CMM to the factory or arrange access to one?
- Will the checklist be customized to your drawing, or is it a generic mechanical parts template?
If the answer to any of these is unclear, ask for a specialist CNC metrology firm. The extra due diligence in selecting the firm is as important as the inspection itself.
Remember: third-party inspection is a detection control, not a prevention control. It catches nonconforming parts before they reach you. It does not prevent them from being made. The strongest quality system combines a well-structured quality agreement, a locked process setup, SPC during production 8, and third-party pre-shipment inspection — each layer covering the gaps the others leave open.
Conclusion
Third-party inspection is not overhead — it is the independent check that keeps your supply chain honest. Use it at the right stage, with the right checklist, and from the right firm. That combination gives you real data to make real decisions before parts cross the ocean. For buyers who want to go deeper on ISO 2859-1 sampling methodology 9, understanding how lot size translates to sample size will help you validate whether an inspector's AQL plan matches your risk tolerance. And if you are evaluating a new supplier for the first time, pairing a pre-shipment inspection with a supplier audit 10 gives you both a process-level and a product-level picture before you commit to a long-term relationship.
Footnotes
1. QIMA's AQL guide explains sampling charts, defect thresholds, and ISO 2859 inspection levels. ↩︎
2. FirstMold's CMM inspection guide covers 3D measurement principles and GD&T verification workflows. ↩︎
3. Element's XRF service page details non-destructive alloy composition testing for quality control. ↩︎
4. Wikipedia's entry on 6061 aluminium alloy covers composition, mechanical properties, and temper designations. ↩︎
5. Get It Made's surface roughness guide explains Ra values and profilometer measurement methods for machined parts. ↩︎
6. QualityInspection.org explains how ISO 2859-1 inspection levels affect sample sizes and when to adjust them. ↩︎
7. Testcoo's ranked list of inspection companies in China includes coverage areas and service capabilities. ↩︎
8. Autodesk's SPC guide covers statistical process control tools, control charts, and how to detect process drift during production. ↩︎
9. Testcoo's AQL reference explains how ISO 2859 lot sizes map to sample sizes and accept/reject numbers. ↩︎
10. V-Trust's guide on choosing a China inspection company covers what to look for in a quality control partner. ↩︎



