 Skip to main content Skip to footer
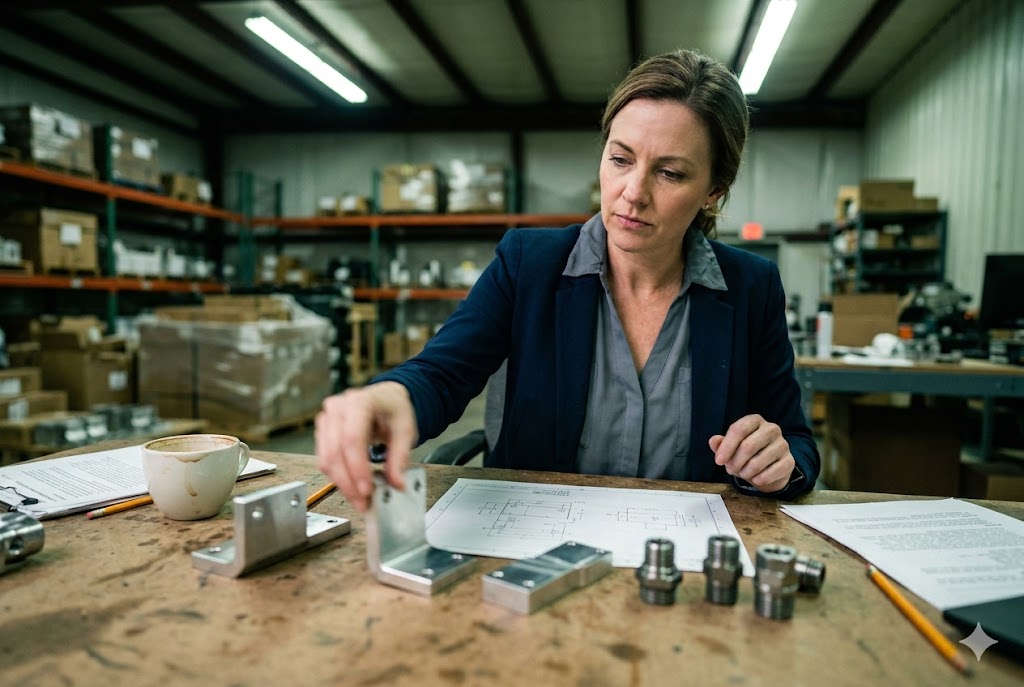
We see it constantly in our supply chain work: a buyer gets a beautiful sample, approves it, places the production order — and the parts that arrive three months later are wrong. The sample looked perfect. So what happened?
Whether a formal sample process is legally required depends on your industry. Automotive parts require PPAP under IATF 16949. Aerospace parts require AS9102 FAI. Medical devices require ISO 13485. For general commercial CNC parts, no standard is legally mandatory — but an informal structured process is still strongly advisable to protect your production outcome.
Most problems we see in CNC sourcing from China are not random. They are predictable gaps in the sample process. Read on to understand exactly where those gaps are and how to close them.
What Sample Approval Steps Should I Formalize Before Production?
Our team has walked through hundreds of supplier factories in China and Vietnam. The fastest way to predict a future quality problem is to ask one question: "Can you show me your sample approval checklist?" If the answer is a blank stare, that is a risk flag.
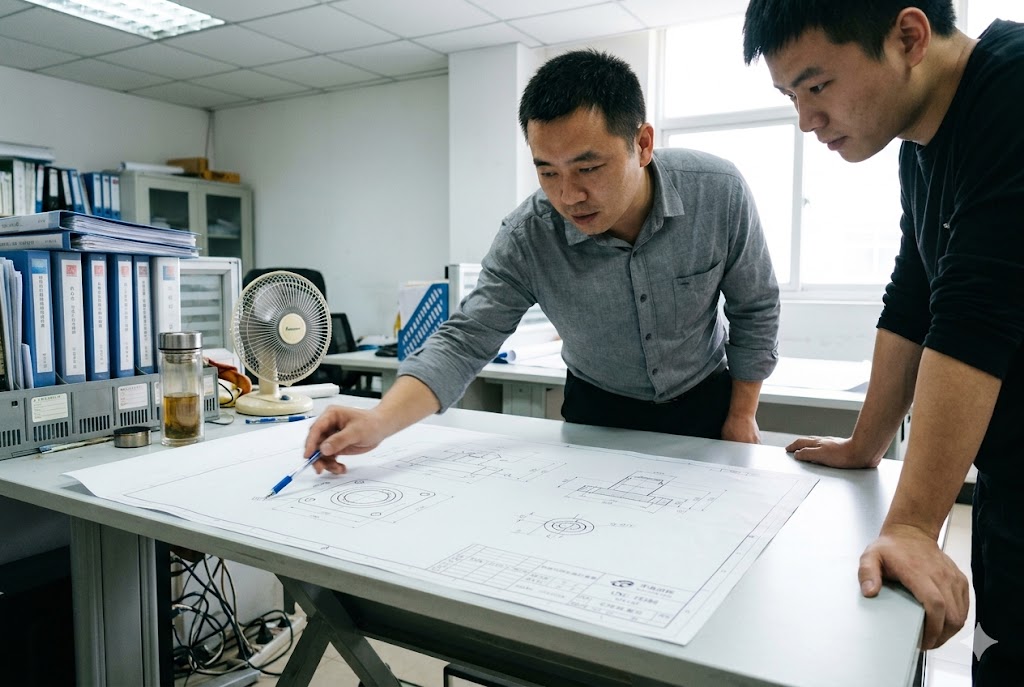
The minimum sample approval steps to formalize are: a DFM review before machining begins, a drawing revision lock confirmed in writing by both parties, a full first article inspection with CMM measurements, and a Cpk data run from 30 to 50 consecutively machined parts — in that order, with no steps skipped.
Why Sequence Matters
Each step in the sample process exists to catch a specific type of failure. If you skip a step, you leave that failure mode undetected until production — and that is almost always more expensive.
Here is how the four core steps map to the risks they control:
| Step | What It Catches | Cost of Skipping |
|---|---|---|
| DFM Review | Drawing features the machine cannot reliably produce | Expensive first-sample rework |
| Drawing Revision Lock | Sample built to wrong drawing version | "Passing sample, failing production" |
| FAI with CMM | Dimensional nonconformance on first article | Discovering problems after full production run |
| Cpk Run (30–50 parts) | Process instability at production rates | Inconsistent parts across a batch |
The DFM Review Is Not Optional
A Design for Manufacturability review 1 is when the supplier's engineers examine your drawing before any metal is cut. They are looking for features that are difficult or impossible to machine to the tolerances you specified.
This step prevents the most common and most expensive category of first-sample failure: a drawing that asks for something the supplier's equipment cannot reliably deliver. If this conversation happens before machining, it costs nothing. If it happens after three rounds of rejected samples, it costs weeks and real money.
Drawing Revision Lock
This is the step most buyers skip. The drawing must be formally frozen — same revision number, same date — and both buyer and supplier must confirm in writing that the sample will be produced to exactly that revision.
A sample produced to an uncontrolled or earlier drawing revision 2 is not valid evidence of conformance to your current spec, no matter how good it looks physically. This single mistake accounts for a large share of "passing samples, failing production" scenarios in China CNC sourcing.
FAI and Cpk Data
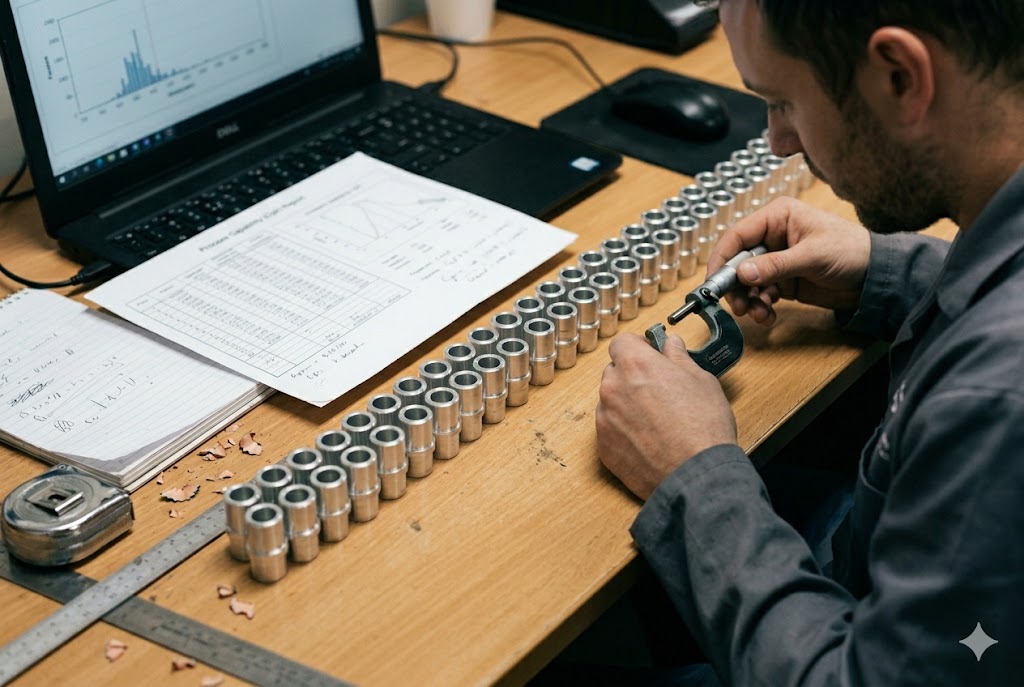
A First Article Inspection with full CMM measurement 3 tells you whether the first part meets the drawing. The Cpk run 4 tells you whether the process is capable of meeting the drawing repeatedly. Both are necessary. FAI without Cpk is evidence that one part was good. Cpk without FAI is statistical data without a confirmed starting point.
For most commercial CNC parts, a bridge run of 30 to 50 consecutively machined parts is sufficient to generate initial Cpk data. This is not a large sample size. It is a practical minimum.
Should I Require Signed Drawings and Revision Control for Samples?
When we place orders with our manufacturing partners, one of the first things our project team confirms is the drawing revision. It sounds like a small administrative detail. It is not.
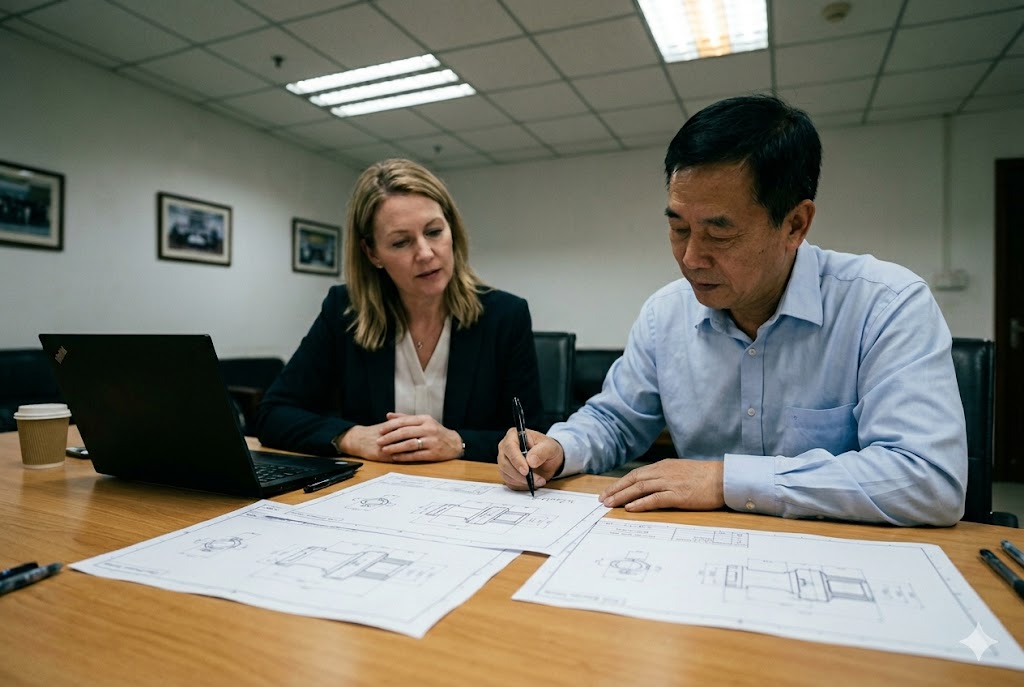
Yes, you should always require signed drawings and formal revision control before sample production begins. Both buyer and supplier must sign off on the exact drawing revision being sampled. Any subsequent drawing change — even minor — requires a new sample produced to the updated revision and a new sign-off before production is authorized.
What Revision Control Actually Means in Practice
Revision control means that every version of a drawing has a unique identifier — typically a revision letter or number and a date. When the supplier produces a sample, the revision identifier is recorded in the inspection report. If the drawing changes after that, the sample is no longer valid evidence for the new revision.
This is not a bureaucratic formality. It is traceability. Without it, you cannot answer the most important question in a quality dispute: "Which drawing was the supplier working from?"
The Part Submission Warrant
In PPAP-governed supply chains 5, the formal mechanism for this sign-off is the Part Submission Warrant (PSW). The supplier signs it to certify that the sample was produced to the specified drawing revision using the documented production process.
For non-automotive commercial CNC parts, a PSW equivalent is easy to create. A simple one-page document works. It should record:
| Field | What to Record |
|---|---|
| Drawing number and revision | Exact revision being sampled |
| Material batch and certification | Material grade, heat/batch number, cert reference |
| Machine and CNC program ID | Which machine, which program version |
| Fixture and tooling reference | Setup documentation identifier |
| Inspection instrument calibration | Calibration certificate number and expiry |
| Acceptance criteria | Pass/fail tolerances and method |
| Supplier signature | Name, title, date |
| Buyer acknowledgment | Name, title, date |
This document takes one hour to create. It provides the same traceability that a formal PSW provides, at a fraction of the overhead.
What Happens If the Supplier Uses a Different Drawing?
In our experience managing suppliers in China, drawing version confusion is one of the most common root causes of sample nonconformance — and it is almost always unintentional. The supplier's engineering team may be working from a drawing sent by email months ago, while your current spec has been revised twice since then.
The only reliable defense is a formal revision lock, confirmed in writing before machining starts. Everything else is an assumption.
Process Changes Require a New Sample
Any process change after sample approval — a different machine, a revised CNC program, a substitute material grade, a changed tooling specification — requires a triggered re-sample. The approved sample is evidence that a specific process produced a conforming part. It is not evidence that any process will.
Suppliers who make undisclosed process changes after sample approval are the root cause of the most damaging and hardest-to-diagnose quality failures in China CNC sourcing.
How Can a Formal Sample Process Reduce Later Mistakes?
Our engineers often put it simply: the sample process is your last inexpensive opportunity to find problems. Once production starts, every problem costs more — in time, in parts, in relationships.
A formal sample process reduces later production mistakes by creating documented evidence at every stage — DFM review, drawing sign-off, FAI, Cpk data, and a control plan agreed before production begins. Each document closes a specific failure mode. Together, they shift problem discovery from production to sampling, where fixes are cheap.
The Control Plan: Where Sampling Connects to Production Quality
One document that connects the sample process directly to production quality is the control plan 6. It specifies which dimensions will be measured in production, how often, with what instruments, by whom, and what action will be taken when a measurement approaches or exceeds a tolerance limit.
The control plan should be agreed between buyer and supplier before sample production begins — not after. The reason is straightforward: if the production inspection method is different from the sample inspection method, the sample is not predictive of production quality.
PFMEA: Finding Failure Modes Before They Occur
PFMEA — Process Failure Mode and Effects Analysis 7 — is required under PPAP for automotive parts. It is valuable in any context.
PFMEA forces the supplier to systematically examine every manufacturing step, ask what could go wrong at that step, rate the severity and likelihood of each failure mode, and document the controls in place to prevent or detect it. This happens before the sample is made, not after nonconforming parts are discovered.
For buyers sourcing from China without a PPAP requirement, asking a supplier to complete even a simplified PFMEA is a strong signal test. Suppliers who can complete it have mature process thinking. Suppliers who have never heard of it present a different risk profile.
PPAP vs. FAI: Understanding the Difference
These two standards are frequently confused. The distinction matters.
| Standard | Governing Body | Core Question | Key Evidence |
|---|---|---|---|
| FAI (AS9102) | Aerospace | Does this first article meet the drawing? | Dimensional report, material cert, functional test |
| PPAP (IATF 16949) | Automotive | Can this process repeatedly produce conforming parts at production rates? | Up to 18 elements including Cpk, PFMEA, control plan, MSA/Gage R&R |
| ISO 13485 | Medical | Is the production system validated for consistent safe output? | Design history file, process validation records |
| Commercial (no standard) | None | Buyer-defined | Buyer-specified checklist or equivalent |
PPAP Submission Levels
For automotive buyers, the PPAP submission level 8 determines which documents must be physically submitted to the buyer versus retained at the supplier site.
Level 1 requires only a signed Part Submission Warrant. Level 3 — the most commonly required — requires the full documentation package including sample parts, dimensional results, material certifications, and initial process study data. Buyers must specify the required level explicitly in their purchase order. A supplier defaulting to Level 1 when Level 3 is needed provides almost no meaningful process validation evidence.
The Lightweight Equivalent for Commercial Parts
For non-regulated commercial CNC parts where PPAP is not contractually required, the pragmatic equivalent is a supplier-completed sample production checklist signed before machining begins. It should cover confirmed drawing revision, material batch and certification, machine and program identity, fixture and tooling setup, inspection plan with instrument calibration status, and acceptance criteria.
This lightweight document creates the same traceability and accountability that formal standards create through more elaborate documentation — at a fraction of the overhead.
What Happens If Sampling Is Handled Too Informally?
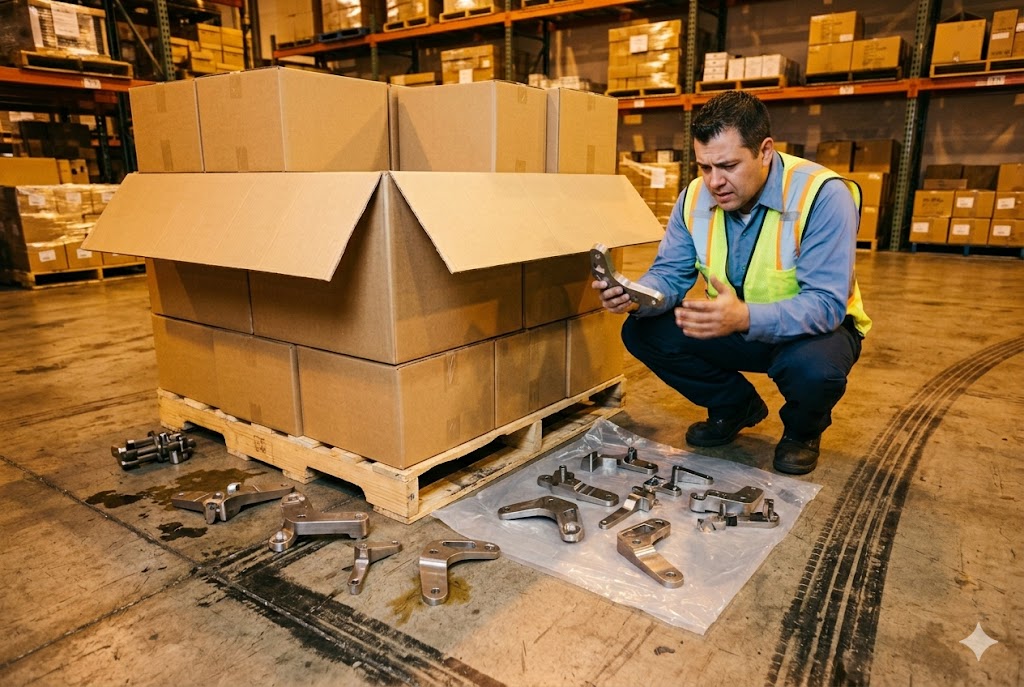
We have seen this scenario many times. A supplier sends a sample. The buyer checks it visually, it looks fine, and production is approved. Weeks later, a full production batch arrives — and dimensional nonconformances are found across most of the parts. The supplier insists the sample passed. The buyer insists the production parts are wrong. Nobody has documentation. The dispute is expensive for everyone.
When sampling is handled informally, you lose the ability to diagnose what went wrong and who is responsible. Without documented DFM sign-off, drawing revision control, FAI results, and a control plan, every quality dispute becomes a word-against-word argument — and fixing the problem costs more time and money than the original formal process would have.
The Four Failure Patterns Informal Sampling Creates
Informal sampling does not create random problems. It creates predictable ones. The four most common failure patterns are:
Wrong drawing revision. The sample was produced to an earlier drawing version. Production was also produced to that version. But the buyer's current spec is different. Nobody knows, because nobody locked the revision.
Process change after approval. The sample was produced on Machine A. Production was run on Machine B because Machine A was occupied. The parts are dimensionally different. Nobody documented which machine made the sample.
Uninspected dimensions. The sample was visually inspected and a few key dimensions were hand-checked. In production, a non-obvious dimension — one that was not checked during sampling — is out of tolerance across the whole batch.
No production control plan. The sample passed. But nobody agreed on how quality would be monitored during production. The line ran without in-process measurement. Problems accumulated undetected until the finished parts were inspected at the end.
The Cost Comparison
It is worth being direct about costs. A structured sample process — DFM review, drawing lock, FAI with CMM, Cpk run, control plan — adds time and a modest cost at the sampling stage. A production batch failure caused by skipping those steps costs far more.
| Scenario | Typical Cost Impact |
|---|---|
| DFM review before sampling | Low cost, 1–3 days |
| FAI with CMM measurement | Moderate cost, 1–5 days |
| Cpk run (30–50 parts) | Moderate cost, 2–5 days |
| Production batch rejection (full run) | High cost, 2–8 weeks recovery |
| Downstream customer production stoppage | Very high cost, potential contract penalty |
The formal sample process is not overhead. It is insurance — and it is cheap insurance relative to the downside it prevents. Industries such as aerospace, governed by AS9102 9, and medical devices, governed by ISO 13485 10, have codified this logic into mandatory standards precisely because the cost of informal sampling in those sectors is unacceptable.
Conclusion
A formal sample process is not paperwork for its own sake. It is the documented evidence that your supplier's process can produce your parts reliably — and it is your only real protection when production goes wrong. Use it every time.
Footnotes
1. Comprehensive guide to DFM principles for CNC machined parts, covering tolerances, costs, and geometry constraints. ↩︎
2. Explains drawing revision control fundamentals and best practices for engineering teams and manufacturers. ↩︎
3. Overview of CMM inspection: how coordinate measuring machines verify dimensional accuracy in manufacturing. ↩︎
4. Explains the process capability index (Cpk) and why it is critical for consistent manufacturing quality. ↩︎
5. Wikipedia entry on PPAP covering its 18 elements, submission levels, and Part Submission Warrant requirements. ↩︎
6. Step-by-step guide to building a manufacturing control plan with inspection, monitoring, and corrective action. ↩︎
7. Defines PFMEA and explains how it identifies and prioritizes manufacturing process failure modes before production. ↩︎
8. AIAG resource on IATF 16949, the automotive quality management standard governing PPAP requirements. ↩︎
9. IAQG standard page for AS9102 First Article Inspection, the aerospace FAI documentation requirement. ↩︎
10. ISO's official page on ISO 13485, the quality management standard for medical device manufacturers worldwide. ↩︎



