 Skip to main content Skip to footer
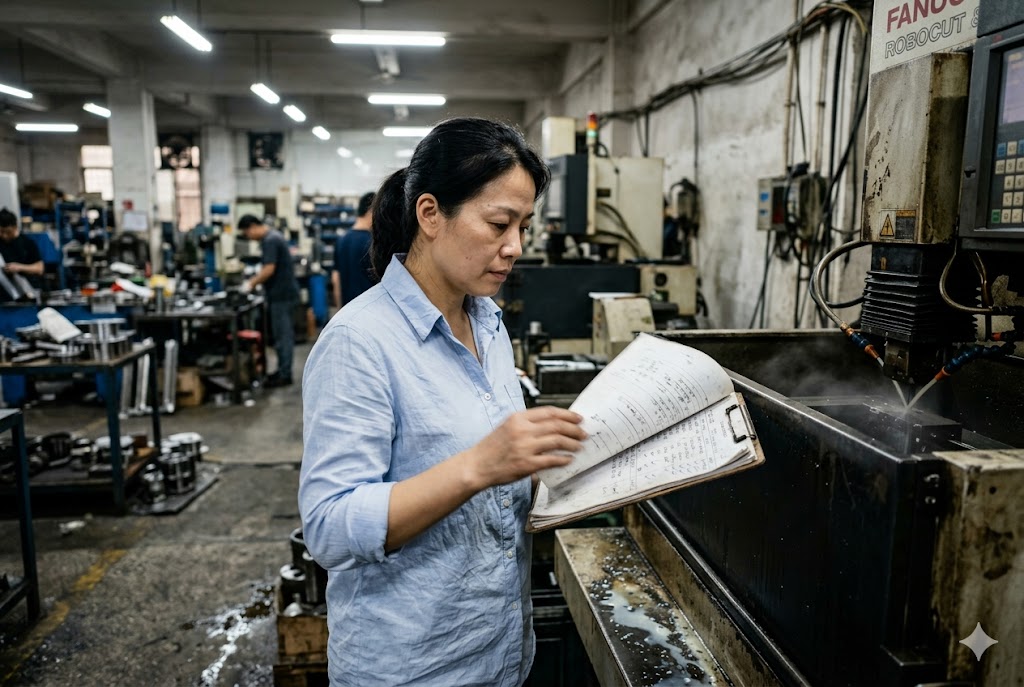
We've walked through hundreds of supplier workshops over the years, and one pattern keeps repeating: buyers ask "what brand of EDM do you use?" and accept the answer at face value. That single question, by itself, tells you almost nothing useful.
Wire EDM machine brand and specs matter, but they are not the whole story. Sodick, GF Machining Solutions, Makino, and Mitsubishi represent the upper ceiling for slow-wire precision at ±0.001–0.005mm. Chinese domestic brands typically cap at ±0.01–0.02mm. However, even a top-tier machine produces poor results without controlled temperature, maintained wire guides, and consistent dielectric fluid management.
Here is how to go beyond the brand name and confirm whether a supplier can actually hit your tolerance requirements.
Are Sodick, Mitsubishi, and Fanuc EDM Machines Better Than Chinese-Branded Alternatives?
Buyers often walk into a supplier audit with a mental checklist: "Sodick or Mitsubishi equals good, Chinese brand equals bad." Our experience visiting factories across Guangdong, Jiangsu, and Vietnam tells a more complicated story.
Slow-wire platforms from Sodick, GF Machining Solutions (AgieCharmilles), Makino, and Mitsubishi are the global reference machines for tight-tolerance EDM work, capable of ±0.001–0.005mm positioning accuracy. Chinese domestic brands such as Sanguang, Ruijun, and the Taizhou Terui DK77 series have precision ceilings of ±0.01–0.02mm at best. Brand is a reliable proxy for the achievable ceiling — not for actual shop-floor performance.
What the Brand Name Actually Tells You
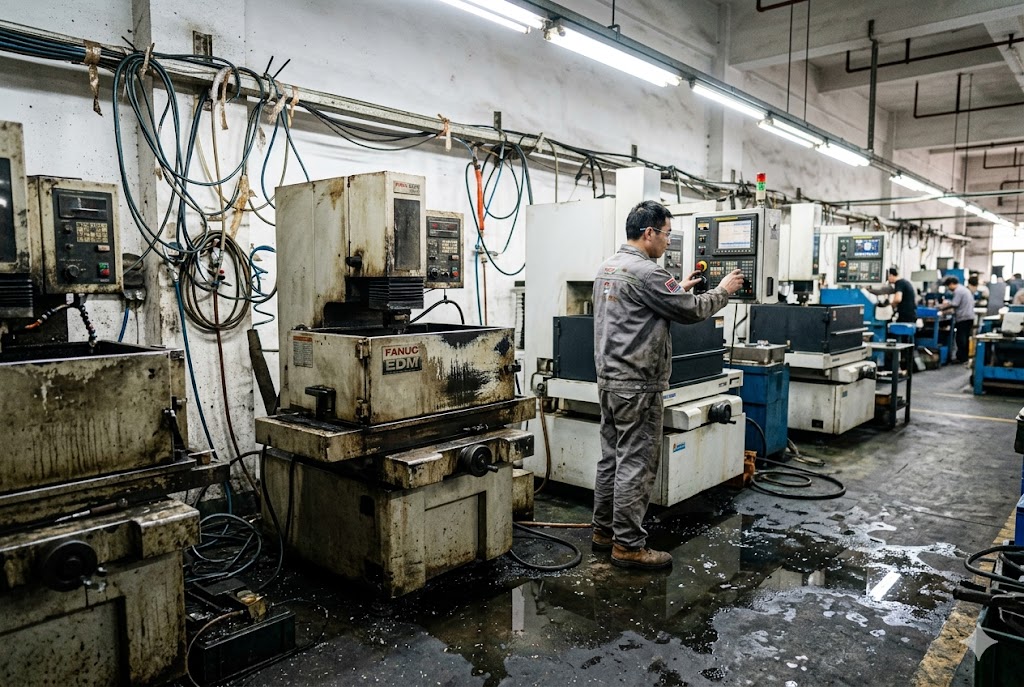
Brand tells you the machine's theoretical ceiling. It does not tell you what condition the machine is in today. A Sodick AQ600L 1 purchased eight years ago and never serviced will produce worse results than a properly maintained mid-tier machine. Always ask for the model number — not just the brand — then cross-reference the manufacturer's published specification sheet for that exact model's stated positioning accuracy and surface finish Ra rating.
| Machine Brand | Typical Positioning Accuracy | Surface Finish Ra | Suitable Tolerance Tier |
|---|---|---|---|
| Sodick, GF AgieCharmilles, Makino, Mitsubishi | ±0.001–0.003mm | Ra 0.1–0.4µm | Aerospace, medical, tooling |
| Mid-tier Japanese/Taiwanese (e.g., Seibu, Chmer) | ±0.003–0.006mm | Ra 0.4–0.8µm | Industrial, automotive |
| Chinese domestic (Sanguang, Ruijun, DK77 series) | ±0.010–0.020mm | Ra 0.8–2.0µm | General fabrication |
Why Chinese-Branded Machines Have a Hard Ceiling
Chinese domestic wire EDM machines use older generator architectures. The spark gap control is less precise. Wire tension feedback systems are often open-loop. These are engineering constraints, not just quality control issues. A Chinese brand machine cannot hold ±0.003mm positional accuracy even under ideal conditions, because the control system does not have the resolution to do so. If your drawing calls for ±0.005mm or tighter, a Chinese domestic EDM is simply the wrong tool.
When Brand Does Not Predict Outcome
Brand stops being predictive when shop-floor conditions overwhelm the machine's capability. Temperature variation 2 is the primary culprit. A ±5°C ambient swing during a long cut produces thermal expansion in the workpiece that exceeds the machine's stated positioning accuracy. If the shop floor is not temperature-controlled and logged, the brand on the machine's nameplate is irrelevant.
| Shop Condition | Impact on Achievable Accuracy |
|---|---|
| Ambient temperature controlled at ±1°C | Machine's rated accuracy achievable |
| Ambient variation ±3–5°C | Accuracy degrades by 0.003–0.008mm |
| No temperature control | Rated accuracy meaningless for tight-tolerance work |
Ask the supplier whether the shop floor is climate-controlled and whether ambient temperature logs are kept. A supplier genuinely operating at the ±0.001–0.002mm tier will have this documentation without hesitation.
What Machine Specs — Wire Diameter, Generator Type — Affect Part Accuracy Most?
When we prepare technical questionnaires for supplier qualification, machine brand is only the starting point. The specs that actually drive accuracy in daily production are not always the ones highlighted in a supplier's brochure.
The machine specifications that most directly affect part accuracy are generator type (iso-energetic vs. conventional RC), wire diameter and material, wire tension control method, and dielectric fluid management system. These four factors together determine whether a machine's rated accuracy translates into repeatable dimensional output on your actual part.

Generator Type: The Most Underrated Spec
Generator type is rarely discussed in buyer-supplier conversations, but it is the most important specification for surface integrity and accuracy on hardened materials. Iso-energetic generators 3 deliver controlled, uniform spark energy. They produce less recast layer, better Ra finish, and more consistent spark gap control than conventional RC generators.
Suppliers running older RC-generator machines may not volunteer this information. Ask directly: "What generator type does this machine use?" If the answer is "RC generator" or the supplier does not know, the machine is not suitable for tight-tolerance aerospace or medical work.
Wire Diameter and Material
Wire diameter affects minimum internal radius and cutting speed. Standard brass wire at 0.25mm is the most common choice. For tighter geometries, 0.15mm or 0.10mm wire is required — but not every machine or guide set can run finer wire reliably.
| Wire Diameter | Minimum Internal Corner Radius | Suitable For |
|---|---|---|
| 0.25mm (standard brass) | ~0.13mm | General precision parts |
| 0.20mm | ~0.11mm | Fine geometry, medical |
| 0.15mm | ~0.08mm | Micro-features, thin walls |
| 0.10mm | ~0.06mm | Micro-EDM, specialized only |
Wire material also matters. Coated wires 4 (zinc-coated or diffusion-annealed) flush debris more effectively, improving surface finish and dimensional consistency on deep cuts. Ask the supplier what wire grade they use for production and whether they adjust wire type for different material classes.
Wire Tension and Dielectric Fluid: The Two Open-Loop Risks
Wire tension must be actively controlled during a cut. As the wire heats and cools, its tension changes. Machines without real-time closed-loop tension feedback introduce positional drift that grows with cut depth. Similarly, dielectric fluid temperature 5 must be actively regulated. A swing of ±2°C in fluid temperature changes the spark gap width enough to affect dimensional accuracy at the ±0.003mm tier.
Ask the supplier directly: "Does your machine have real-time wire tension feedback and closed-loop fluid temperature control?" A shop running precision work will know the answer immediately. A shop that cannot answer has likely never thought about these variables — which means they are not actively controlling them.
Dielectric Fluid Condition
Dielectric fluid degrades over time. Contamination from machining debris changes its conductivity and affects spark gap stability. Suppliers performing precision work on hardened alloys should maintain dielectric fluid analysis records. Ask for them. If records do not exist, the fluid condition — and therefore the spark gap — is uncontrolled.
How Do I Verify the Machines Listed in a Supplier's Brochure Are Actually in Use?
Our sourcing team has walked into workshops where the equipment list in the company brochure did not match what was on the floor. It happens more often than buyers expect, and the gap is not always intentional deception — sometimes machines are leased, shared with sister facilities, or simply outdated in the brochure.
To verify that the machines in a supplier's capability statement are genuinely on the floor and in active use, request three specific documents: a recent machine calibration record, wire guide maintenance logs, and a first-article CMM report from a comparable job. Then cross-check these records against what you observe during an on-site or virtual audit of the actual shop floor.
The Three Documents That Confirm Real Capability
Before approving any wire EDM supplier for sub-±0.005mm work, we require three documents as a baseline. Suppliers who cannot provide all three are not ready for precision work, regardless of what their brochure says.
First: Machine Calibration Records. These must show that axis encoder accuracy was verified within the supplier's own stated maintenance interval. A calibration log where every machine was calibrated on the same day is a red flag — this pattern typically indicates paperwork fabrication rather than an actual maintenance program. Legitimate calibration logs show staggered dates across machines.
Second: Wire Guide Maintenance Logs. Wire guide wear is the most common source of positional drift on sub-±0.005mm work. Guides must be inspected and replaced at defined intervals. A supplier who cannot produce guide replacement records has no control over the single most wear-prone component affecting accuracy.
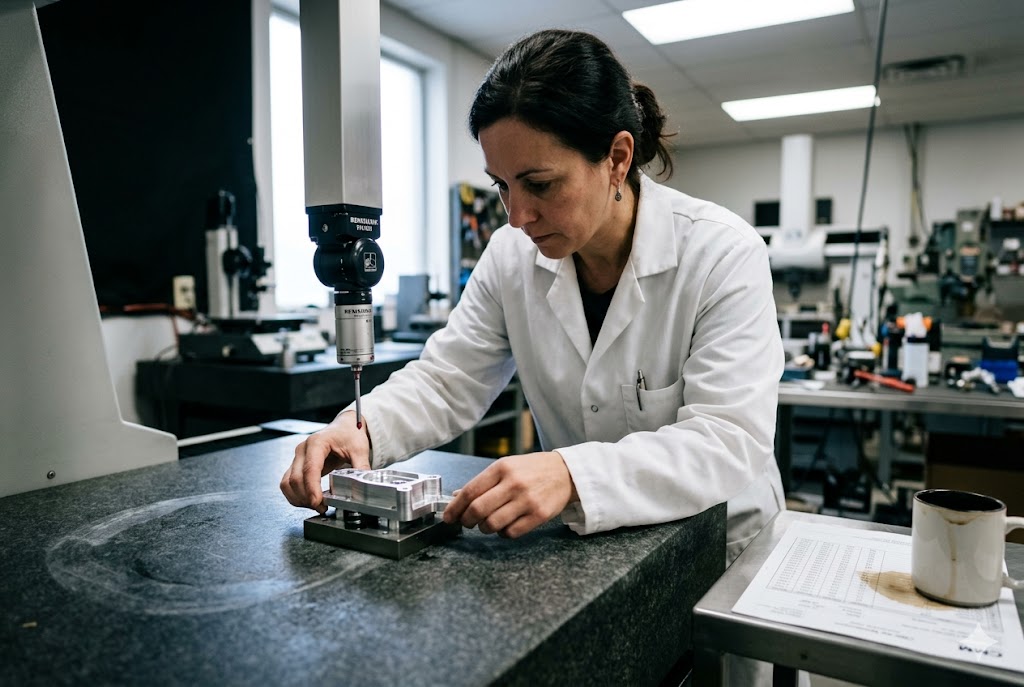
Third: First-Article CMM report 6 from a Comparable Part. This must be a CMM-generated report — not manual gauging — from a part with a similar material class, comparable geometry, and the same tolerance tier as your job. A report from a general-tolerance part tells you nothing about capability at your tolerance level.
On-Site or Virtual Audit Checkpoints
During an audit, look for the following:
- Machine serial numbers visible on the floor matching the model numbers in the calibration records
- Evidence of active production on the stated machines (tooling, workholding, in-process parts)
- CMM equipment present, calibrated, and in use — not stored in a corner
- Shop temperature control: active HVAC with a visible thermostat log or data logger 7
If the audit is virtual, ask the supplier to pan the camera across each machine's nameplate and show you the serial number. Then match it to the calibration record. This one step eliminates most brochure-reality gaps.
The Calibration Red Flag in Detail
Experienced auditors know that a calibration log showing identical calibration dates across all equipment is almost always fabricated. Real calibration programs stagger service dates because different machines go out of production at different times and have different service intervals. If you see a log where ten machines were all calibrated on March 15, ask the supplier to show you the calibration certificates from the third-party calibration service 8. If they cannot, treat the records as unverified.
Should I Specify Approved Machine Brands in My Purchase Agreement With Chinese Suppliers?
This is a question we hear regularly from purchasing managers who have been burned by capability bait-and-switch situations — where a supplier quotes using their best machine, then runs the job on an older or lower-grade machine once the order is placed.
Yes, specifying approved machine brands and models in your purchase agreement is a practical safeguard for high-precision or regulated work. The agreement should name the specific machine models approved for production, require notification before any machine substitution, and mandate re-qualification if a different machine is used. For aerospace or defense contracts, also request NADCAP audit reports and review the corrective action history.
Why Contract Language Matters
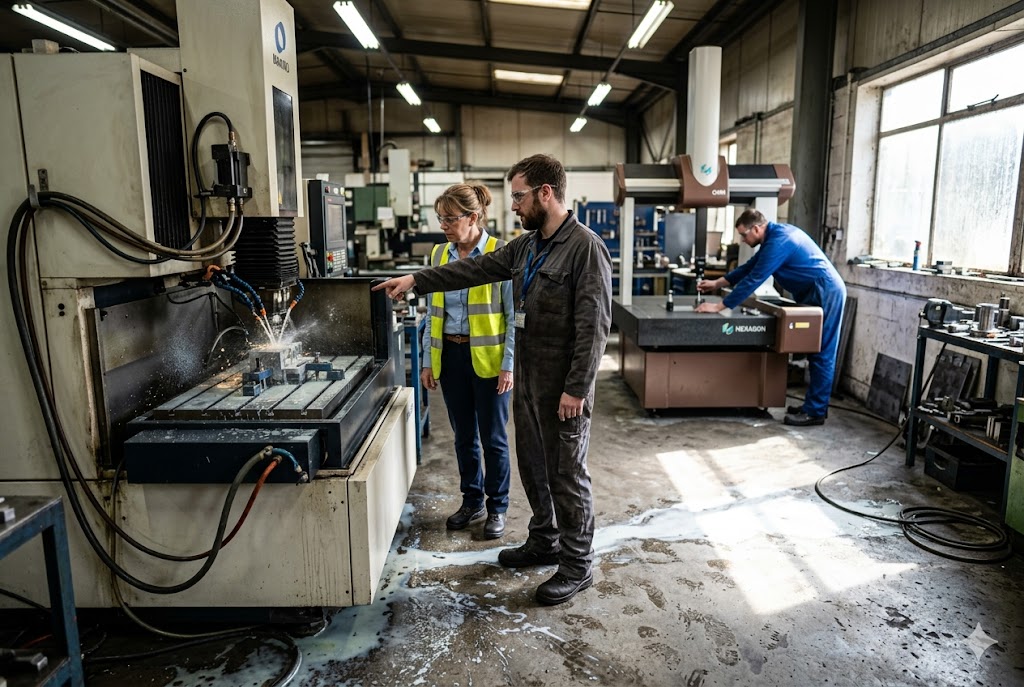
Most buyers do not specify production equipment in their purchase agreements. This creates an implicit permission for the supplier to run the job on any machine they choose. For general-tolerance work, this is acceptable. For sub-±0.005mm work, it is a meaningful risk.
Specifying equipment in the contract does three things. It prevents machine substitution without your knowledge. It creates a documented baseline for any quality dispute. And it signals to the supplier — clearly — that you understand their process well enough to hold them accountable at the machine level.
What to Include in the Contract Clause
A practical equipment clause does not need to be complex. It should cover:
| Contract Element | Why It Matters |
|---|---|
| Approved machine models by exact model number | Prevents substitution to lower-grade equipment |
| Requirement to notify buyer before any machine change | Gives buyer the option to re-qualify or object |
| Re-qualification requirement if machine is changed | Ensures new machine is verified before production resumes |
| Right to audit machine calibration records | Provides ongoing verification mechanism |
For Aerospace and Defense: Go Beyond ISO
For regulated industries, ISO 9001 9 is a minimum baseline, not a qualification criterion. Request the supplier's NADCAP audit reports 10 and specifically review the corrective action history section. This section reveals how the supplier responds to process deviations and equipment maintenance failures — which is a far more useful signal than the audit pass/fail result alone. A supplier with a clean corrective action history has a culture of process discipline. A supplier with unresolved or recurring findings does not.
The Witnessed Test Cut: The Most Reliable Pre-Production Step
The most reliable single verification step — and the one almost no buyer executes — is to ask the supplier to run your part's most demanding feature under witnessed inspection conditions before the production purchase order is issued. Not a generic test piece. Your actual feature, in your specified material, at your specified tolerance, with CMM verification conducted while you observe.
Chinese shops that genuinely operate at slow-wire precision levels will accept this request readily. They know their equipment and process will pass. Shops that deflect, offer substitutes, or claim the request is unnecessary are communicating — indirectly — that they are not confident in what the CMM will show. That response is itself the answer to your qualification question.
Conclusion
Machine brand sets the ceiling. Shop conditions, maintenance discipline, and process control determine what you actually get. Request calibration records, guide maintenance logs, and CMM first-article reports before any order. Then ask for a witnessed test cut. The answers — and the silences — will tell you everything.
Footnotes
1. Official Sodick wire EDM product page with model specs and positioning accuracy data. ↩︎
2. NIST guidance on how thermal variation affects dimensional measurement and machining accuracy. ↩︎
3. GF Machining Solutions wire-cut EDM line featuring iso-energetic generator technology explained. ↩︎
4. Overview of coated EDM wire types and their effect on flushing efficiency and surface finish. ↩︎
5. Makino resource explaining dielectric fluid management and its impact on EDM cut quality. ↩︎
6. Hexagon CMM product range used for first-article inspection in precision manufacturing. ↩︎
7. Omega data loggers used to continuously monitor ambient temperature on precision shop floors. ↩︎
8. A2LA accreditation body for calibration laboratories; use to verify supplier calibration certificates. ↩︎
9. ISO 9001 quality management standard overview from the official ISO website. ↩︎
10. NADCAP eAuditNet portal for accessing supplier audit status and corrective action records. ↩︎



