 Skip to main content Skip to footer
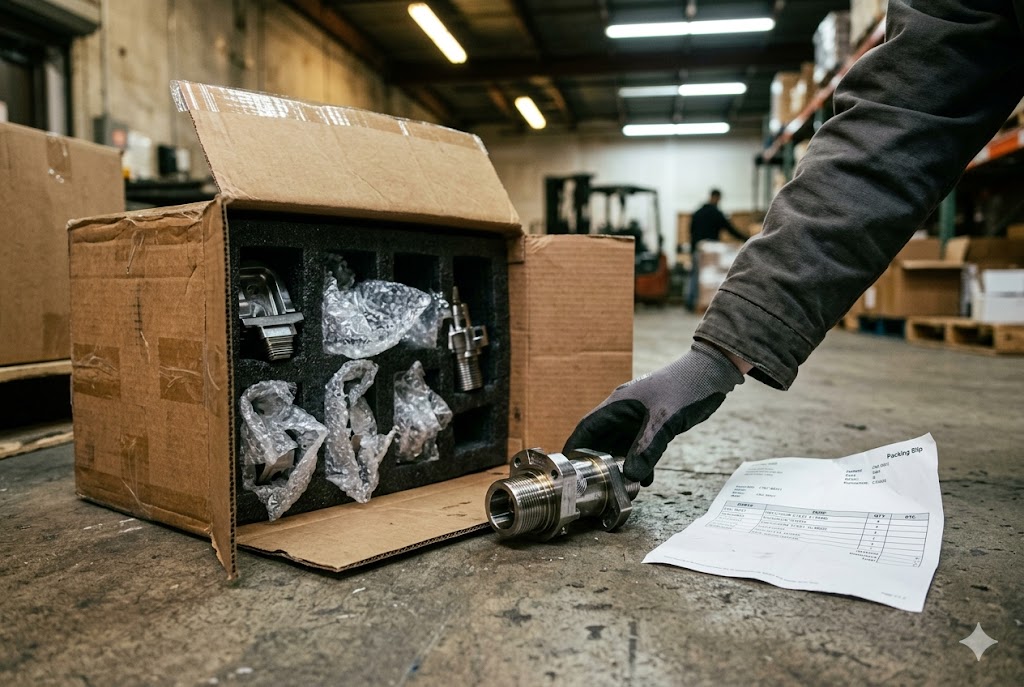
We see this question every week. A buyer places their first CNC order with a China supplier, parts arrive, and nobody agreed on what "quality approved" actually means. That gap is expensive.
An FAI report is legally required for aerospace, automotive, and medical parts. For general industrial CNC parts, it is not mandated, but a first-piece dimensional report against your drawing is still the responsible minimum before you authorize mass production. Skipping it is how preventable defects reach your production line.
Here is what you need to know before your next order ships.
What Does an FAI Report Help You Confirm Before Mass Production?
Every time our team sets up a new part for a client, the first question is simple: did the factory prove the process works before running the full batch? That question is exactly what an FAI answers.
An FAI report confirms that the supplier's setup, tooling, material, and process can consistently produce a part that matches every requirement on your drawing. It checks dimensions, surface finish, material certification, and drawing notes — all before mass production begins.

What an FAI Actually Covers
FAI stands for First Article Inspection. It is a structured review of the very first part produced under production conditions — not a prototype, not a sample made by hand. The part must come off the actual machine, with the actual tooling, using the actual material specified on your drawing.
A full FAI report documents every single characteristic. That means every dimension, every tolerance, every surface finish callout, and every note on your drawing is individually measured, recorded, and compared to the requirement. Nothing is skipped.
The formal standard for aerospace is AS9102 Rev C 1. It defines three forms:
| Form | Name | What It Covers |
|---|---|---|
| Form 1 | Part Number Accountability | Drawing revision, part number, supplier details |
| Form 2 | Material and Process Certification | Material certs, heat treatment, plating, coatings |
| Form 3 | Characteristic Accountability | Every dimension and GD&T callout, measured and recorded |
For automotive parts sourced under IATF 16949, the equivalent process is PPAP — Production Part Approval Process 2. PPAP puts more weight on process capability data (Cpk values) than on dimensional inspection alone. If you buy automotive parts from China, you need to specify the PPAP level in your purchase order.
FAI vs. First-Piece Inspection: What Is the Difference?
These two terms are often confused. The difference is rigor and traceability.
| Feature | Formal FAI (AS9102) | Basic First-Piece Inspection |
|---|---|---|
| Coverage | 100% of all characteristics | Key dimensions only |
| Documentation | Formal forms, calibrated equipment records | Simple measurement sheet |
| GD&T callouts | Every callout individually reported | Often skipped |
| Drawing notes | All notes verified | Sometimes ignored |
| Equipment traceability | Calibration records required | Not always required |
| Legal standing | Strong — supplier signature confirms conformance | Weak |
For regulated industries, the formal FAI is not optional. For general industrial parts, the basic first-piece inspection is faster and cheaper, but it still needs to cover every critical dimension.
Why a Signed FAI Creates Legal Protection
When a supplier signs an FAI report, they are confirming the part meets every specification on your drawing. If defective mass production parts arrive later and the supplier disputes liability, that signed document is your paper trail. Without it, the conversation becomes your word against theirs.
Our team always advises clients to get the FAI signed and dated before releasing the production order. It takes one extra day. It prevents weeks of disputes.
Which Projects Require FAI More Than Others?
When clients ask us to evaluate a sourcing project, one of the first things we assess is the consequence of a nonconforming part. That single factor drives how rigorous the inspection process needs to be.
FAI is most critical for aerospace, automotive, and medical parts — these are regulated industries where production cannot start and parts cannot ship without an approved FAIR on file. For general commercial CNC parts, FAI is not legally required, but higher assembly criticality, tighter tolerances, or safety implications still justify a formal first-piece review.

Regulated Industries: FAI Is Mandatory
Three industries treat FAI as a contractual and legal requirement, not a preference.
Aerospace: AS9102 Rev C governs the full FAI process. All three forms must be completed. A China supplier who cannot produce the correct AS9102 format for aerospace work lacks the metrology discipline required for this category. CMM-backed measurements are expected. Handwritten spreadsheets filled in after the fact are not acceptable.
Automotive: PPAP replaces FAI as the formal submission process. The emphasis shifts from dimensional inspection alone to process capability data 3. Cpk values must meet the buyer's specified minimum. When sourcing automotive components from China, always state the required PPAP level in the purchase order — do not assume the supplier knows your standard.
Medical devices: ISO 13485 4 requires documented verification that production processes produce conforming parts. A full dimensional report tied to calibrated equipment is the baseline requirement. Regulatory submissions may require FAI records on file.
When FAI Must Be Repeated — Even With an Established Supplier
Many buyers assume FAI is a one-time event. It is not. Certain changes reset the process.
| Trigger Event | Why FAI Must Be Repeated |
|---|---|
| New part number | No prior production data exists for this part |
| Design revision affecting form, fit, or function | Previous FAI is no longer valid |
| Supplier changes machines or tooling | New setup has not been verified |
| Production lapse over an extended period | Process may have drifted |
| Change in material or sub-supplier | New inputs have not been validated |
We have seen clients skip re-inspection after a minor drawing revision, only to find the updated tolerance was missed entirely. The supplier ran the original setup. The parts failed incoming inspection.
Lower-Criticality Parts: A Practical Middle Ground
Not every CNC part needs the full AS9102 overhead. For commercial or industrial parts with no safety, regulatory, or critical assembly-fit consequence, a lighter-weight approach is reasonable.
A Certificate of Conformance 5 paired with a dimensional report on three to five sample pieces captures the key traceability without the full formal process. This is a practical option for high-volume, lower-risk orders where speed matters and the tolerance windows are generous.
But if the part has a tight tolerance, a mating fit, or any consequence if it fails in service, the full first-article process is worth the extra time.
Should I Ask for Ballooned Drawings With the FAI Report?
When our quality team reviews an FAI package from a supplier, the first thing we check is whether the measurements can be traced back to the drawing. Without ballooned drawings, that traceability breaks down fast.
Yes, you should always request ballooned drawings alongside the FAI report. A ballooned drawing assigns a number to every dimension and callout on the print. Each balloon number corresponds directly to a row in the measurement report, so you can verify that every single requirement was inspected and nothing was quietly skipped.

What a Ballooned Drawing Is
A ballooned drawing is your standard engineering drawing with circles — balloons — added around each dimension, tolerance, GD&T symbol 6, surface finish callout, and drawing note. Each balloon contains a unique number. That number appears as a row in the FAI measurement report.
The result is a complete, auditable link between the drawing and the inspection data. There is no ambiguity about which dimension was measured or which tolerance the reported value corresponds to.
Why Suppliers Sometimes Skip It
Ballooning a complex drawing takes time. A drawing with 80 characteristics needs 80 balloons, 80 rows in the report, and 80 measured values. Suppliers who are used to informal quality processes will sometimes submit a measurement report that lists only the dimensions they chose to check, without tying each measurement back to the drawing.
That is not an FAI. That is a partial inspection with no accountability for what was skipped.
How to Request It Correctly
Be explicit in your purchase order or quality requirements document. State that the FAI submission must include:
- The ballooned drawing as a PDF or marked-up print
- A characteristic accountability log (Form 3 under AS9102, or your own format) where each row references the corresponding balloon number
- The measured value, the drawing requirement, and a pass/fail determination for each row
- Calibrated equipment identification for each measurement
When we manage sourcing projects for clients, we include these requirements in the supplier quality agreement before production starts. This sets the expectation early and avoids the back-and-forth after the parts are already made.
What to Do If the Supplier Cannot Produce a Ballooned Drawing
A supplier's inability or unwillingness to produce a ballooned drawing is a signal. It does not mean the parts are bad. It means the supplier's quality system is not set up for formal characteristic accountability. For regulated-industry parts, this is disqualifying. For general commercial parts, it means you need to decide whether the risk is acceptable.
In our experience working with factories across China and Vietnam, the gap between suppliers who can and cannot produce proper FAI documentation is closely correlated with overall process discipline. A supplier who has invested in CMM equipment 7, trained quality staff, and a formal documentation system is also more likely to hold tolerances consistently across the production run.
How Can I Use FAI to Reduce Quality Risk in Mass Production?
After years of managing cross-border sourcing projects, our team has learned that most mass production quality failures have one thing in common: the process was never properly validated before the full run started. FAI is the tool that closes that gap.
Use FAI as your production gate. Require supplier sign-off on the FAI report before releasing any mass production order. Combine it with in-process inspection checkpoints and a pre-shipment inspection to build a layered quality system that catches problems early — before they reach your warehouse or your customer's production line.

FAI as a Supplier Vetting Tool
A supplier's ability to produce a genuine, CMM-backed FAI report is one of the most reliable indicators of quality system maturity. When we evaluate a new factory for a client, we often request an FAI report from a previous order as part of the audit process. What we receive tells us a great deal.
A properly prepared FAI package includes calibrated CMM or measuring equipment records, 100% characteristic coverage, ballooned drawings, material certifications, and the quality engineer's signature. A handwritten spreadsheet with selective measurements tells a different story.
You do not need to visit the factory to learn this. Just ask for a sample FAI report and review it.
Building a Layered Quality System Around FAI
FAI is the first layer. It validates the setup. But it does not guarantee that every part in the production run will match the first article. Process drift, tool wear, material batch variation, and operator changes can all introduce nonconformances during production.
A layered approach looks like this:
| Stage | Activity | Purpose |
|---|---|---|
| Pre-production | FAI on first article, sign-off required | Validate process setup before run begins |
| In-production | Random inspection at defined intervals | Detect drift before full batch is affected |
| Pre-shipment | Final inspection on finished goods | Confirm batch conformance before goods leave factory |
| At receiving | Incoming inspection on arrival | Final verification before parts enter your inventory |
Not every order needs all four layers. The appropriate level depends on the part's criticality, the supplier's track record, and the volume involved. For a new supplier on a first order, all four layers are justified.
Using FAI to Manage the China-Specific Risk Context
Sourcing CNC parts from China 8 offers significant cost advantages. It also introduces specific risk factors: communication gaps, drawing interpretation differences, varying metrology capabilities across factories, and the distance between your team and the production floor.
FAI reduces these risks directly. A Chinese supplier who produces a complete, signed FAI report in the correct format has demonstrated they read your drawing carefully, measured the part systematically, and are accountable for the result. That is a substantively different risk profile than a supplier who ships parts with only a Certificate of Conformance and a verbal assurance.
For clients sourcing from Vietnam — which has become a common alternative route to manage US tariff exposure — the same principle applies. FAI capability varies widely. We conduct factory audits specifically to assess quality documentation capability before recommending a supplier.
The Cost of Skipping FAI
The cost of an FAI report is one inspection, some documentation time, and usually a short delay before production starts. The cost of skipping it can be an entire rejected production batch, a customs hold, a downstream customer production stoppage, or a regulatory non-compliance finding.
We have managed situations where clients received thousands of parts that failed dimensional inspection because the supplier's machine was slightly miscalibrated from the start. An FAI would have caught that on the first part. Instead, the full batch was scrapped. Partnering with an experienced pre-shipment inspection 9 provider adds a final safeguard before goods leave the factory.
When evaluating a new factory for a client, we also look for alignment with automotive quality frameworks — suppliers who understand IATF 16949 requirements 10 typically demonstrate broader process discipline even on non-automotive work.
Conclusion
FAI is not paperwork for its own sake. It is the evidence that your supplier's process can actually produce what your drawing specifies. Use it as a production gate, a vetting tool, and a legal baseline — and the quality conversation with any China supplier becomes much easier.
Footnotes
1. Official SAE International standard defining all three FAI forms for aerospace parts. ↩︎
2. Comprehensive guide to PPAP, the 18-element automotive supplier approval process. ↩︎
3. Clear explanation of Cp and Cpk process capability indices used in PPAP submissions. ↩︎
4. ISO's official page on ISO 13485, the quality management standard for medical devices. ↩︎
5. Complete guide to what a Certificate of Conformance covers and when it is required. ↩︎
6. Fundamentals of GD&T symbols and how they communicate design intent on engineering drawings. ↩︎
7. Hexagon's guide to selecting the right CMM for part inspection requirements. ↩︎
8. Overview of costs, quality factors, and supplier selection when sourcing CNC parts from China. ↩︎
9. Best practices and checklist for pre-shipment inspection of parts produced in China. ↩︎
10. How IATF 16949 and PPAP integrate to create robust automotive quality assurance. ↩︎



