 Skip to main content Skip to footer
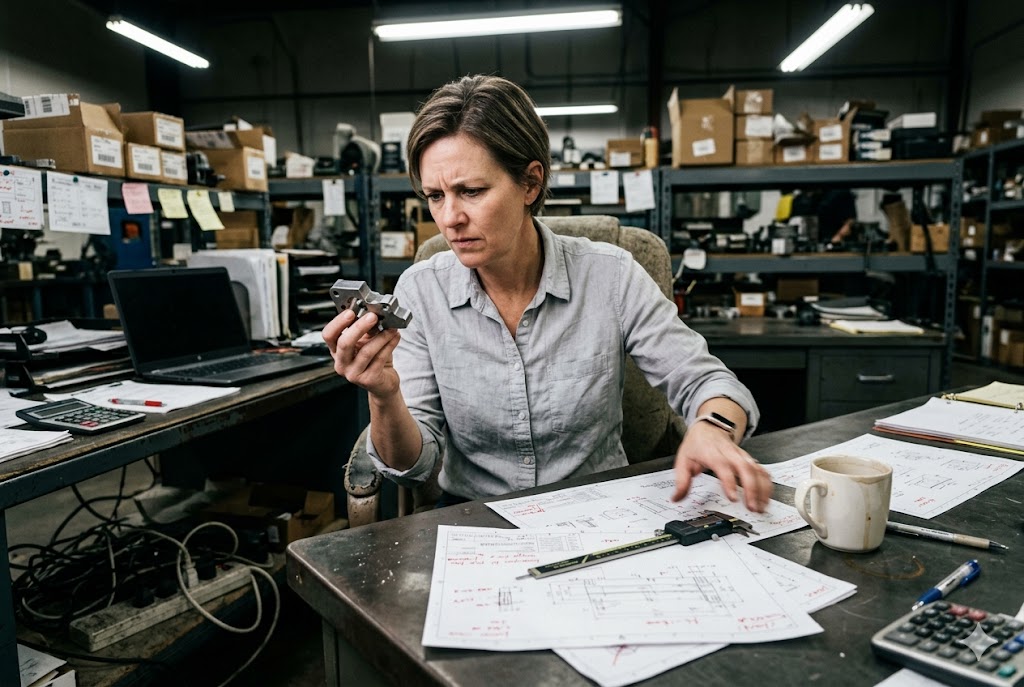
We've seen it happen more times than we can count — a buyer approves a sample based on photos alone, places a production order, and then receives 500 parts that don't fit. The cost is not just the parts. It's the delay, the rework, and the strained relationship with your downstream customer.
To evaluate sample quality when importing custom CNC parts from China, you must inspect dimensions against your drawing, verify surface finish with measured Ra values, confirm raw material with a mill cert, and perform a physical fit test — all before issuing production approval. One failed check should pause the order.
Most buyers skip at least two of those steps. This article walks you through each one so you don't.
What Should I Inspect First When I Receive a CNC Sample?
The first hours after a sample arrives are the most important. Our team processes incoming samples every week, and the order of inspection matters more than most buyers realize.
When you receive a CNC sample, start with a First Article Inspection (FAI) report. This document must list every dimension, tolerance, and surface finish callout from your drawing with actual measured values recorded — not a simple pass/fail summary. Without it, you are inspecting blind.

Start With the FAI Report, Not the Part
Many buyers pick up the part and start measuring immediately. That is the wrong order. Ask the supplier to send the FAI report before or with the sample. The FAI report tells you which dimensions they measured, which tools they used, and what values they recorded. If the supplier cannot produce an FAI report, that is your first red flag.
A proper First Article Inspection (FAI) report 1 covers:
| FAI Report Element | What to Look For |
|---|---|
| Drawing revision number | Must match your latest approved revision |
| Nominal dimension | Copied directly from your 2D drawing |
| Tolerance | Upper and lower limits as specified |
| Actual measured value | A real number, not just "OK" or a checkmark |
| Measurement tool used | Caliper, CMM, height gauge, profilometer, etc. |
| Inspector name and date | Accountable person, recent date |
If the actual measured values are suspiciously close to the nominal — for example, every single measurement recorded as exactly the nominal value — the report is fabricated. Real measurements always show small variation.
Check Drawing Revision Alignment
Before you measure a single feature, confirm the supplier machined from the correct drawing revision. Cross-reference the revision number on the part drawing they used against the revision you sent them. This sounds obvious. It is also one of the most common errors we catch during supplier audits. A supplier who machined your sample from an older revision will produce a part that may pass their internal inspection but still fail your requirements. Reject the sample immediately and ask them to re-machine from the correct file.
Confirm Packaging and Labeling
Check that the sample arrived with correct part number labeling, protective packaging, and any surface treatment or coating that was specified. Bare metal parts that should have been anodized or zinc-plated indicate a process step was skipped. This matters because a sample without its final surface treatment may have different final dimensions once the coating is applied.
How Can I Verify Dimensions, Finish, and Material on the Sample?
We calibrate our inspection equipment every six months and keep records on file. When a supplier sends us a sample with no inspection documentation, we treat it as uninspected regardless of how good the part looks.
To verify a CNC sample, measure critical dimensions with calipers or micrometers, request CMM data for complex geometries, check surface finish with a profilometer report showing Ra or Rz values, and demand a raw material mill certificate traceable to the specific batch used for your sample.

Dimensional Verification: Hand Tools vs. CMM
Simple features — outer diameters, lengths, thread depths — can be verified with calibrated hand tools. For complex geometries, hole patterns, and tight-tolerance profiles, request CMM (Coordinate Measuring Machine) 2 data. CMM reports eliminate operator measurement variation and provide X, Y, Z coordinates for each feature, which is especially important for parts with GD&T callouts 3.
| Feature Type | Recommended Measurement Method |
|---|---|
| Outer diameter, length, width | Calibrated caliper or micrometer |
| Thread pitch and depth | Thread gauge, go/no-go plug gauge |
| Hole position and pattern | CMM report with positional tolerance data |
| Flatness, perpendicularity, runout | CMM or granite surface plate with dial indicator |
| Surface roughness | Profilometer with Ra/Rz values reported |
Ask to see the calibration certificate for the inspection instrument used. In China, calibration certificates should reference CNAS (China National Accreditation Service) 4 or an equivalent national standard. An uncalibrated caliper can read 0.05 mm off, which is enough to pass an out-of-tolerance part.
Surface Finish: Never Accept a Visual-Only Check
Surface finish affects function on mating faces, sealing surfaces, and bearing bores. A visual check tells you almost nothing. Request a profilometer report showing Ra (average roughness) or Rz (mean roughness depth) 5 values for all surfaces where your drawing specifies a finish symbol.
If your drawing calls out Ra 1.6 μm on a sealing surface and the supplier delivers Ra 3.2 μm, the part may leak in service — even if it looks perfectly smooth to the eye. This is a common and costly gap.
Material Verification: Require a Mill Certificate
Alloy substitution at the sample stage is a known risk with unvetted suppliers. A supplier may quote 6061-T6 aluminum 6 but machine your sample from a cheaper, lower-strength alloy that is easier to cut. The part will look identical. The difference only appears under load or in corrosive environments.
Require a raw material certification — commonly called a mill cert or material test report (MTR) — that is traceable to the specific batch used for your sample. The cert should confirm alloy designation and mechanical properties (tensile strength, yield strength, hardness) against the relevant standard (e.g., ASTM, EN, or JIS 7). For high-stakes applications, supplement this with a third-party SGS or Bureau Veritas material test on a sample coupon.
Should I Compare the Sample Against My Drawing or Against Function?
This is a question we get from experienced buyers, and the honest answer is: both, in that order.
You must first verify the sample against your drawing dimensions and tolerances. Then perform a physical fit and function test by assembling the part into its mating components and testing threaded holes, pins, and press-fit features under real conditions. Drawing conformance and functional performance are both required for production approval.

Drawing Conformance Comes First
Your drawing is the legal contract between you and the supplier. If a part passes functional testing but fails a drawing dimension, you have a non-conforming part that may fail under different operating conditions or in a different assembly. Start with the drawing. Check every critical dimension. Mark up the drawing with actual measured values so you have a clear record.
Then Perform a Functional Fit Test
After drawing conformance is confirmed, assemble the sample into its intended mating parts. Run through the following checks:
| Functional Check | What to Test |
|---|---|
| Threaded holes and studs | Run a mating fastener through all threads by hand — no cross-threading, no binding |
| Press-fit features | Check interference fit with actual mating shaft or bore |
| Sealing surfaces | Check contact pattern with mating seal or gasket |
| Moving interfaces | Check clearance fits, bearing bores, and sliding surfaces under load |
| Overall assembly | Confirm the part assembles into its subassembly without interference or rework |
Why Drawing Conformance Alone Is Not Enough
A part can pass every dimension on your drawing and still fail in function. This happens when drawings have incomplete GD&T callouts 8, or when functional interfaces are controlled by stack-up tolerances that a single-part inspection cannot capture. The functional test catches what the drawing misses.
Equally, a part that functions perfectly but fails a drawing tolerance is not approvable. Production parts will be made to the drawing, not to the functional result of one sample. If the sample slipped through with a marginal dimension, production parts may not. Approve only parts that pass both checks.
Evaluate the Supplier's Communication During Sample Review
How a supplier responds to your sample inspection feedback reveals more about their process discipline than the sample itself. A supplier who sends annotated inspection photos, attaches a video of the sample next to your drawing, and proactively flags any DFM concerns before shipping is showing you that their process is under control. A supplier who replies with one-word answers and pushes back on every finding is showing you exactly what production will look like at scale.
What Sample Issues Should Stop Me From Moving to Production?
In our experience managing production orders across dozens of suppliers, the temptation to approve a "close enough" sample is real — especially when lead times are tight. Resist it. The cost of a failed production run is always higher than the cost of one re-sample.
You should stop before moving to production if the sample fails any drawing dimension outside tolerance, if the supplier cannot provide a material cert or FAI report, if the wrong drawing revision was used, or if the functional fit test reveals interference or assembly failure. Any one of these is a hard stop.

Hard Stop Conditions
Some issues are absolute stops. Do not approve production under any of the following conditions:
| Issue | Why It Is a Hard Stop |
|---|---|
| Dimension outside drawing tolerance | Production will replicate or worsen the deviation at scale |
| Wrong drawing revision used | The sample is built to the wrong specification entirely |
| No material certification | You cannot confirm the alloy; substitution risk is uncontrolled |
| Fabricated or incomplete FAI report | Supplier's QC process is not trustworthy |
| Functional fit failure | The part does not assemble or perform as required |
| Inspection equipment uncalibrated | Measurements on the sample cannot be trusted |
Issues That Require a Conditional Hold
Some issues do not require an immediate rejection but must be resolved before production approval:
- Minor cosmetic defects (light tool marks outside functional surfaces) — supplier must confirm production controls
- Surface finish slightly outside specification — re-measure with a profilometer and confirm the cause
- Packaging or labeling non-conformance — supplier must update before production shipment
Use Third-Party Inspection for High-Value or Safety-Critical Parts
For parts that are high-value, safety-critical, or going into regulated end products, use a third-party pre-shipment inspection service 9 such as SGS, Bureau Veritas, or a local China-based QC firm. An independent inspector physically present at the factory before the sample ships catches cosmetic issues, packaging errors, and labeling non-conformances that photos and remote review miss entirely.
Lock the Process Before Production Starts
When you approve the sample, require the supplier to retain: the approved sample itself, the raw material lot documentation, the specific CNC program used, and the fixture setup documentation. This is called a first article traceability lock 10. Without it, a supplier can quietly change toolpaths, tooling, or materials in production without your knowledge. The approved sample becomes meaningless if the process that produced it is not formally locked.
A supplier who resists this request is telling you something important about how they manage production consistency.
Conclusion
Evaluate your CNC sample against the drawing first, then test function. Demand an FAI report, a material cert, and calibrated inspection records. Any hard-stop issue found means one thing: re-sample before production.
Footnotes
1. Comprehensive guide to AS9102 First Article Inspection Reports, forms, and compliance requirements. ↩︎
2. Complete checklist for reading and interpreting CMM inspection reports for manufactured parts. ↩︎
3. Introduction to GD&T symbols, datums, and tolerancing concepts in precision manufacturing. ↩︎
4. Official CNAS website: China's national body for laboratory and inspection body accreditation. ↩︎
5. Detailed explanation of Ra vs. Rz surface roughness parameters and when each applies. ↩︎
6. Step-by-step guide to reading an aluminum mill certificate and verifying alloy and temper. ↩︎
7. ASTM B308/B308M standard specification for 6061-T6 aluminum structural profiles. ↩︎
8. GD&T fundamentals covering feature control frames, datums, and tolerance zones. ↩︎
9. Bureau Veritas industrial inspection services for manufacturing quality and process conformity. ↩︎
10. Overview of AS9102 first article inspection and process traceability requirements. ↩︎



