 Skip to main content Skip to footer

Every year, we see orders go sideways — not because the machining was bad, but because the drawing was never truly understood. A supplier quotes fast, nods along, and starts cutting. Then the first article arrives and something is wrong.
The most reliable way to avoid CNC supplier drawing misinterpretation is to build a structured pre-production review into every order. This means requesting a written DFM response, using ISO GPS standards, providing a ballooned inspection drawing, and confirming datum setup before any material is cut. These steps catch misreads before they become scrap.
Most buyers skip these steps to save time upfront. They pay for it later. The sections below walk through each one clearly.
Should I Hold a Technical Review Before Production?
We have walked shop floors across both China and Vietnam, and the pattern is the same: the engineer who quoted your job is rarely the person who programs or machines it.
Yes, you should always hold a technical review before production begins. A pre-production review, ideally a video call with the supplier's engineer, forces all ambiguities to surface before material is touched. Skipping this step shifts risk entirely to you, and by the time a bad batch ships, recovery costs far exceed the time saved.

Why the Quote Stage Is Not Enough
Many buyers assume that if a supplier sent back a price, they understood the drawing. This is not a safe assumption. Estimators read drawings for cost drivers — material, cycle time, setups. They are not always reading for every tolerance, every note, every surface finish callout.
The person who programs the CNC machine may see the drawing for the first time on the day production starts. If anything is unclear, they will make a judgment call rather than stop the line. That judgment call may not match your design intent.
A technical review before production changes this dynamic. It creates a formal handoff moment where someone with engineering responsibility confirms understanding. Structured supplier quality management 1 practices recommend formalizing this handoff as part of the broader quality lifecycle.
What to Cover in the Review
Keep the call focused. You do not need to read every dimension aloud. Concentrate on the features that matter most.
| Review Topic | Why It Matters |
|---|---|
| Critical tolerances (CTQs) | Confirms supplier knows which features cannot be compromised |
| Datum references and fixture plan | Reveals setup mismatches before material is touched |
| Surface finish and appearance requirements | Prevents subjective interpretation on the shop floor |
| Any non-standard callouts or notes | Catches language or standard gaps early |
| Revision number confirmation | Ensures the correct drawing version is in production |
Who Should Be on the Call
Ask for the supplier's process engineer or CNC programmer — not just the salesperson. If the sales contact cannot arrange this, that itself tells you something about the supplier's internal communication.
On your side, the person who owns the drawing should join. If a third-party sourcing partner is managing the order, they should be able to run the review on your behalf with documented notes returned to you.
How to Document the Review
Send a brief written summary after the call. List what was discussed, any agreed changes, and who confirmed what. Ask the supplier to reply acknowledging the summary. This one step transforms a verbal conversation into a traceable record. It also signals to the supplier that you are an organized buyer — and organized buyers tend to get more careful treatment from shop floors.
How Can I Confirm Their Understanding of My Design?
Our sourcing team has a simple test we apply to every new supplier on a complex job: we ask them to send back a written DFM response before we approve production.
The most direct way to confirm supplier understanding is to request a written Design for Manufacturability (DFM) 2 response. A supplier who can explain in writing why a specific tolerance is difficult, or why a feature needs a second setup, has clearly read the drawing. A supplier who sends only a price has likely not engaged with it at all.

What a DFM Response Should Include
A genuine DFM response is not a risk list. It is proof of reading. Ask the supplier to address the following in writing before production approval:
| DFM Check Item | What You Are Looking For |
|---|---|
| Tight tolerance features | Can they hold it? What process will they use? |
| Deep holes or thin walls | Have they flagged deflection or tool access issues? |
| Surface finish requirements | What finishing method will they apply? |
| Datum selection | Which surface will they use as primary datum and why? |
| Material confirmation | Have they confirmed availability and grade? |
If the supplier returns a blank or a simple "no problem," push back. Ask specifically: "Which tolerance on this drawing is the most difficult for you to hold, and how will you approach it?" A machinist with real experience will have an answer. A sales contact who has not passed the drawing to engineering will not.
Use Ballooned Drawings as a Confirmation Tool
A ballooned inspection drawing 3 assigns a circled number to every dimension and note on the drawing. When you ask the supplier to return an inspection report, every balloon number must appear in the report with a measured value next to it.
This structure does two things. First, it forces the supplier's QC team to address every feature — they cannot skip a dimension without the omission being immediately visible. Second, it creates a one-to-one link between the drawing and the inspection record, which is essential for traceability.
Check the Drawing Standard They Are Working To
This is a step most buyers miss entirely. Chinese shops are trained on ISO GPS conventions 4 and GB/T standards, which are direct equivalents of ISO 2768. If your drawing uses ASME Y14.5, your tolerance callouts — particularly composite tolerances and the envelope principle — may be interpreted differently by an estimator or machinist who was trained on ISO.
Before confirming understanding, ask the supplier: "Are you reading this drawing under ASME Y14.5 or ISO GPS?" If the answer is uncertain, consider reissuing the drawing with ISO callouts or providing a supplementary note table that defines your intent in plain terms.
Ask Them to Mark Up the Fixture Plan
One of the most revealing questions you can ask a supplier is: "Please send back a sketch or marked drawing showing how you plan to fixture this part 5 and which surface you are using as your primary datum."
Mismatches between your intended datum hierarchy and the supplier's planned setup are completely invisible until the first article inspection. Asking this question before production reveals the mismatch at zero cost.
What Common Drawing Mistakes Cause Issues?
We handle sourcing for buyers shipping into the US and Canada, and we review a lot of drawings before they go to the factory. The same mistakes appear again and again — and most of them are easy to fix.
The most common drawing mistakes that cause supplier misinterpretation are scattered text notes, unmeasurable datum references, mixed drawing standards, and missing revision controls. Each of these forces the supplier to interpret rather than read, and interpretation is where errors enter.

Scattered Notes and Free-Text Callouts
Dense drawings with floating text notes in English are the single most common source of missed requirements in Chinese shops. Floor staff may read numerical dimensions accurately but skip free-text notes they cannot parse quickly.
The fix is straightforward: consolidate all notes, finish callouts, and special requirements into a structured table on the drawing. A note table with numbered rows is far easier to translate, read, and verify than annotations scattered across multiple views in a small font.
Abstract Datum References
Never use non-measurable datum references such as centerlines, symmetry planes, or CAD origin points as the basis for critical dimensions. A Chinese machinist or inspector must be able to physically touch a datum with a measurement instrument.
Drawings that reference abstract geometry force each shop to impose their own physical interpretation. The result is parts that each conform to a different version of the same drawing — all technically to print, none of them interchangeable.
Mixed or Undefined Drawing Standards
| Problem | What Happens at the Factory |
|---|---|
| ASME Y14.5 6 callouts sent to an ISO-trained shop | Composite tolerances and envelope principle applied incorrectly |
| No standard declared in title block | Each machinist interprets general tolerances differently |
| Mixed callout styles from multiple designers | Inconsistent application across features |
Always state the drawing standard in the title block. If you are sourcing from China or Vietnam and your internal standard is ASME, consider adding an ISO 2768 7 equivalent note table to reduce interpretation risk.
Missing or Unclear Revision Controls
Suppliers frequently continue machining to superseded drawing revisions when a new PDF arrives without a clearly incremented revision number in the title block. An informal file update sent by email is not always propagated from the quoting contact to the shop floor programmer.
Every drawing package should include a revision history table. Every update should increment the revision number visibly in the title block. When sending an update, confirm in writing which revision is now current and ask the supplier to acknowledge receipt.
Combining Machining and Inspection Information
Many buyers send a single drawing to both the shop floor and the QC department. This works for simple parts. For complex parts, it creates confusion — inspection staff may work from a photocopy of the machining drawing with no clear indication of which features require formal measurement.
Consider splitting your package into two documents: a machining drawing with geometry and process information, and a separate ballooned inspection drawing with CTQ callouts and measurement methods. The inspection drawing goes directly to QC and removes any ambiguity about what must be measured. This separation is a core principle of structured first article inspection 8 practice.
Should I Request Written Confirmation of Specs?
We always recommend written confirmation — not as a formality, but as a practical tool. It changes how suppliers handle your order internally.
Yes, you should always request written confirmation of critical specifications before production begins. A signed or acknowledged specification sheet creates accountability, ensures the correct requirements are in the factory's system, and gives you a clear reference point if a dispute arises after delivery.
What Written Confirmation Actually Does
When a supplier signs off on a specification, something changes. The document moves from "a file we received" to "a commitment we made." This shift in framing affects how the shop floor and QC team treat the job.
It also protects you. If parts arrive out of tolerance, a written acknowledgment of the specification removes any argument that the supplier was unaware of the requirement.
What to Include in a Spec Confirmation Request
Do not ask the supplier to confirm the entire drawing. Focus your request on the items most likely to be misread or missed.
| Item to Confirm in Writing | Why It Needs Confirmation |
|---|---|
| All tolerances tighter than ±0.05mm | These require special process controls — confirm awareness |
| Surface finish requirements 9 | Subjective without a reference; written confirmation pins the standard |
| Material grade and certification | Substitution is common without explicit confirmation |
| Revision number of the drawing in use | Prevents production to a superseded version |
| Any non-standard process requirements | Heat treatment, plating, passivation — easy to overlook without a checklist |
Physical Reference Samples for Appearance Requirements
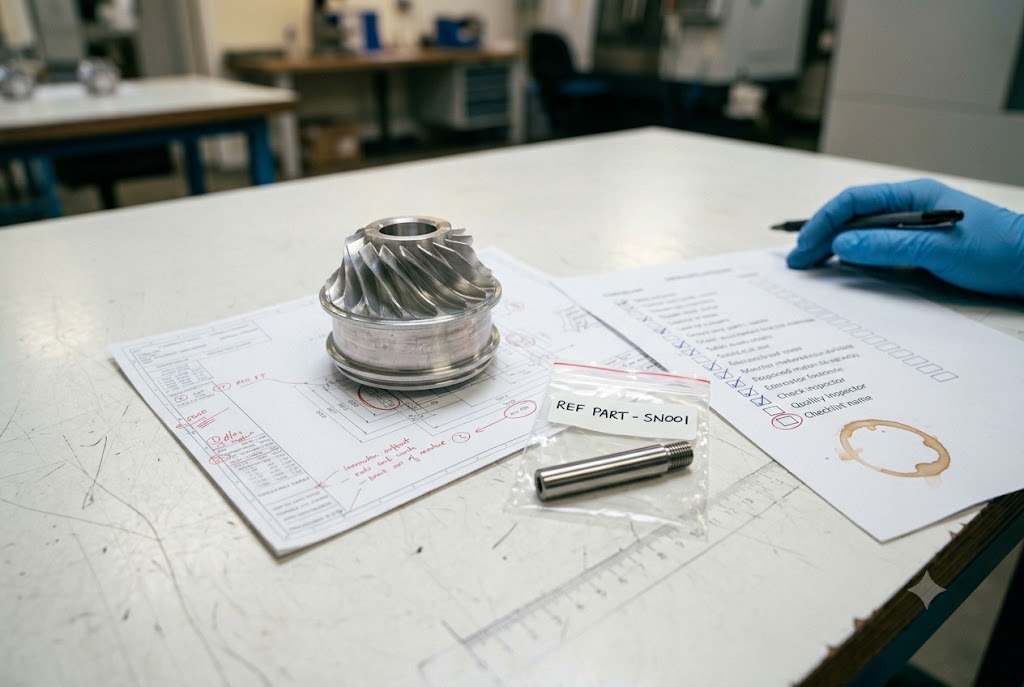
For any feature involving surface finish, cosmetic appearance, or edge break requirements, send a physical reference sample alongside the drawing. Language like "smooth," "clean," and "no burrs" translates inconsistently across languages and shop floor cultures.
A tactile reference sample eliminates the gap between your quality expectation and the shop floor's interpretation of an English text note. Ask the supplier to confirm in writing that they have received the sample and that it will be used as the acceptance standard.
How to Follow Up Without Creating Friction
Buyers sometimes hesitate to ask for written confirmations because they worry it signals distrust. In our experience, professional suppliers welcome structured communication — it reduces their own internal errors and makes the job easier to manage.
Frame the request simply: "Before we approve production, please confirm in writing the revision number, critical tolerances, and material grade listed below." Keep the list short and specific. Shops working to GB/T standards 10 are accustomed to formal documentation requirements; framing your request in these terms can help the message land naturally. A supplier who pushes back on this type of request is telling you something worth knowing before production starts.
Conclusion
Drawing misinterpretation is preventable. Hold a technical review, request a DFM response, fix your notes and datum references, and get specs confirmed in writing. Do these four things and most first-article failures disappear before production begins.
Footnotes
1. Overview of supplier quality management systems and how they structure the supplier lifecycle. ↩︎
2. How DFM in precision machining aligns design intent with real-world manufacturing capabilities. ↩︎
3. Role of ballooned drawings in linking inspection reports directly to drawing dimensions. ↩︎
4. Explanation of ISO GPS standards and their use in standardizing global geometric specifications. ↩︎
5. Guide to CNC fixture types and how datum strategy affects machining accuracy. ↩︎
6. Wikipedia overview of the ASME Y14.5 GD&T standard and its scope. ↩︎
7. Explanation of ISO 2768 general tolerance classes for CNC machined parts. ↩︎
8. Beginner's guide to first article inspection (FAI) process and ballooned drawing usage. ↩︎
9. Comprehensive reference for surface finish symbols, Ra values, and drawing callouts. ↩︎
10. Overview of China's GB/T national standards system and its relationship to ISO. ↩︎



