 Skip to main content Skip to footer
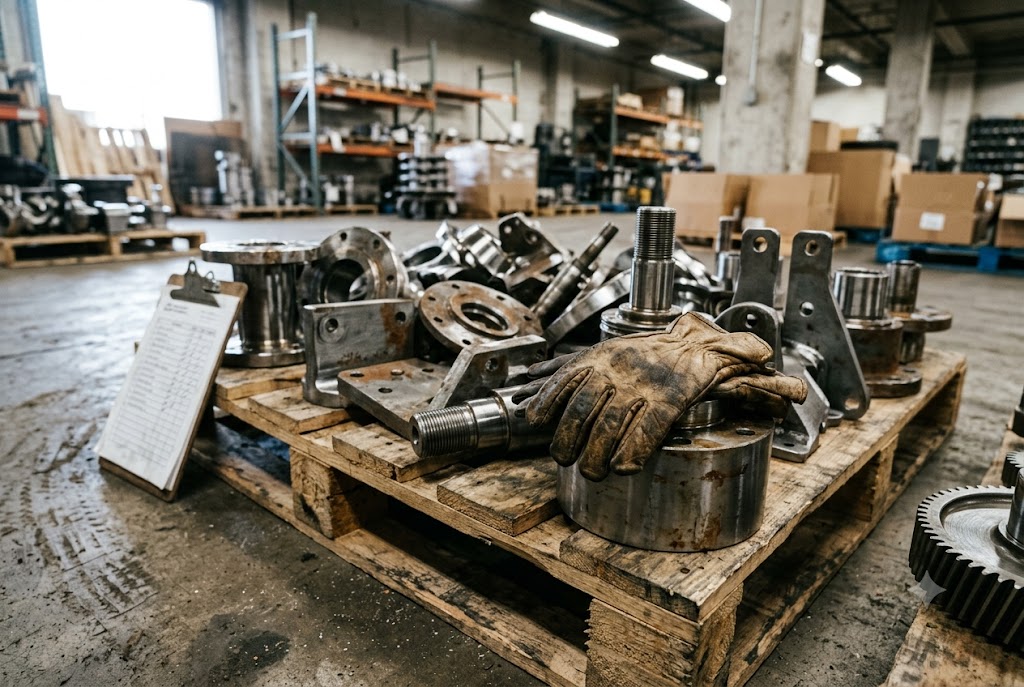
We have seen it happen more than once: a shipment arrives, the parts look perfect, and then testing reveals the alloy is wrong. By that point, your customer's production line is waiting.
To confirm material specifications when importing CNC parts from China, require a Mill Test Report tied to a specific heat number, specify the full alloy and temper designation on both the drawing and the purchase order, and conduct Positive Material Identification testing on received parts before acceptance. These three steps together close most material verification gaps.
Most buyers handle the drawing carefully but forget the purchase order. That gap is where problems start. The sections below explain exactly what to require, and why each step matters.
Should I Require Material Certificates?
Every week, our team reviews supplier documentation for clients sourcing custom mechanical parts. Time and again, we find that vague material callouts on purchase orders are the single most common root cause of material nonconformance.
Yes, you should always require a Mill Test Report as a mandatory shipment document. An MTR is issued by the raw material mill — not the machining supplier — and certifies the chemical composition and mechanical properties of the exact heat used. Without it, you have no traceable proof that the correct alloy was supplied.

What Is a Mill Test Report and Why Does It Matter?
A Mill Test Report (MTR) 1, sometimes called a Material Test Certificate (MTC), is a document issued by the steel mill, aluminum mill, or foundry that produced the raw material. It records the chemical composition and mechanical properties — yield strength, tensile strength, elongation — for a specific production batch called a heat.
Each heat has a unique heat number. That number is the link between the physical material and the test data. Without it, a certificate is just a piece of paper with no traceable connection to the metal in your parts.
Here is a simple comparison of what an MTR confirms versus what it cannot confirm:
| What an MTR Confirms | What an MTR Does Not Confirm |
|---|---|
| Chemical composition of the heat | Whether the machining shop actually used that heat |
| Mechanical properties at time of production | Condition of material after machining or heat treatment |
| Compliance with a referenced standard (e.g., ASTM B209) | That every part in the batch came from the same heat |
| Mill identity and production date | Supplier storage or handling practices |
Type 3.1 vs. Type 2.1 Certificates
Not all material certificates carry the same weight. The EN 10204 standard 2 defines two common types:
| Certificate Type | Who Issues It | What It Contains | Suitable For |
|---|---|---|---|
| EN 10204 Type 3.1 | Material manufacturer's own inspection department | Actual test results specific to the tested heat | Aerospace, medical, pressure-bearing, safety-critical parts |
| EN 10204 Type 2.1 | Supplier (not the mill) | Declaration of conformance only — no test data | Low-risk commercial parts with no critical tolerances |
Many Chinese suppliers will provide a Type 2.1 certificate when a Type 3.1 is needed. They do this not to deceive you, but because the purchase order does not specify which type is required. Fix this by writing "MTR per EN 10204 Type 3.1" explicitly on your purchase order.
How to Write a Material Callout That Creates a Contractual Requirement
The most common mistake is writing "aluminum" or "stainless steel" on a drawing. That gives the supplier discretion to use any grade available in their stockroom. Instead, write the full alloy and temper designation with a referenced standard on both the drawing and the purchase order simultaneously.
For example:
- Correct: 6061-T6 per ASTM B209
- Incorrect: Aluminum 6061, Aluminum alloy, AL6061
Writing it on both documents means the purchase order creates a contractual obligation and the drawing creates a measurable inspection criterion. Omitting either document leaves a gap a supplier can exploit unintentionally.
How Can I Prevent Material Substitution?
When we help clients audit supplier factories, we rarely find deliberate fraud. What we find instead is disorganized raw material storage, bulk buying across multiple deliveries, and no documented link between incoming material and finished parts.
To prevent material substitution, require the heat number on the MTR to match the heat number physically stamped on the raw material stock, and ask for a photograph of the incoming material label before machining begins. This single verification step closes the most common substitution gap in Chinese CNC supply chains.
Why Substitution Happens — and It Is Usually Not Fraud
Material substitution in Chinese machine shops is most often a process problem, not an ethics problem. A shop buys material in bulk. Multiple deliveries arrive over time. Labels get separated from bars. When a new job starts, the operator picks material from the rack. If paperwork is not tightly controlled, a certificate from the last delivery may be issued against material from the current one.
Understanding this helps you design the right controls rather than assuming bad intent.
Verification Step: Incoming Material Label Photography
Before machining begins, ask your supplier to send a photograph of the raw material label alongside the MTR. The heat number on the label must match the heat number on the MTR. This takes the supplier two minutes and gives you documented evidence before any metal is cut.
This is a simple step. Most suppliers will comply without objection if you make it a standard requirement in your purchase order terms.
Batch Traceability in Your Purchase Order
Require the supplier to maintain a documented link between:
- The MTR heat number
- The machining production order
- The finished part lot or serial number
This means that if a nonconformance is discovered after delivery, you can identify exactly which batch is affected. Without this requirement stated upfront, most Chinese shops will not maintain this documentation as a matter of routine.
| Traceability Requirement | Why It Matters |
|---|---|
| Heat number on MTR matches material label | Confirms the documented material is the material actually used |
| Machining order references the MTR heat number | Links the production record to the material certificate |
| Finished lot number references the machining order | Allows selective quarantine if a defect is discovered post-shipment |
Pre-Shipment PMI Testing
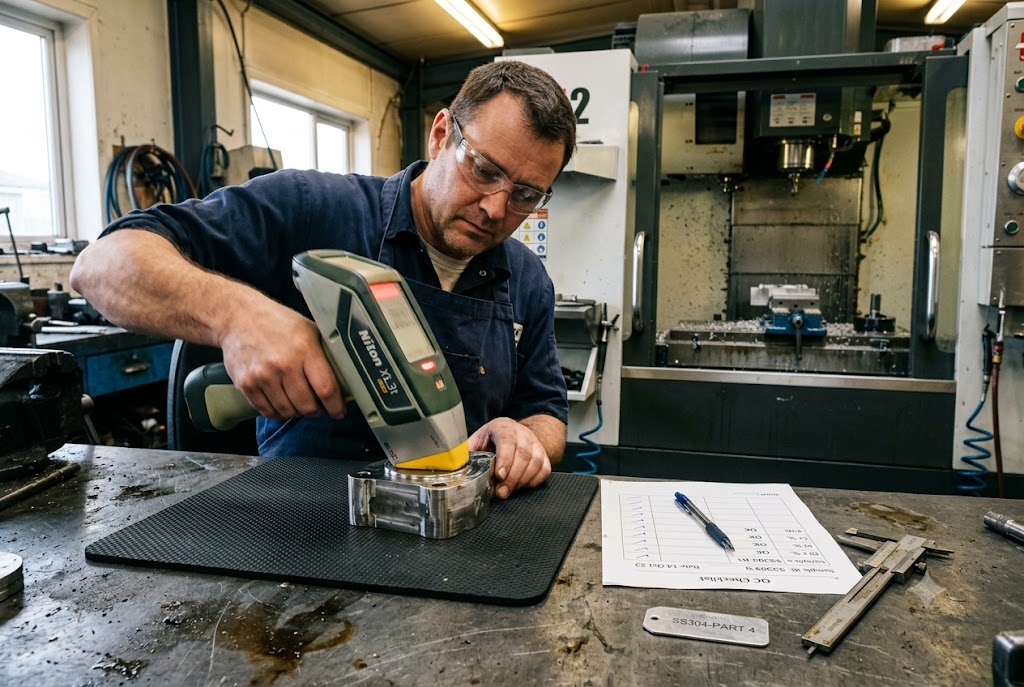
Positive Material Identification (PMI) testing 3 uses a handheld XRF analyzer to identify elemental composition. The operator points the device at the part surface and triggers a measurement. Results appear in seconds. The method is non-destructive — it does not damage the part.
XRF testing will immediately reveal whether:
- A part labeled 316L stainless is actually 304 stainless
- Aluminum called out as 7075 is actually 6061
- Titanium Grade 5 has been replaced with a lower grade
XRF does have one important limitation. It cannot detect carbon. This means it cannot distinguish between 316 and 316L stainless steel, or between carbon steel grades. When carbon content is the critical differentiator, Optical Emission Spectroscopy (OES) 4 must be used instead. OES measures the full elemental spectrum including carbon through a controlled spark excitation method.
What Standards Should I Reference (ASTM, ISO)?
Our engineers reference ASTM standards by default for US clients. But the question we get asked often is: what does that actually mean for a part made in China?
For parts imported into the US, reference ASTM or AMS standards on both your drawing and purchase order, and require the supplier to source raw material from mills certified to produce to those standards. Chinese domestic mills produce to GB standards, which are similar but not always identical in chemistry or mechanical property requirements.

ASTM vs. GB Standards — The Practical Difference
Chinese mills produce material to GB (Guobiao) standards. GB standards are broadly aligned with international standards but there are differences in allowable chemistry ranges and minimum mechanical properties. For commercial, non-critical applications, the difference is often negligible. For aerospace, medical, and safety-critical parts, the difference can be significant.
| Standard System | Used In | Key Alloy Example | Notes |
|---|---|---|---|
| ASTM (American Society for Testing and Materials) | USA, Canada, global export | ASTM B209 (aluminum sheet/plate), ASTM A276 (stainless bar) | Most common requirement for US-bound parts |
| AMS (Aerospace Material Specifications) | Aerospace globally | AMS 2770 (heat treatment), AMS 4027 (6061 sheet) | Required for aerospace applications |
| ISO | Europe and global | ISO 6892 (tensile testing method) | Often referenced alongside ASTM |
| GB (Guobiao) | China domestic | GB/T 3880 (aluminum alloy plate) | Broadly similar to ASTM but not equivalent |
How to Write the Standard Reference Correctly
Place the standard reference directly after the alloy designation. Examples:
- 6061-T6 per ASTM B209 5 (aluminum plate or sheet)
- 304 stainless per ASTM A276 (stainless bar)
- Grade 5 titanium per AMS 4928 6 (aerospace titanium bar)
Writing the standard on both the drawing and the purchase order makes it the supplier's obligation to source from a compliant mill. If you write it only on the drawing, some suppliers will treat it as a design note rather than a procurement requirement.
What to Do When a Chinese Supplier Cannot Source to ASTM
Some suppliers will tell you they can only source GB-grade material. In that case, you have two options. First, request a detailed comparison between the GB standard and the ASTM standard to assess whether the difference matters for your application. Second, source from a supplier who imports ASTM-certified material from Japan, South Korea, or European mills — this is common practice among higher-tier Chinese machine shops serving export markets.
Should I Request Third-Party Material Testing?
For high-value or safety-critical orders, we recommend third-party pre-shipment inspection as a standard practice — not an occasional measure.
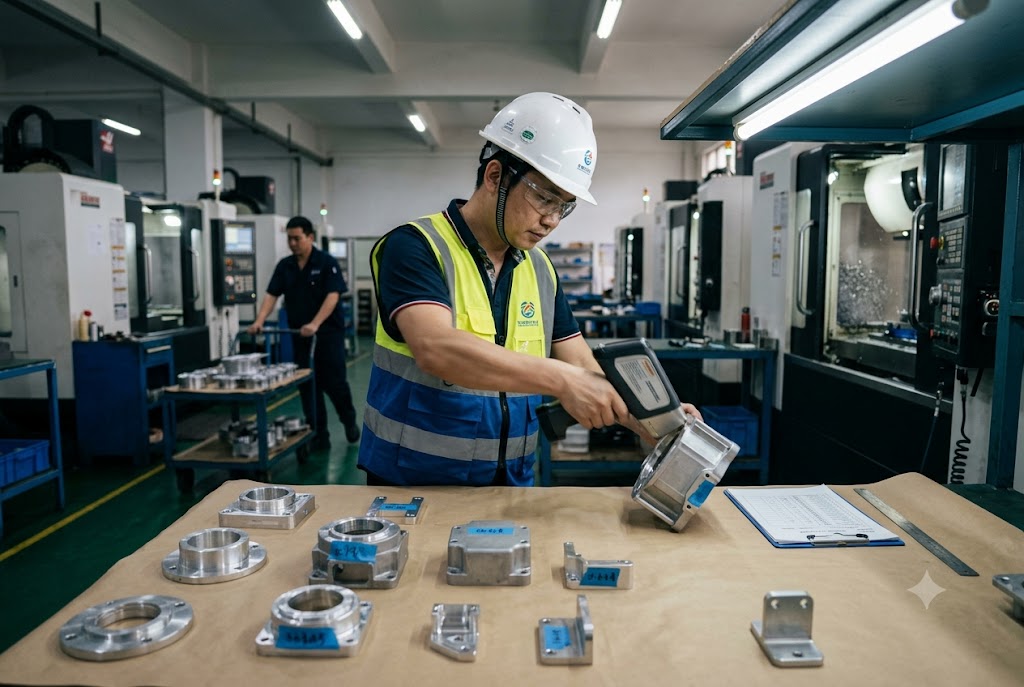
Yes, for aerospace, medical, or safety-critical parts, commission a third-party pre-shipment inspection in China that includes XRF PMI testing, hardness testing, dimensional inspection, and documentation review before the shipment departs. This eliminates the cost and delay of receiving non-conforming material at your facility.
Why Pre-Shipment Is Better Than Post-Receipt
Discovering a material nonconformance after the shipment arrives at your warehouse creates a sequence of expensive problems. You must quarantine the affected stock, arrange return shipment to China, wait for replacement parts to be produced and shipped, and potentially halt your customer's production line in the meantime. Each of these steps has a cost — in time, freight, and lost customer confidence.
Performing the same inspection in China before the goods leave eliminates the return freight cost entirely and gives the supplier an opportunity to correct the nonconformance before you pay for the shipment.
What a Third-Party Inspection Should Include for Material Verification
A complete pre-shipment material verification inspection typically covers:
- XRF PMI testing on a sample of finished parts — confirms elemental composition matches the specified alloy
- Hardness testing — provides indirect evidence of correct heat treatment or temper condition
- Document review — confirms the MTR is a Type 3.1, the heat number matches the material label, and the standard reference matches the purchase order
- Dimensional inspection — confirms parts meet drawing tolerances
- Visual inspection — confirms surface finish and appearance meet contractual requirements
Recognized Third-Party Inspection Firms in China
Several international inspection firms operate throughout China's major manufacturing regions. Common choices include SGS 7, Bureau Veritas 8, Intertek 9, and TÜV. Each can perform combined material and dimensional inspection services.
To get value from a third-party inspection, you must provide the inspector with a clear acceptance criteria package — the approved drawing, the purchase order, the referenced material standard, and any specific sampling plan you require. An inspection without defined acceptance criteria produces a report that is difficult to act on.
Hardness Testing as a Material Verification Tool
When heat treatment or temper state is critical, specify hardness testing as part of your receiving or pre-shipment inspection. A Rockwell or Brinell hardness 10 reading on a sample of received parts gives indirect evidence that the material was heat treated to the specified condition.
For example, 6061-T6 aluminum should measure approximately HRB 60–65. A part measuring significantly below that range may have been supplied in T4 or annealed condition, which has substantially lower yield strength than T6. This is a fast, low-cost check that catches a common substitution pattern before parts enter your production or your customer's assembly line.
Conclusion
Confirming material specifications when importing CNC parts from China requires clear purchase order language, traceable mill certificates, and independent verification before shipment. Combined, these steps protect your supply chain without adding significant cost or delay.
Footnotes
1. Comprehensive guide to Mill Test Certificates: what an MTR contains, heat number traceability, and EN 10204 certificate types explained. ↩︎
2. Full breakdown of EN ISO 10204 certificate types 2.1, 2.2, 3.1, and 3.2 with decision flowchart for selecting the correct level. ↩︎
3. Bruker's overview of Positive Material Identification (PMI): how handheld XRF confirms alloy grade on-site in seconds, non-destructively. ↩︎
4. Principles and industrial applications of Optical Emission Spectroscopy (OES) for detecting carbon, sulfur, and other alloy elements in metals. ↩︎
5. ASTM B209 standard explained: chemical composition, mechanical property, and certification requirements for aluminum sheet and plate. ↩︎
6. AMS 4928 specification for Ti-6Al-4V (Grade 5) titanium bar: chemical limits, mechanical properties, and aerospace traceability requirements. ↩︎
7. SGS pre-shipment inspection services for minerals and metals: how independent inspection confirms cargo quality before shipping. ↩︎
8. Bureau Veritas inspection services overview: independent quality and compliance verification for industrial supply chains. ↩︎
9. Intertek pre-shipment inspection services: supplier quality audits, product testing, and compliance verification before goods leave the factory. ↩︎
10. Engineering guide to 6061-T6 aluminum hardness: Brinell, Rockwell, and Vickers data with practical implications for heat treatment verification. ↩︎



