 Skip to main content Skip to footer
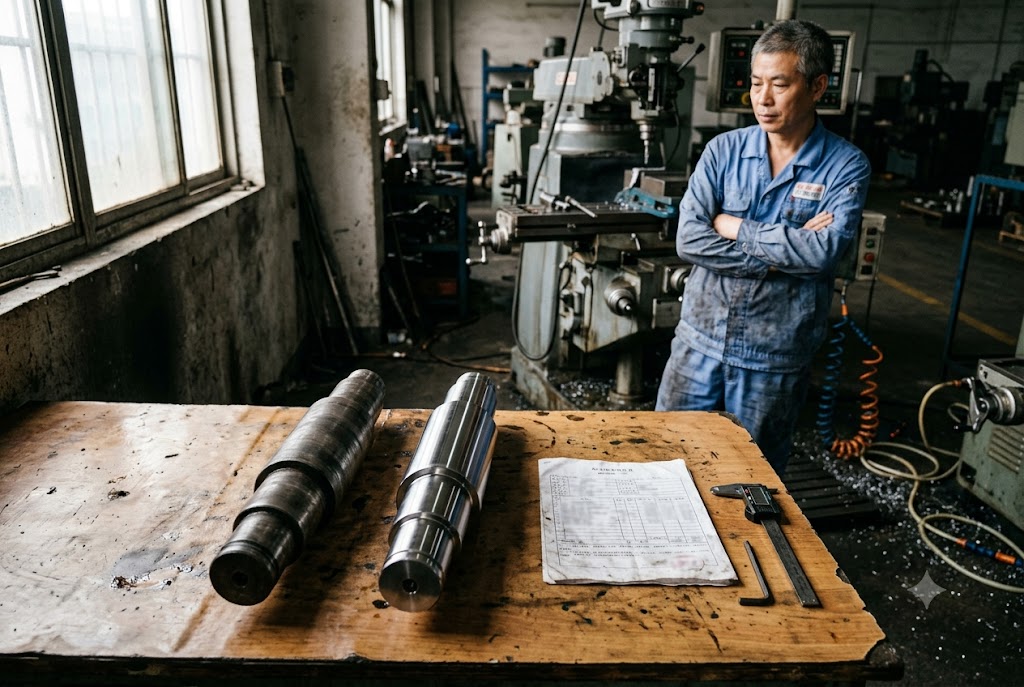
We see it on nearly every new drawing that comes across our desk — tolerances that are tighter than the application ever demands. On our end, it means scrambling to find the right supplier, running extra inspection rounds, and explaining why the quote came back three times higher than expected.
Over-specifying tolerances in CNC machining drives up cost by 100–200%, shrinks your supplier pool, raises scrap rates, and extends lead time — all without improving part function. Relaxing non-critical tolerances back to ISO 2768-m defaults can cut total part cost by 20–50% before production even begins.
This article breaks down exactly where the damage happens — and what you can do about it before your next RFQ goes out.
How Do Tight Tolerances Impact Cost and Lead Time?
We have run parts through dozens of factories across China and Vietnam, and the pattern is always the same: the tighter the callout, the steeper the price jump — and it is never a straight line.
Tightening a single tolerance from ±0.127 mm to ±0.025 mm can increase part cost by 100–200%. This is because slower feed rates, multiple finishing passes, specialized tooling, and mandatory CMM inspection are all required. Lead time on what was a five-day part can stretch to two or three weeks.
Why Cost Escalates Exponentially
Most buyers assume tolerance and cost scale together in a straight line. They do not. Each step tighter requires a different category of process — not just a slower machine.
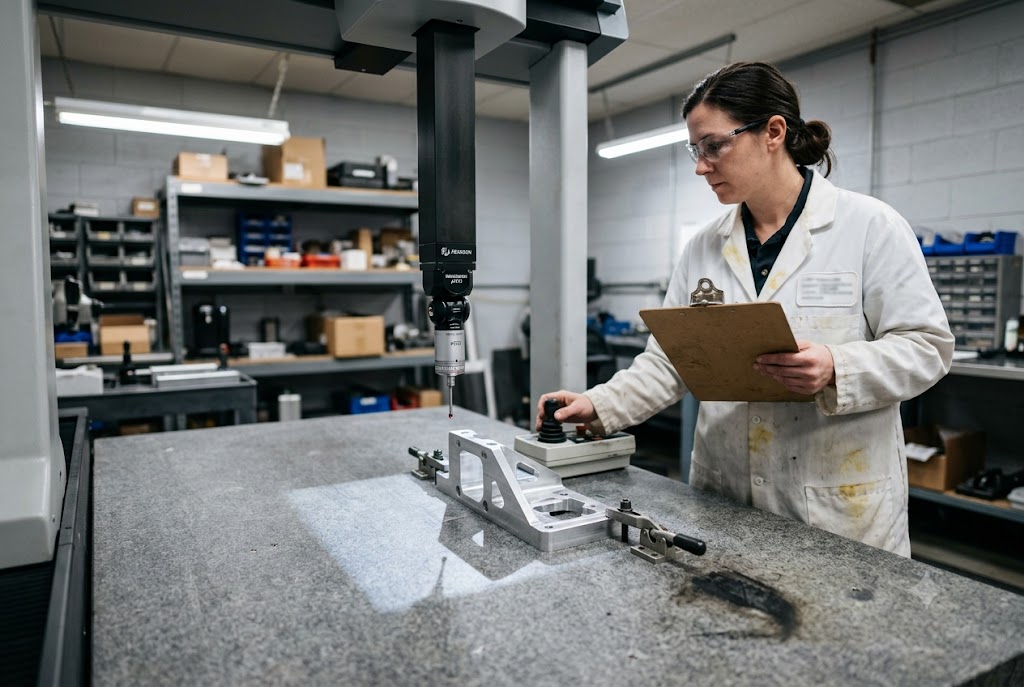
At ±0.127 mm, a standard machining center running normal feeds and speeds handles the job. At ±0.05 mm, the operator must reduce feed rate, run a dedicated finishing pass, and check the part mid-cycle. At ±0.025 mm, you are now looking at temperature-controlled environments, premium tooling, and full CMM inspection 1 on every part. The cost jumps are not gradual — they are step changes.
| Tolerance Range | Process Required | Relative Cost Multiplier |
|---|---|---|
| ±0.127 mm (±0.005") | Standard milling/turning | 1× (baseline) |
| ±0.05 mm (±0.002") | Finishing pass + in-process check | 1.5–2× |
| ±0.025 mm (±0.001") | Slow feeds + CMM inspection | 2–3× |
| ±0.01 mm (±0.0004") | Temperature-controlled + precision center | 3–5× |
How Lead Time Grows
Speed is sacrificed at every step. Slower feed rates mean longer cycle time per part. Mandatory in-process probing adds time between operations. Tool changes between roughing and finishing passes add another setup. And if 100% CMM inspection is required, you can add hours per batch that were never in the original schedule.
A part that runs in five days at ±0.127 mm becomes a two-to-three week job at ±0.01 mm — even at the same facility, with the same operator.
The Hidden Cost: Supplier Availability
A drawing with blanket tight tolerances also shrinks your bidding pool immediately. Most Chinese machine shops — even capable ones — do not operate climate-controlled grinding rooms or maintain calibrated CMM labs. Once you cross below ±0.025 mm on multiple features, you have eliminated the majority of otherwise-qualified suppliers in China and most of Vietnam.
Fewer quotes means less competitive pricing. It also means less negotiating leverage and a higher risk of single-source dependency. That is a procurement problem, not just an engineering problem.
| Tolerance Tightness | Estimated % of Chinese Shops Capable | Impact on Quote Volume |
|---|---|---|
| ±0.127 mm | ~90% | High competition, best pricing |
| ±0.05 mm | ~60% | Moderate competition |
| ±0.025 mm | ~30% | Limited quotes, higher prices |
| ±0.01 mm | ~10% | Very few qualified shops, risk premium |
Relaxing even one non-critical tolerance from ±0.025 mm back to ±0.075 mm can reduce per-part cost by 15–25% with zero functional consequence. That is a meaningful saving — and it costs nothing to make on the drawing. A deeper look at the hidden costs of tight tolerances in CNC machining 2 confirms that this cost escalation follows a well-documented pattern across industries.
Can Over-Specification Cause Production Issues?
Our factory partners raise this concern more often than buyers expect. When the tolerance window is narrower than the process variation that naturally exists in any machine shop, parts fail inspection — not because of poor workmanship, but because physics got in the way.
Over-specifying tolerances causes real production failures: scrap rates rise, secondary processes get added without warning, and inspection records become unreliable. A steel part expanding 0.018 mm per 100 mm at normal shop floor temperatures can fail a ±0.01 mm callout with zero machining error.
Thermal Expansion Is a Silent Killer
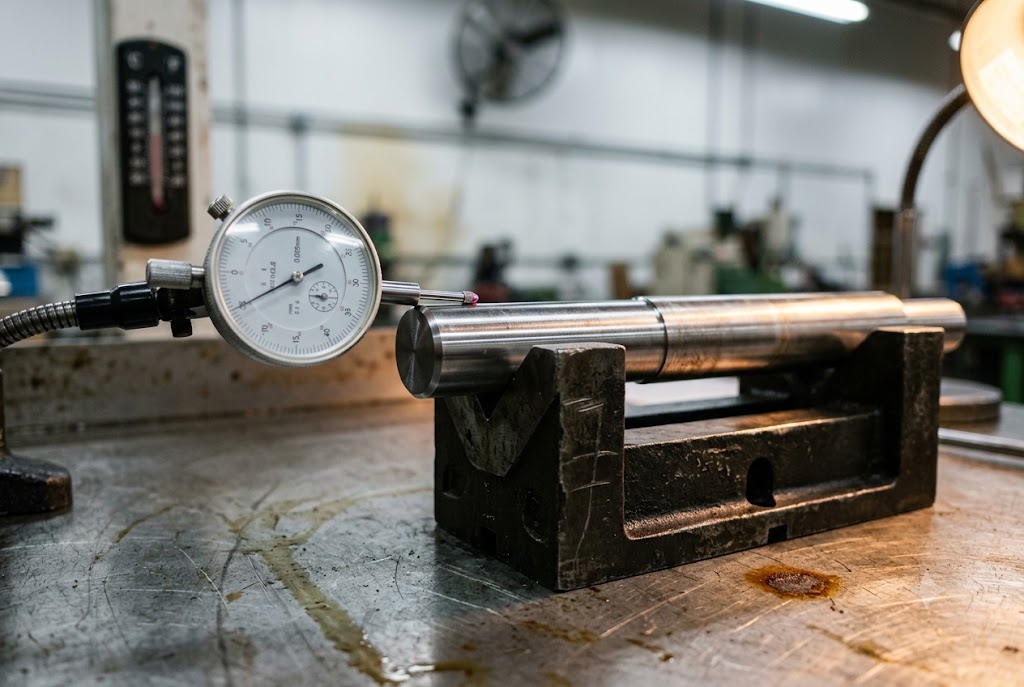
Steel expands as temperature rises. This is not a defect — it is physics. At ±0.127 mm, thermal expansion is irrelevant. At ±0.01 mm, a part machined at 20°C and measured at 35°C — a normal shop floor swing — expands approximately 0.018 mm per 100 mm of length, based on the linear thermal expansion coefficient of steel 3 of approximately 12 × 10⁻⁶/°C for common carbon and alloy grades. That is enough to push a feature out of tolerance with zero error in the machining process itself.
This means a tight-tolerance part that passes inspection in the morning can fail inspection in the afternoon, simply due to ambient temperature change. Without climate-controlled measurement rooms, this variation is uncontrollable.
Scrap Rates Climb as the Process Window Narrows
At ±0.127 mm, normal sources of variation — tool wear, spindle vibration, workholding distortion — all fall well inside the tolerance band. At ±0.01 mm, the same variation sources now push features outside tolerance regularly. Scrap rates rise. Rework rates rise. The supplier either absorbs those costs quietly or passes them back in the next quote. A comprehensive CNC machining tolerance guide 4 illustrates how a process producing 99.7% yield at ±0.006" can drop to just 68% yield at ±0.002" — a 32% scrap rate — with no change to the machining process itself.
| Tolerance | Sources of Variation That Matter | Typical Scrap Rate Impact |
|---|---|---|
| ±0.127 mm | None significant | <1% |
| ±0.05 mm | Tool wear at end of life | 1–3% |
| ±0.025 mm | Tool wear, thermal, vibration | 3–8% |
| ±0.01 mm | All of the above, plus fixture distortion | 10–20%+ |
Secondary Processes Appear Without Warning
A milled surface specified at Ra 0.4 µm with ±0.008 mm dimensional tolerance cannot be achieved by milling alone. It requires grinding. Grinding adds a second operation, a second setup, and a second potential source of positional error. If the buyer does not anticipate grinding in the process plan, one of two things happens: the supplier adds it without disclosure and invoices a change order later, or the supplier skips it and delivers a non-conforming part.
Either outcome surprises the buyer. Both add cost or delay.
Inspection Records Become Selective
A drawing with 40 features all toleranced at ±0.01 mm requires 40 CMM measurements per part. At any real production volume, this is too slow and too expensive. Suppliers under this inspection burden typically measure a representative subset and issue paperwork covering all features. Tight tolerances on non-critical features do not produce tighter real control. They produce falsified inspection records — and a buyer who believes the data is complete when it is not.
How Can I Balance Precision and Cost?
When we review drawings before sending them out for quotation, the first thing our engineering team does is separate the critical-to-quality features from everything else. It is the single highest-return step in the pre-production process.
The most effective way to balance precision and cost is to apply tight tolerances only to features that directly affect function, fit, or safety — known as CTQ features — and relax all other dimensions to ISO 2768-m defaults. This approach alone can reduce total part cost by 20–50% with no change to design or performance.
Identify Your CTQ Features First
CTQ stands for Critical to Quality. These are the dimensions that, if out of spec, cause the part to fail in assembly or function. Mating bores, shaft diameters, sealing surfaces, and locating features are typical Critical to Quality characteristics 5. Everything else — non-mating faces, cosmetic surfaces, reference edges — is a candidate for relaxation.
Start by asking one question for each toleranced dimension: what happens in the assembly if this feature is 0.1 mm off? If the answer is "nothing," the tolerance does not need to be tight.
Use ISO 2768-m as Your Default
ISO 2768-m 6 is a general-tolerance standard that covers most machined features at a level that virtually any capable shop can hold. Applying it as a drawing default means you only need to call out explicit tolerances where function demands it. The rest of the part falls under a standard that is both achievable and inspectable without special equipment.
This approach also prevents the "blanket tight tolerance" problem — where every feature carries an unnecessarily tight callout simply because the CAD software exported the same tolerance block everywhere.
Tolerance Stack-Up Analysis
One important point: tightening individual part tolerances does not automatically solve assembly fit problems. Tolerance stack-up analysis 7 must be performed at the assembly level. If you have five mating parts and each carries a worst-case deviation in the same direction, the assembly can still fail to close — even if every individual part passes inspection.
The right answer is to do a stack-up analysis, identify which individual dimension in the chain has the most leverage over the assembly gap, and apply a tight tolerance only there. Tightening all five parts is expensive and often still insufficient.
Communicate Tolerance Intent on the Drawing
One practical step that costs nothing: add a note on the drawing identifying which features are CTQ and why. This tells the supplier where to focus inspection resources, reduces the chance of a selective compliance problem, and creates a shared understanding of what actually matters. It also opens the door to a productive conversation about process capability before production starts. Understanding the relationship between CNC tolerance and manufacturing cost 8 before finalizing a drawing gives buyers significant leverage in negotiations and helps avoid preventable cost surprises.
Should I Consult Suppliers Before Finalizing Tolerances?
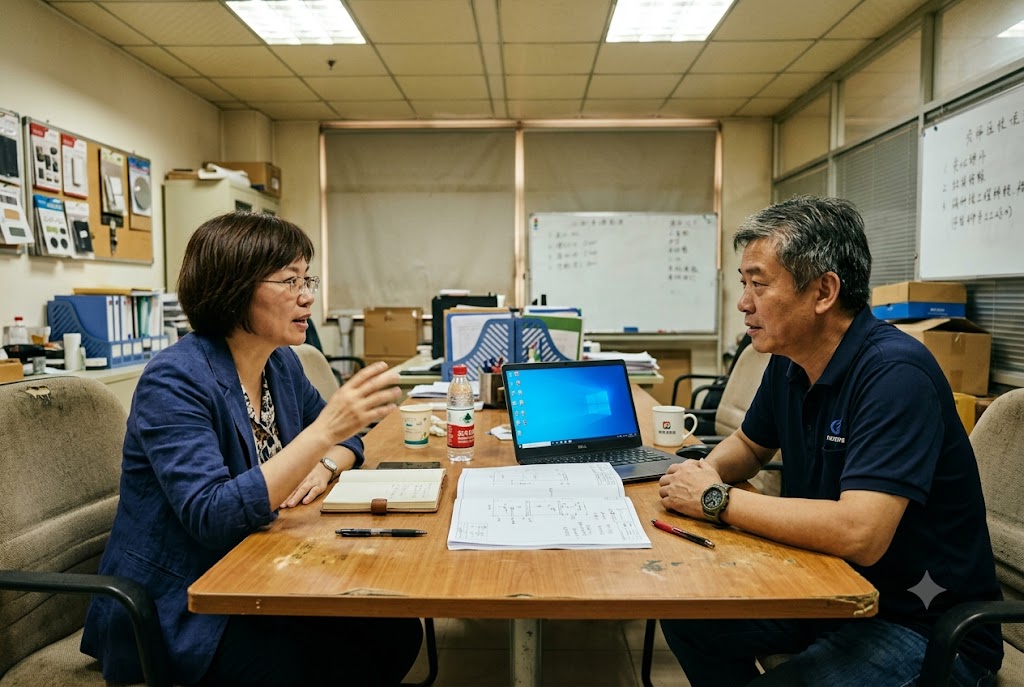
In our experience coordinating between buyers and factories, the drawings that cause the fewest problems downstream share one trait: the buyer talked to someone on the manufacturing side before locking the callouts.
Yes — consulting your supplier before finalizing tolerances is strongly recommended. It helps you understand what the factory can hold reliably, identify which tight callouts trigger cost premiums or secondary processes, and avoid a quality dispute caused by a non-functional dimension that was never worth specifying tightly in the first place.
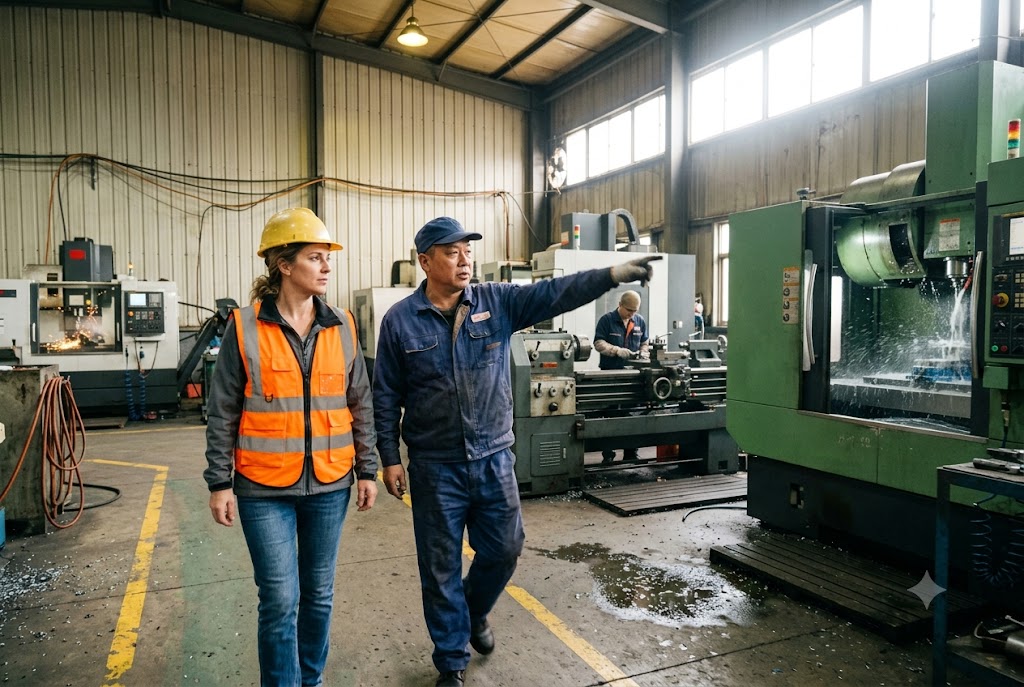
What a Pre-Production Drawing Review Catches
A qualified supplier — or a sourcing team that knows how to read a process plan — will flag issues that are invisible on a 2D drawing. They will tell you which features require a second setup, which surface finishes require a separate grinding or lapping operation, and which tolerances fall outside the natural process capability of the planned equipment.
This conversation, had before the PO is placed, costs nothing. Had after first article inspection, it costs rework, delay, and sometimes a full re-run. Structured supplier quality audits 9 at the pre-production stage are specifically designed to surface exactly these kinds of process gaps before they become production failures.
What Experienced Chinese Suppliers Actually Think
Experienced Chinese shop engineers recognize over-toleranced drawings immediately. They respond in one of two ways. First: they quote a risk premium — the price reflects the additional inspection and scrap risk, and the buyer wonders why the quote is high. Second: they accept the drawing and machine to their standard process, issuing conformance paperwork that covers all features — including ones they did not actually measure to the called-out level.
Neither outcome is acceptable. Both are predictable. A direct conversation before quoting prevents both.
How to Structure a Supplier Tolerance Consultation
You do not need a formal review process. A short, structured email or call works fine. The questions that matter:
- Which tolerances on this drawing fall outside your standard process capability?
- Which features will require secondary operations (grinding, lapping, honing)?
- Which dimensions require 100% CMM inspection versus sampling?
- Are there any tolerances that would trigger a significant cost premium that I may not have intended?
A supplier who cannot answer these questions without hesitation is a supplier whose quality assurance process you should examine more closely.
The Relationship Signal
Over-toleranced drawings also send a signal. Experienced Chinese engineers read them and draw conclusions about the buyer's technical sophistication. A drawing with blanket ±0.01 mm callouts on cosmetic surfaces tells the supplier the buyer may not understand the manufacturing process. That perception affects how the supplier engages commercially — whether they flag issues proactively, how they handle borderline inspection results, and whether they treat the relationship as a long-term partnership or a transactional job.
Buyers who ask the right questions before production starts earn a different quality of supplier engagement. That is worth more than any single tolerance callout. Using an established critical to quality framework 10 to structure pre-production conversations with suppliers helps both parties align on what truly matters before the first chip is cut.
Conclusion
Over-tolerancing is one of the most common and most avoidable sourcing mistakes in CNC machining. Apply tight callouts only where function demands it, consult your supplier early, and your costs, lead times, and quality outcomes will all improve.
Footnotes
1. Explains how CMM inspection works and why it is required for tight-tolerance features. ↩︎
2. Details five hidden cost categories that arise when tight tolerances are over-specified in CNC parts. ↩︎
3. Provides thermal expansion coefficients for common steel grades used in precision machined components. ↩︎
4. Covers how shrinking tolerance bands raise scrap rates due to statistical process variation in machining. ↩︎
5. Explains how to identify and mark CTQ characteristics on engineering drawings and control plans. ↩︎
6. Overview of ISO 2768 tolerance classes and how the medium (m) class applies to standard CNC machining. ↩︎
7. Explains tolerance stack-up analysis methods for predicting assembly variation across mating parts. ↩︎
8. Examines how tolerance specification directly drives CNC machining cost and supplier pricing decisions. ↩︎
9. Five-step guide to structuring pre-production supplier quality audits for manufacturing programs. ↩︎
10. Defines the Critical to Quality (CTQ) framework and how it guides design and supplier communication. ↩︎



