 Skip to main content Skip to footer
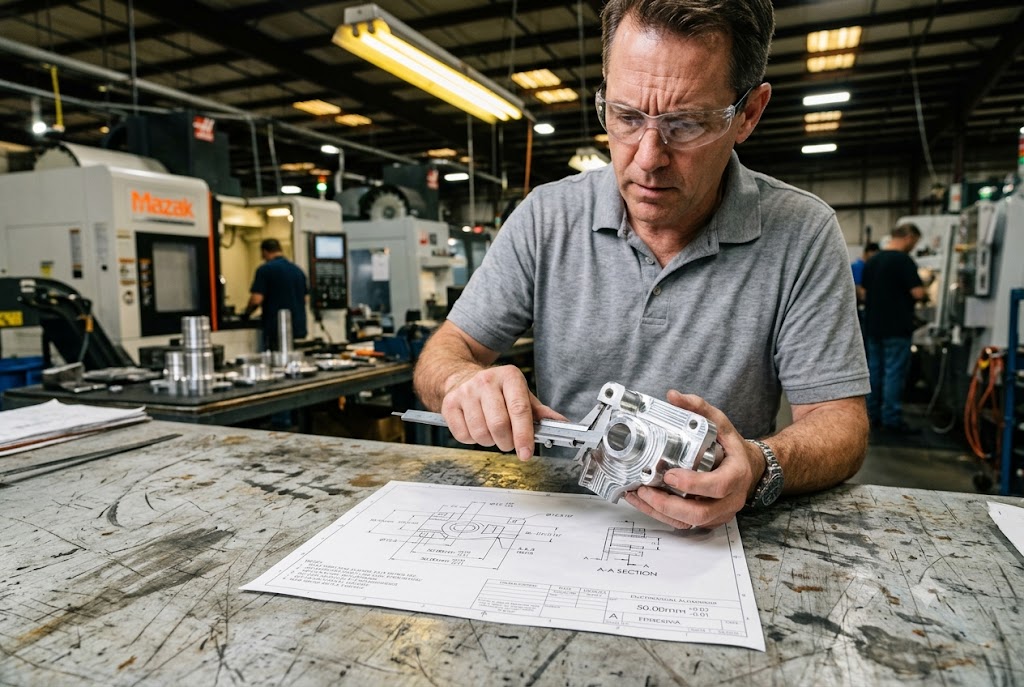
Every year, we see the same problem repeat itself. A buyer sends a detailed drawing. The supplier sends back a price. Parts arrive — and nothing matches. The root cause is almost never a machining problem. It is a comprehension problem.
A CNC supplier truly understands your drawings when they can identify critical features by name, ask the right clarification questions, return a marked-up inspection plan, and produce a quote broken down by operation — not just a single unit price. These responses can only come from an engineer who has actually read your drawing in depth.
The good news is that you can verify comprehension before you place a single order. The tests are simple, and the results are decisive.
Should I Ask Technical Questions During RFQ?
When we send out requests for quotation on behalf of our clients, we always include at least two or three targeted technical questions embedded in the inquiry. The reason is straightforward: a sales contact can copy and paste a delivery time, but only an engineer can answer a question about fixturing strategy.
Yes, you should always ask technical questions during the RFQ stage. Questions about datum selection, setup count, and tolerance stack-up can only be answered correctly by someone who has read your specific drawing. A supplier who responds with specific, accurate answers has assigned real engineering attention to your part.

What Technical Questions Actually Reveal
The goal of a technical question during RFQ is not to quiz the supplier for the sake of it. The goal is to separate suppliers who have read the drawing from suppliers who have only looked at the file name.
Here are the types of questions that work:
Ask about datum selection. Ask the supplier which surface they plan to use as the primary machining datum and how they intend to fixture the part 1 for each setup. A supplier who answers this correctly for your specific geometry has already translated your drawing into a physical machining sequence. A supplier who gives a generic answer — or no answer — has not.
Ask about the tightest tolerance. This is the simplest test. Every drawing has a most difficult dimension. Ask the supplier to identify it. If they name the correct feature and explain how they plan to hold it, they have read the drawing. If they say something vague about their "general tolerance capability," they have not.
Ask how many setups the part requires. A complex part with features on multiple faces requires multiple setups. The number is determined by the geometry of the part. A supplier who names the correct number has analyzed the machining sequence. A supplier who says "depends on our scheduling" has not begun that analysis.
Matching Lead Time to Drawing Complexity
One of the most reliable passive indicators of drawing comprehension is the quoted lead time.
| Part Complexity | Minimum Realistic Lead Time | Red Flag Lead Time |
|---|---|---|
| Simple turned part, 1 setup, loose tolerances | 3–5 days | Same day quote, 1-day delivery |
| Milled part, 3 setups, ±0.01 mm tolerances | 7–14 days | 2–3 days |
| Complex assembly, CMM inspection required | 15–25 days | Under 7 days |
| First article with FAI report | Add 3–5 days to above | No mention of FAI |
A two-day turnaround quote on a part that requires multiple setups, tight tolerances, and mandatory CMM inspection 2 has almost certainly not been reviewed by a process engineer. The time required to program, fixture, machine, inspect, and document such a part makes that timeline physically implausible at acceptable quality levels.
Treat an unrealistically fast lead time as a signal — not of efficiency, but of unreviewed quoting.
The Itemized Quote Test
A single unit price tells you almost nothing. An itemized quote tells you everything.
Ask the supplier to break their quote down by: raw material cost, setup and fixturing, machining operations per feature, surface treatment, and inspection. A supplier who can produce this breakdown has correctly identified all the operations your drawing requires. Missing line items reveal features they did not see, or operations they did not plan for.
Can I Request a Design Review Report?
Our team routinely requests DFM feedback — Design for Manufacturability 3 — as a standard step before confirming any new supplier. It is one of the most effective filters we use. The quality of the DFM response is, in our experience, the single clearest indicator of whether a supplier has genuinely processed a drawing at engineering depth.
Yes, you can and should request a DFM or design review report from any CNC supplier. A supplier who returns one that identifies specific high-risk features by name, explains why they are difficult to machine, and proposes a solution has demonstrably processed your drawing through an engineer with real machining knowledge.

What a Real DFM Response Looks Like
A genuine DFM response is specific. It names features. It explains risks. It proposes alternatives where necessary.
A weak DFM response — or no DFM response at all — is a clear signal. A supplier who returns only a price has not read the drawing in engineering depth. They have looked at the file and estimated. That is not the same thing.
Here is a comparison of what to expect:
| DFM Response Quality | What It Includes | What It Signals |
|---|---|---|
| Strong | Named features, identified risks, proposed alternatives, tolerance concerns noted | Engineer reviewed drawing in full |
| Moderate | Some general comments, no specific features named | Sales team reviewed, may have flagged to engineer briefly |
| Weak | Price only, or generic "no issues found" | Drawing was not reviewed at engineering depth |
| Absent | No DFM feedback provided, supplier did not mention it | Strong indicator of blind quoting |
The Marked-Up Drawing Test
One of the most direct verification methods is to ask the supplier to return your drawing with their planned inspection method annotated against each critical dimension. This is sometimes called a "ballooned" or "marked-up" inspection plan.
A supplier who can populate this document is operating with a quality control mindset that is aligned with your drawing. They have read each dimension, understood the tolerance 4, and planned how they will verify it. A supplier who cannot produce it — or who returns a generic inspection certificate instead — will default to whatever they normally inspect rather than what you specifically require.
This matters more than most buyers realize. The drawing specifies what must be measured. A supplier who ignores that and inspects only what they prefer will deliver parts that pass their internal check but fail yours.
Revision Number Alignment
Before you accept any DFM document, quote, or inspection plan, verify that the drawing revision number on every document matches the revision you submitted.
A mismatch reveals a document control failure. If the supplier's CAM program references Revision B and you submitted Revision C, they are machining to a superseded drawing. This is one of the most common sources of production nonconformance — and it has nothing to do with machining capability. It is a document management failure.
Check the revision number on:
- The supplier's quote
- Their DFM report
- Their CAM file (ask to see it)
- Their inspection plan
All four must match your submitted revision.
What Are Signs of Misunderstanding?
We have audited hundreds of supplier factories across China and Vietnam over the years. The warning signs of drawing misunderstanding are consistent. They appear early — usually during the quoting stage — if you know what to look for.
Signs that a supplier has misunderstood your drawing include: returning a single price without line items, failing to ask any clarification questions on ambiguous callouts, providing an unrealistically short lead time, and being unable to name the tightest tolerance on the part. Any one of these is a signal. Several together are disqualifying.
The Ambiguous Drawing Test
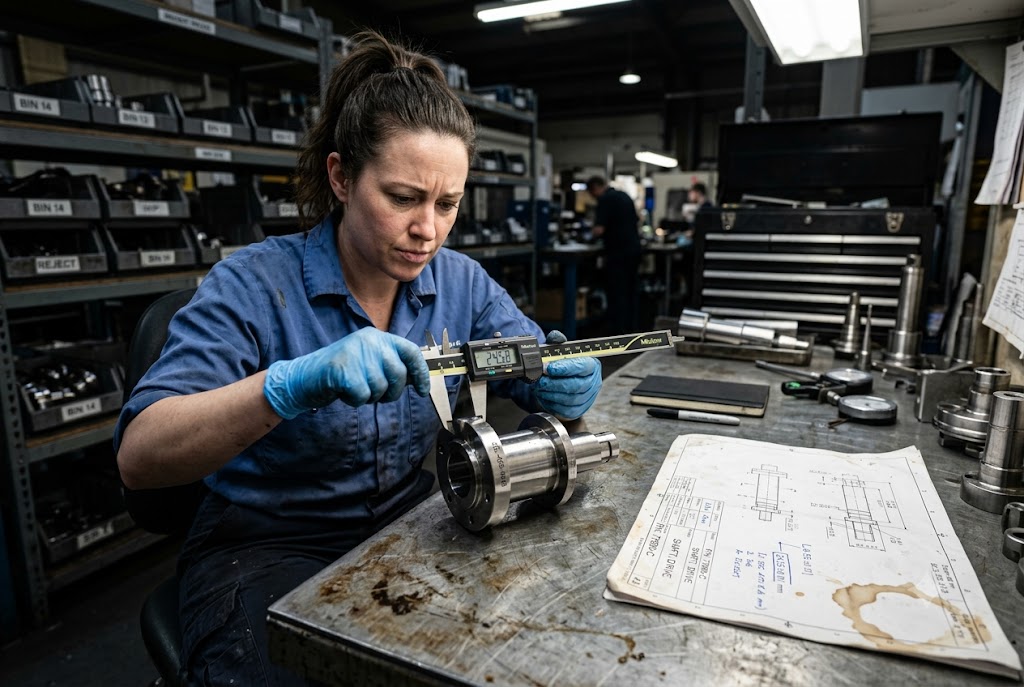
One of the most reliable active tests is to send a drawing with a deliberately incomplete or ambiguous element. This does not mean sending a bad drawing. It means including one feature that is genuinely open to interpretation — an underspecified thread callout, for example, or a missing surface finish specification 5 on a sealing face.
Then observe what happens.
A supplier who asks the right clarification question about the right feature has read the drawing carefully enough to spot what is missing. A supplier who silently fills in the gap with their own assumption — and does not tell you — has made an unprocessed decision that will affect your part.
| Supplier Response to Ambiguity | What It Means |
|---|---|
| Asks a specific question about the ambiguous feature | Drawing was read carefully; engineer identified the gap |
| Asks a general question ("please confirm all specs") | Drawing may have been skimmed; team noticed something was off but did not identify it precisely |
| No question asked; proceeds with quote or production | Supplier filled the gap silently with their own assumption |
| Returns drawing markup showing their interpretation | Strong signal of careful review and transparent communication |
The Screen-Share Verification
If you want the most direct possible confirmation that a supplier has genuinely processed your drawing, ask for a video call with their engineer. Ask them to share their screen and show you the part open in their CAM software.
A supplier who has genuinely processed the drawing will have toolpaths already planned or in progress. The 3D model will be loaded. The setups will be defined. The engineer will be able to walk you through their plan for each surface.
A supplier who has not yet opened the 3D model in CAM has not begun engineering work — regardless of what their sales contact has confirmed in writing. This is a fact that is uncomfortable for some suppliers to hear, but it is reliable.
Common Misunderstanding Patterns
In our experience managing sourcing for clients across North America, the most frequent comprehension failures follow predictable patterns:
Geometric tolerances are frequently misread. GD&T callouts 6 — especially true position and profile tolerances — are commonly confused with bilateral linear tolerances. A supplier who treats a position tolerance 7 as a simple ± will machine a non-conforming part that looks correct on a basic dimensional check.
Surface finish callouts on sealing faces are often ignored. If the surface finish on a sealing or mating face is not specified in a way that is visually prominent on the drawing, it is frequently skipped during inspection. The result is a part that assembles but leaks or fails under load.
Material and heat treatment notes are sometimes missed entirely. Notes in the title block or general notes section of a drawing are the most commonly overlooked elements. A supplier who does not cross-reference the notes with the geometry may machine the correct shape in the wrong material.
Should I Test Them With a Sample Project?
Our standard recommendation to any client working with a new supplier for the first time is this: do not go straight to full production quantity. Commission a first-off or pre-production prototype first. The cost of a prototype is always less than the cost of a full production run of non-conforming parts.
Yes, testing a new CNC supplier with a sample or prototype project before committing to full quantity is a best practice that eliminates guesswork. Require a fully ballooned First Article Inspection report 8 with actual measured values against every toleranced dimension. This is the only document that proves the supplier can both read your drawing and measure conformance to it.

What a First Article Inspection Report Should Contain
A FAI report is not a certificate of conformity. It is a document that traces every toleranced dimension on your drawing to an actual measured value, recorded by the supplier's quality team.
A complete FAI report includes:
- A ballooned copy of the drawing with every dimension numbered
- A measurement record listing each balloon number, the nominal value, the tolerance, and the actual measured value
- The measurement method used for each dimension (caliper, CMM, optical comparator, etc.)
- The name and date of the inspector
- The drawing revision number
If a supplier delivers only a certificate of conformity without this level of detail, they have not verified anything traceable to your specific requirements. They have declared conformance, which is different from proving it.
Prototype as an Engineering Gate
Think of the prototype stage as an engineering gate, not a formality. It answers three questions before money is committed to tooling and full production:
- Can the supplier machine the part to the geometry and tolerances specified?
- Can the supplier measure conformance to each of your critical dimensions?
- Is the supplier's document control aligned with your drawing revision 9?
All three questions are answered by one well-executed prototype with a complete FAI report. No amount of pre-production conversation will give you the same certainty.
Managing the Prototype Stage
When our team manages a prototype order on behalf of a client, we follow a fixed sequence:
| Stage | Action | Purpose |
|---|---|---|
| Drawing submission | Confirm revision number with supplier | Prevent document control mismatch |
| RFQ review | Request DFM feedback and itemized quote | Verify engineering review |
| Prototype order | Commission first-off part | Validate machining capability |
| FAI review | Check all measured values against drawing | Confirm dimensional conformance |
| Supplier approval | Document pass/fail against each critical dimension | Create baseline for production |
This sequence adds time at the front. It eliminates surprises at the back. For most of our clients, the prototype stage pays for itself on the first order. Understanding how tolerance stack-up 10 affects accumulated variation across features is equally essential before committing to production quantities.
Conclusion
Confirming that a CNC supplier understands your drawings is not guesswork. It is a structured process. Ask technical questions. Request DFM feedback. Check revision numbers. Test with a prototype. Require a complete FAI report. Each step gives you evidence — not assumptions.
Footnotes
1. Comprehensive guide to CNC workholding principles, datum selection, and fixturing strategy. ↩︎
2. Explains how CMM inspection verifies GD&T features and dimensional accuracy on machined parts. ↩︎
3. Covers DFM principles for CNC machining, including tolerances, wall thickness, and feature optimization. ↩︎
4. Engineering guide to CNC tolerances, standard ranges, and stack-up analysis for precision parts. ↩︎
5. Details Ra values, sealing face requirements, and surface roughness specifications for CNC parts. ↩︎
6. Wikipedia overview of the GD&T symbolic language used on engineering drawings worldwide. ↩︎
7. Explains true position tolerance, feature control frames, and how position differs from ± tolerances. ↩︎
8. Describes AS9102 FAI purpose, required forms, and how dimensional conformance is documented. ↩︎
9. Practical guide to datum selection for CNC parts, covering primary, secondary, and tertiary datums. ↩︎
10. Explains tolerance stack-up analysis and how cumulative dimensional variation affects assemblies. ↩︎



