 Skip to main content Skip to footer
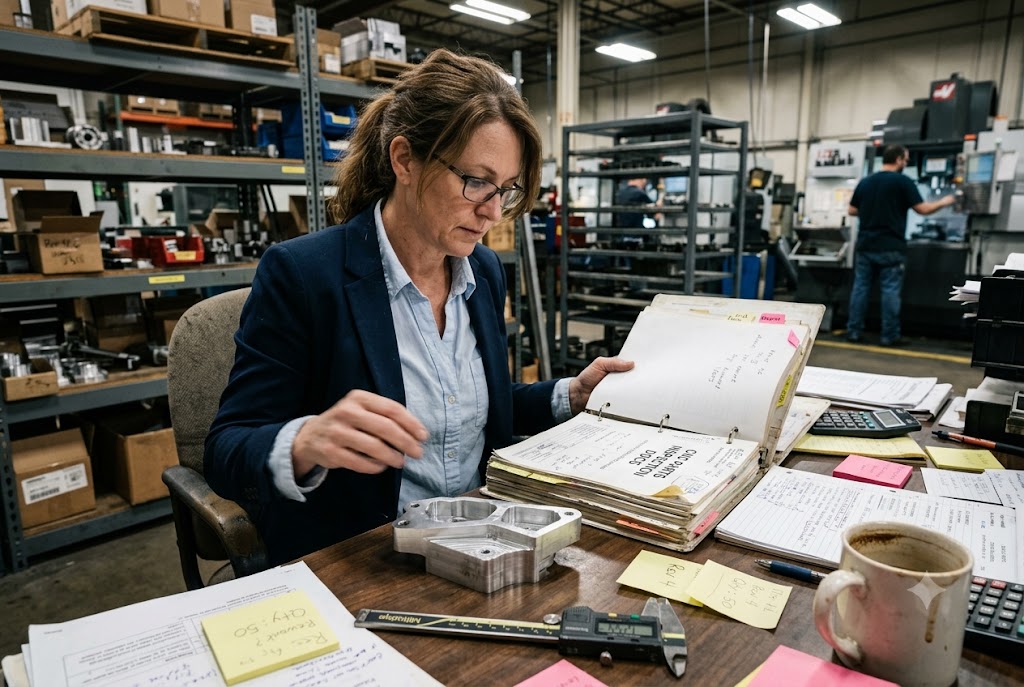
Every time we prepare a shipment of CNC parts for a US client, we run into the same question from new buyers: "How do I know what I'm getting is actually what I ordered?" We have seen what happens when there are no clear inspection standards in place — expensive rework, delayed deliveries, and lost customers.
To define inspection standards when importing CNC parts, you need four things: a written defect classification, an AQL sampling plan, a First Article Inspection report with actual measured values, and clear documentation requirements tied to every purchase order. Without all four, you are relying on the supplier's judgment, not your own.
This guide covers each of those areas in plain language. If you are a purchasing manager sourcing precision parts from China or Vietnam, this is for you.
What Inspection Methods Should I Require?
When our team sets up a new supplier relationship, the first thing we do is define what "good" looks like in writing. Most disputes happen not because a supplier is careless, but because both sides had different pictures of "acceptable" in their heads.
The inspection methods you should require for CNC parts are: dimensional measurement with calibrated instruments, surface finish checks, visual inspection against a written defect standard, and CMM (Coordinate Measuring Machine) reports for tight-tolerance features. The method must match the tolerance — a caliper cannot verify a ±0.01 mm bore.

Match the Tool to the Tolerance
This is the most common mistake we see. A supplier reports "pass" on a 0.015 mm bore tolerance using a standard digital caliper. The problem? A caliper's typical measurement uncertainty is around ±0.02 mm. That means the tool cannot physically resolve the difference between a conforming and a nonconforming part.
Here is a simple reference for matching instruments to tolerances:
| Feature Type | Tolerance Range | Recommended Instrument |
|---|---|---|
| General dimensions | ±0.1 mm and above | Digital caliper |
| Medium precision bores/shafts | ±0.02 mm – ±0.05 mm | Bore gauge, micrometer |
| High precision features | ±0.005 mm – ±0.015 mm | CMM, air gauge |
| GD&T callouts (flatness, runout) | Any | CMM with full report |
| Surface roughness (Ra) | Any Ra value | Profilometer |
When you specify a tolerance on a drawing, also specify the minimum instrument type that must be used to verify it. Put this in your inspection plan, not just verbally.
Require CMM Reports With Full Traceability
For high-precision CNC parts, a CMM report 1 is the most reliable form of evidence. But not all CMM reports are equal. We require our suppliers to include four pieces of information on every CMM report:
- The instrument serial number
- The current calibration status and expiry date
- The measurement temperature at the time of inspection
- The probe path or measurement strategy for each feature
Without these, a CMM report is just a table of numbers. You cannot reproduce the measurement or challenge the result if a dispute arises later.
Visual and Surface Inspection
Dimensional accuracy is not the only thing that matters. Surface finish, 2 burrs, cosmetic marks, and plating defects are all real quality issues. Require a written visual inspection standard, with photographs of acceptable and unacceptable conditions, for every part family you source.
Summary: Inspection Method Requirements by Feature
| Inspection Area | Minimum Requirement | Notes |
|---|---|---|
| Critical dimensions | CMM or bore gauge | State instrument type in PO |
| General dimensions | Calibrated caliper or micrometer | Measurement uncertainty must be < 1/4 of tolerance |
| Surface finish | Profilometer report | State Ra value and cutoff length |
| Visual/cosmetic | Written standard with photos | Classify defects before first order |
| GD&T features | CMM with full printout | Include probe strategy |
Should I Define Sampling or 100% Inspection?
This is a question we get from almost every new client. The short answer is: it depends on the defect type and the risk level. We help our clients build inspection plans that match inspection intensity to actual risk — not just cost.
For CNC parts, use 100% inspection only for critical dimensions that affect safety or function, and use AQL statistical sampling for major and minor defects. AQL 1.0 is appropriate for critical dimensional defects, AQL 2.5 for major functional defects, and AQL 4.0 for minor cosmetic defects under General Inspection Level II.

What Is AQL and Why Does It Matter?
AQL stands for Acceptable Quality Level. It is defined under ISO 2859-1 3 and ANSI Z1.4. 4 AQL is a statistical sampling standard. It tells you how many units to pull from a batch and how many defects are allowed before you reject the entire lot.
Without a defined AQL in your purchase order, the supplier applies their own internal standard. That standard may allow defect rates that are commercially unacceptable to you.
Here is how AQL sampling works in practice. Say you have a shipment of 1,000 parts. Under General Inspection Level II:
| Lot Size | Sample Size (GIL II) | AQL 1.0 (Accept/Reject) | AQL 2.5 (Accept/Reject) |
|---|---|---|---|
| 151–280 | 32 | 1 / 2 | 2 / 3 |
| 281–500 | 50 | 1 / 2 | 3 / 4 |
| 501–1200 | 80 | 2 / 3 | 5 / 6 |
| 1201–3200 | 125 | 3 / 4 | 7 / 8 |
This means for a batch of 800 parts, you inspect 80 pieces. If you find more than 2 critical defects, you reject the lot. If you find more than 5 major defects, you reject the lot.
Classify Defects Before You Place the First Order
AQL only works when defects are classified. You must define, in writing, which defects are Critical, Major, and Minor before production starts.
- Critical defect: Causes functional failure or safety risk. Zero tolerance. AQL 0 or 100% inspection.
- Major defect: Affects fit, form, or function. Tight AQL (1.0–2.5).
- Minor defect: Cosmetic or administrative. Permissive AQL (4.0 or higher).
Share this classification with your supplier before production. If your inspector and the supplier's inspector apply different classifications, results will be disputed.
When Is 100% Inspection Justified?
100% inspection is expensive and slow. It is justified in these situations:
- The defect is safety-critical and cannot be caught downstream
- Batch sizes are small (under 50 pieces)
- You are working with a new supplier and have no quality history
- A previous shipment had nonconformances and you are on corrective action
For most production runs of CNC parts, AQL sampling is sufficient — if the defect classification is well defined and the inspection is done by a trained inspector, not a production worker.
How Can I Align Inspection With Suppliers?
Getting a supplier to inspect to your standard, not theirs, requires more than sending them a drawing. Our project managers spend real time on this step, because misalignment here is the root cause of most quality disputes we see.
To align inspection with your supplier, you need four deliverables before production starts: a ballooned drawing, a written defect classification, a First Article Inspection report with actual measured values, and defined in-process inspection checkpoints. Alignment means the supplier measures what you care about, the way you care about it.

Start With a Ballooned Drawing
A ballooned drawing numbers every dimension and GD&T callout 5 with a circled identifier. Each balloon number corresponds to a row in the FAI report. The FAI report shows the nominal value, the tolerance, and the actual measured result for each balloon.
A ballooned drawing serves two purposes:
- It makes it impossible for the supplier to skip a dimension accidentally.
- It gives you a traceable record that ties measured results to specific drawing features.
If a supplier sends you a FAI report 6 that only says "pass" or "conforming" next to each feature without showing actual measured values, send it back. A report with no numbers provides no evidence of process capability.
Define In-Process Checkpoints
Most quality problems are not found at final inspection — they start during production and accumulate. We require suppliers to measure and record critical dimensions at three milestones:
- After the first 10 pieces (setup verification)
- After 25% of the run (early drift detection)
- After 50% of the run (mid-run process check)
This creates a simple Statistical Process Control 7 dataset. If tool wear is causing a dimension to drift toward its tolerance limit, you can catch it at piece 200, not at piece 2,000. That is the difference between a targeted rework and a full lot rejection.
Trigger a Repeat FAI When Conditions Change
A previously approved process can silently diverge without any drawing change. We require a mandatory repeat FAI when any of these four events occur:
| Trigger Event | Why It Matters |
|---|---|
| Drawing revision issued | New nominal values or tolerances change what "good" means |
| Supplier changes machining process or subcontractor | New machine, tooling, or operator may not replicate the original setup |
| Production resumes after 6+ month gap | Tooling condition, setups, and operator familiarity have reset |
| Production location changes | Different equipment, environment, and measurement systems |
Communicate Before Problems Happen
Our project managers hold a pre-production review call with every supplier before releasing a new order. We walk through the ballooned drawing, the defect classification, the AQL plan, and the in-process checkpoints. Suppliers who understand your priorities before production starts make far fewer errors than suppliers who find out what you care about from a rejection report.
Should I Include Inspection Criteria in Contracts?
Many buyers put inspection requirements in emails and leave them out of the contract. We have seen how that ends. When a dispute arises over a nonconforming shipment, the supplier's legal obligation is defined by the contract — not the email chain.
Yes, you must include inspection criteria in the purchase order or supply agreement. At minimum, document the drawing revision number, AQL level and defect classification, required inspection instruments, documentation requirements, and the conditions that trigger a repeat FAI. Written criteria are the only enforceable standard.

What to Include in Every Purchase Order
Our standard purchase orders for CNC parts include the following quality clauses:
Required Documentation Per Shipment
Every shipment must include documentation that references:
- The drawing revision number
- The purchase order number
- The production lot or batch number
This traceability linkage means that if a nonconformance is found in the field six months after delivery, you can identify the exact shipment, the exact production lot, and the exact drawing revision that was active at the time. Without it, nonconformance investigations become disputes with no documentary evidence on either side.
Inspection Requirements Checklist for Purchase Orders
| Clause | What to Specify |
|---|---|
| Drawing reference | Revision number and issue date |
| Defect classification | Written list of Critical / Major / Minor defects |
| AQL level | GIL II with AQL values per defect class |
| Inspection instruments | Minimum instrument type per feature group |
| FAI requirement | Required before first production release |
| In-process checkpoints | Measurement milestones (e.g., first 10 pcs, 25%, 50%) |
| CMM report format | Must include serial number, calibration date, temperature |
| Lot traceability | PO number, drawing rev, batch number on all docs |
| Re-FAI triggers | List the four trigger conditions |
| Third-party inspection | Rights reserved to commission PSI at buyer's discretion |
Third-Party Pre-Shipment Inspection
We strongly recommend commissioning a third-party pre-shipment inspection 8 for every new supplier and for any production run above a value threshold you define. Firms such as SGS, 9 Bureau Veritas, and Intertek operate independently of the supplier's commercial interest in getting the shipment approved.
A third-party inspector follows your inspection criteria against your ballooned drawing. They deliver a timestamped photographic report within 24 hours. The typical cost is $200–$400 per inspection day. That cost is offset by the first nonconforming shipment it prevents — for precision CNC parts, a single bad shipment can easily represent $5,000–$50,000 in rework, re-shipment, and customer downtime.
Include the right to commission third-party inspection in your purchase order. If a supplier objects to this clause, treat that as a risk signal.
Why Documentation Traceability Is Non-Negotiable
If a nonconformance is discovered after delivery, you need to answer three questions:
- Which shipment did it come from?
- Which production lot?
- Which drawing revision was active?
Without document traceability, none of those questions can be answered cleanly. The dispute defaults to "he said, she said." With traceability documentation, you have a paper trail that supports either a supplier corrective action request or a warranty claim. Buyers who use SPC data 10 alongside traceability records can also demonstrate long-term process trends and hold suppliers accountable with objective evidence.
Conclusion
Clear inspection standards protect both sides. Define your instruments, your AQL, your defect classes, and your documentation requirements in writing before the first order ships. That one step eliminates most quality disputes before they start.
Footnotes
1. Why CMM calibration frequency and traceability matter for accurate part inspection. ↩︎
2. How to measure surface roughness (Ra) using profilometers and current ISO standards. ↩︎
3. ISO 2859-1:2026 defines AQL-indexed sampling schemes for lot-by-lot attribute inspection. ↩︎
4. ANSI/ASQ Z1.4 provides U.S. sampling procedures and AQL tables for attribute inspection. ↩︎
5. Formlabs guide explaining GD&T symbols, datums, and tolerance zones for manufacturing. ↩︎
6. Overview of AS9102 First Article Inspection requirements and FAIR documentation structure. ↩︎
7. ASQ resource explaining Statistical Process Control tools and their role in quality monitoring. ↩︎
8. Definition and purpose of pre-shipment inspection in international supply chains. ↩︎
9. SGS supplier inspection services for quality control and regulatory compliance. ↩︎
10. How SPC in CNC environments detects tool wear and process drift before defects accumulate. ↩︎



