 Skip to main content Skip to footer

Every shipment of custom CNC parts carries risk. At our sourcing operation, we have seen good drawings produce bad parts — not because the factory was incompetent, but because no one defined what "critical" meant before production started.
To make sure critical dimensions pass inspection when importing custom CNC machining parts from China, mark every critical-to-quality (CTQ) dimension on your 2D drawing, require a First Article Inspection before full production, use GD&T callouts for form and position features, hire a third-party inspector, and withhold final payment until dimensional results are approved.
Once you have a clear system in place, the process becomes repeatable. The sections below break it down step by step.
How Should I Identify Critical Dimensions on My Drawings?
We review hundreds of drawings every year. The most common problem is simple: nothing is labeled as critical. The factory treats every dimension equally, and so the ones that matter most get the same attention as a chamfer on a non-mating surface.
To identify critical dimensions on your drawings, use a unique callout symbol or balloon — such as a circled number — next to every critical-to-quality feature, and require the supplier to return a dimensional report that maps each measured value to that specific callout before shipment is approved.

What Makes a Dimension "Critical"?
A critical dimension is any measurement that directly affects function, fit, or safety. If the part will not assemble, perform, or meet regulatory requirements when this dimension is out of tolerance, it is critical. Everything else is standard.
Here is a simple way to sort your dimensions before you send a drawing to a supplier:
| Dimension Type | Example | Critical? |
|---|---|---|
| Bore diameter (mating shaft fit) | Ø25.000 +0.000/-0.013 mm | Yes |
| Thread pitch and class | M8 × 1.25 – 6H | Yes |
| Overall body length (non-mating) | 120 ±0.5 mm | Usually No |
| Surface finish on sealing face | Ra 0.8 μm | Yes |
| Chamfer on non-contact edge | 0.5 × 45° | No |
| Bolt hole position (bolt circle) | True position ⌀0.3 mm | Yes |
Once you have sorted your dimensions, mark every critical one on the drawing with a consistent callout. Use a circled number. Keep a key table in the drawing title block or in a separate inspection attribute sheet (IAS). This sheet lists each callout number, the nominal value, the tolerance, and the required gauge or measurement method.
Why the 2D Drawing Is the Legal Document
Always provide both a 3D STEP or IGES file and a fully dimensioned 2D drawing. The 3D file prevents geometry misinterpretation. The 2D drawing is the contract. If the measured part matches the 3D model but violates the 2D tolerance, the part is rejected — the 2D drawing wins. Make this clear in your purchase order terms.
The Role of GD&T
Open tolerances like ±0.05 mm only control size. They do not control form, orientation, or position. A bore can be round within ±0.05 mm but tilted 0.3 mm off its true axis — and it will still pass a simple diameter check. Use GD&T callouts 1 when any of the following matter:
- Flatness of a sealing surface
- Perpendicularity of a bore to a face
- True position of a bolt hole pattern
- Concentricity of a turned shaft feature
- Cylindricity of a precision bore
GD&T removes ambiguity. It tells the supplier exactly what to control and exactly how to measure it.
Build the Inspection Attribute Sheet Into Your Process
Before you send any drawing to a supplier for quotation, complete your inspection attribute sheet. Number every critical feature. Assign a tolerance. Specify the measurement method. This document becomes the acceptance criteria for every inspection report the supplier submits.
What Inspection Methods Are Best for Tight-Tolerance Features?
When our team visits factories in Guangdong or Zhejiang, we always ask to see the measurement room. The equipment inside tells us more about a supplier's quality capability than any ISO certificate on the wall.
The best inspection methods for tight-tolerance CNC features are CMM (coordinate measuring machine) reports for complex geometries and hole patterns, calibrated gauge pins and ring gauges for bore diameters, surface plates with height gauges for flatness and step features, and go/no-go gauges for threaded features — always specify the required method on your drawing.

Matching the Method to the Feature
Not every feature needs a CMM. Over-specifying measurement methods increases cost and slows down the inspection process. Under-specifying them allows marginal parts to pass. Use this guide to match the method to the feature type:
| Feature Type | Recommended Method | Typical Capability |
|---|---|---|
| Bore diameter (H7/h6 fit) | Calibrated bore gauge or CMM | ±0.002 mm |
| Bolt hole true position | CMM with datum setup | ±0.01 mm |
| Surface flatness | Surface plate + dial indicator | ±0.005 mm |
| Thread size and pitch | Go/no-go thread gauge | Pass/Fail |
| Outer diameter (shaft) | Micrometer or CMM | ±0.001 mm |
| Surface roughness | Profilometer (contact type) | Ra ±0.1 μm |
| Step height | Height gauge on surface plate | ±0.005 mm |
Specify the method on the drawing or in your quality agreement. If you leave it unspecified, the supplier will choose the fastest available tool — which may not be accurate enough for your tolerance.
Specify the Measurement Method in Writing
Add a notes block to your drawing or purchase order: "All critical dimensions marked with callout numbers shall be measured using [method] and reported in a dimensional inspection report prior to shipment approval." This gives you a contractual basis to reject a report produced with a less capable instrument.
Temperature Matters for Tight Tolerances
Aluminum expands roughly 23 microns per meter per degree Celsius. Steel expands about 12 microns. At sub-±0.02 mm tolerances, a 5°C temperature difference in the measurement room introduces dimensional errors that can flip a borderline part from pass to fail — or fail to pass.
Chinese factories that do not operate temperature-controlled measurement rooms 2 (the standard is 20°C ±1°C, as defined in ISO 1) can introduce real errors on tight-tolerance parts. For any work tighter than ±0.02 mm, add this line to your quality agreement: "All dimensional inspection shall be conducted in a temperature-controlled environment of 20°C ±1°C."
First Article Inspection as the Foundation
Before you commit to full production, require a First Article Inspection (FAI) 3. The FAI is a complete dimensional check of the first finished part, measured against every callout on your inspection attribute sheet. It catches drawing interpretation errors — the most common root cause of dimensional failures — before the full batch is made.
An FAI is not a production approval. It is a process validation. If the FAI passes, you confirm the supplier has correctly understood your drawing and their process is capable of producing a conforming part. Only then should you authorize full production.
Should I Require 100% Inspection for Critical Dimensions?
This is one of the most common questions we get from purchasing managers in the US. The short answer depends on your risk tolerance, your batch size, and your production history with the supplier.
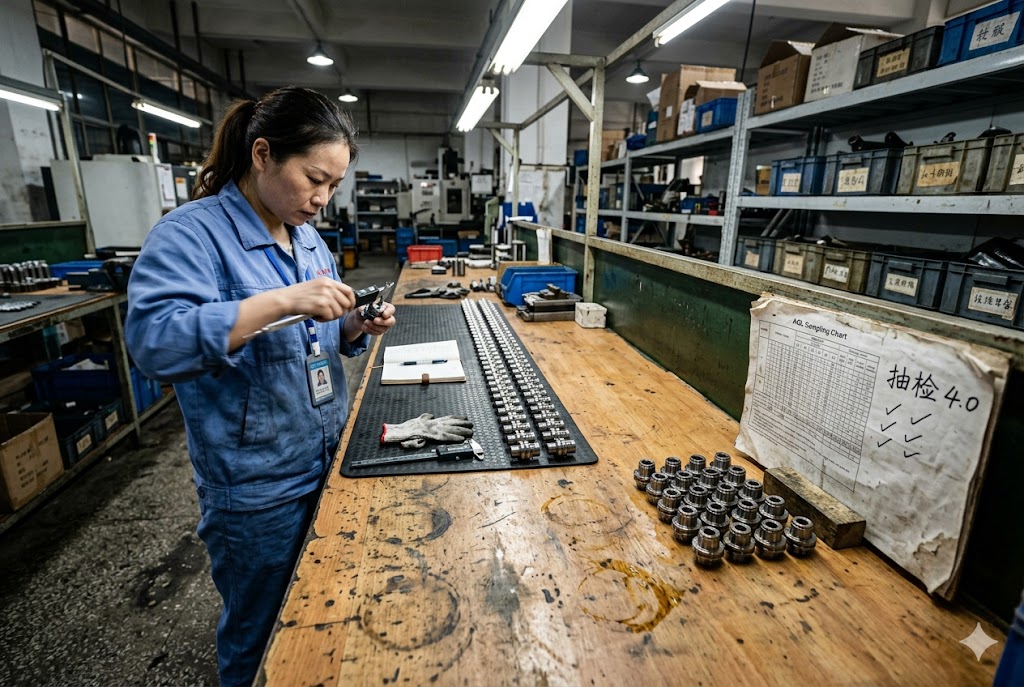
You should require 100% inspection for critical dimensions on new suppliers and new drawings, for any safety-critical or high-liability part, and for small batch sizes where statistical sampling is not meaningful — but for established suppliers with proven process capability (Cpk ≥ 1.33), AQL sampling inspection on critical features is a practical and cost-effective alternative.
Understanding Process Capability First
Before you decide between 100% and sampling inspection, ask your supplier what Cpk value they target for your critical features. The process capability index (Cpk) 4 measures how well a process is centered within its tolerance band.
| Cpk Value | Meaning | Recommended Inspection Level |
|---|---|---|
| < 1.00 | Process is not capable | 100% inspection required |
| 1.00 – 1.33 | Marginal — borderline capable | 100% or tightened AQL sampling |
| 1.33 – 1.67 | Capable — process is reliable | Standard AQL sampling acceptable |
| ≥ 1.67 | Highly capable | Reduced AQL sampling acceptable |
A Cpk of 1.33 means the process mean is at least 4 standard deviations from the nearest tolerance limit. That is the minimum acceptable threshold for most industrial applications. If your supplier cannot tell you their Cpk, treat the process as unproven.
When 100% Inspection Is Non-Negotiable
Require 100% inspection in these situations:
- First production run from any new supplier
- First production run after a drawing revision
- Safety-critical parts (structural, pressure-bearing, or regulatory-controlled)
- Any batch smaller than 32 pieces (AQL sampling is not statistically valid below this size)
- Any feature with a tolerance tighter than ±0.01 mm
PPAP for Repeat Orders
For repeat production orders from an established supplier, implement a Production Part Approval Process (PPAP) 5. A PPAP package includes the dimensional results from the initial FAI, a process flow diagram, a control plan, and the supplier's measurement system analysis (MSA). Once a PPAP is approved, you can shift to AQL-based sampling inspection 6 for standard runs, with 100% inspection triggered automatically if any out-of-tolerance result is found.
The Golden Sample Protocol
Build a golden sample retention clause into your supplier agreement. After your FAI is approved, retain one inspected, approved part at your facility. Require the supplier to retain a duplicate at theirs. These physical references eliminate tolerance drift disputes across batches. When a batch is questioned, you compare production parts to the retained golden sample — not to paper records that can be disputed.
How Can I Verify Measurement Accuracy Before Shipment?
Receiving a dimensional report from your supplier is not the same as verifying measurement accuracy. We have seen professionally formatted reports — with headers, stamps, and signatures — that contained results copied from the drawing rather than measured from the part.
To verify measurement accuracy before shipment, hire an independent, China-based third-party inspection agency accredited to ISO/IEC 17025 7 to conduct pre-shipment dimensional verification at the factory using your 2D drawing as the reference — and structure your payment terms so that the final installment is released only after approved inspection results are received.

Why Third-Party Inspection Removes Bias
A supplier's self-reported measurement results carry an inherent conflict of interest. The factory wants to ship, invoice, and collect payment. An independent inspector answers to you, not to the factory. Their job is to measure your parts against your drawing and report exactly what they find.
Look for agencies accredited to ISO/IEC 17025. This standard governs the technical competence of testing and calibration laboratories. Accreditation means their equipment is calibrated, their methods are validated, and their staff are qualified. It also means their results are defensible in a commercial dispute.
Structure Payment to Retain Leverage
The most effective enforcement tool available to an importer is payment terms. Structure your payment so that a meaningful final installment — typically 30% — is withheld until approved third-party dimensional results are received. This retains financial leverage at the exact quality checkpoint where disputes most frequently arise.
A common payment structure for custom CNC orders:
- 30% deposit at purchase order confirmation
- 40% progress payment after FAI approval
- 30% final payment after third-party pre-shipment inspection is approved
Do not release the final 30% based on the supplier's self-reported results. Release it based on your inspector's report.
What the Inspector Needs From You
Brief your third-party inspector before they visit the factory. Provide:
- Your fully dimensioned 2D drawing (latest revision)
- Your inspection attribute sheet with all callout numbers
- The required measurement methods for each feature
- The measurement environment requirement (20°C ±1°C for tight tolerances)
- The acceptance criteria (AQL level or 100%)
- The golden sample, if one exists
A well-briefed inspector produces a report that maps measured values to your callout numbers. A poorly briefed inspector produces a generic visual report that tells you almost nothing about dimensional conformance.
Calibration Traceability
Ask your inspector — and your supplier — whether their measurement equipment is calibrated to a national or international standard. In China, calibration traceability runs through the National Institute of Metrology (NIM) 8. Equipment calibrated through NIM-accredited laboratories provides a documented chain of accuracy back to SI units. Request calibration certificates for any instrument used to measure your critical features.
Beyond China-specific standards, international buyers often require that measurement system analysis (MSA) 9 results are included in a supplier's quality documentation to confirm gauge repeatability and reproducibility (GR&R) for critical features.
When evaluating a supplier's overall quality management infrastructure, checking whether they hold an ISO 9001 certification 10 provides a baseline assurance that documented quality management systems are in place — though it does not replace independent dimensional verification.
Conclusion
Clear drawings, defined critical features, capable processes, and independent verification — these four elements are what separate importers who get consistent parts from those who manage constant quality disputes. Build the system once, and it protects every shipment that follows.
Footnotes
1. Overview of GD&T symbols and how they control form, orientation, and position beyond simple size tolerances. ↩︎
2. ISO 1 defines 20°C as the international standard reference temperature for dimensional measurements. ↩︎
3. Explains the purpose and key steps of a First Article Inspection for new production parts. ↩︎
4. Defines the Cpk index and how it quantifies whether a manufacturing process fits within its tolerance band. ↩︎
5. Describes the PPAP documentation requirements used to validate supplier production readiness. ↩︎
6. Explains AQL statistical sampling methodology and how sample sizes relate to batch conformance confidence. ↩︎
7. ISO/IEC 17025 sets the competence requirements for calibration and testing laboratory accreditation. ↩︎
8. Background on China's National Institute of Metrology and its role in calibration traceability. ↩︎
9. Covers MSA techniques including gauge R&R studies used to validate measurement system reliability. ↩︎
10. Overview of ISO 9001 quality management system certification requirements and their scope. ↩︎



