 Skip to main content Skip to footer
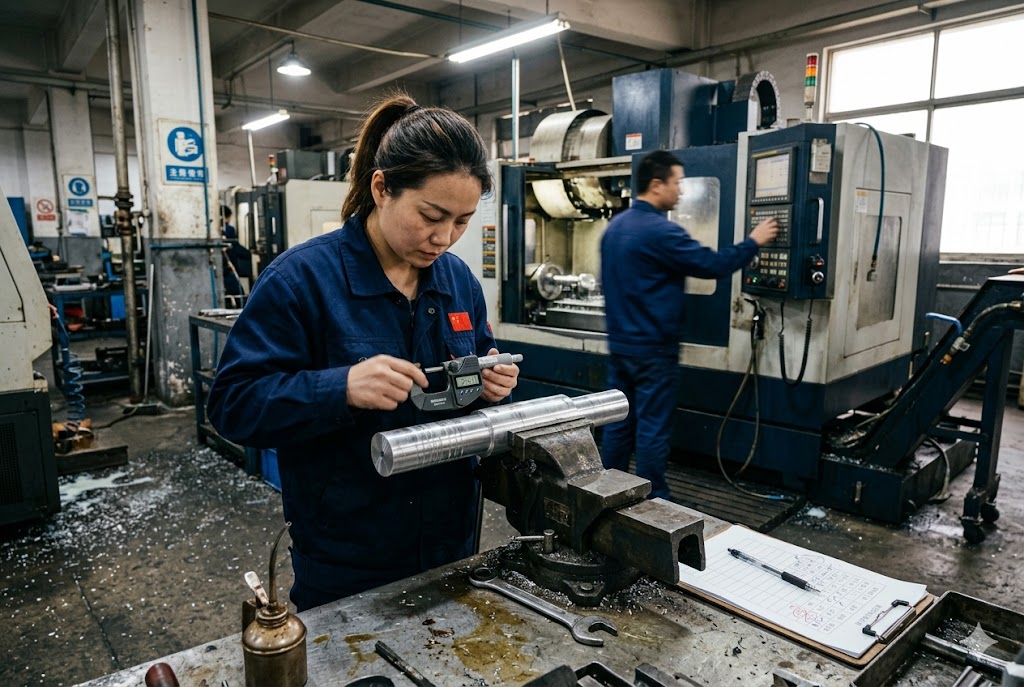
Every year, our team processes hundreds of CNC machining 1 orders for buyers in the US and Canada. The number-one complaint we hear after a bad shipment is always the same: "Nobody caught this before it left the factory." That complaint points directly to a broken or missing quality control system — and two of its most critical layers are IPQC and OQC.
IPQC (In-Process Quality Control) and OQC (Outgoing Quality Control) are two separate inspection stages in a CNC factory's quality system. IPQC checks parts during machining to catch defects early. OQC checks finished parts before shipment. Together, they prevent nonconforming parts from reaching you.
Both systems exist to protect you — the buyer — from receiving parts that fail to meet your drawings or contract. The rest of this article explains exactly what each stage does, why the difference matters, and what you should ask your supplier to prove they are actually running both.
How Do IPQC and OQC Help You Reduce Production Defects?
When we walk a production floor with a client during a factory audit, the first thing we check is whether quality control 2 inspectors are actually patrolling the machines — not sitting at a desk. That one observation tells us more about a supplier's quality culture than any certificate on their wall.
IPQC reduces defects by catching process problems while machining is still running, so a bad trend can be corrected before it produces an entire nonconforming batch. OQC provides a documented final check at the shipment stage, giving you evidence of conformance before the parts leave the building.
Why Two Stages Instead of One?
CNC machining produces defects in two different ways. The first is process drift — tool wear 3 causes dimensions to gradually shift over a long run. The second is operator or setup error — a wrong fixture, a missed step, or a re-run after a tool change that wasn't re-verified. These two failure modes happen at different times and require different controls.
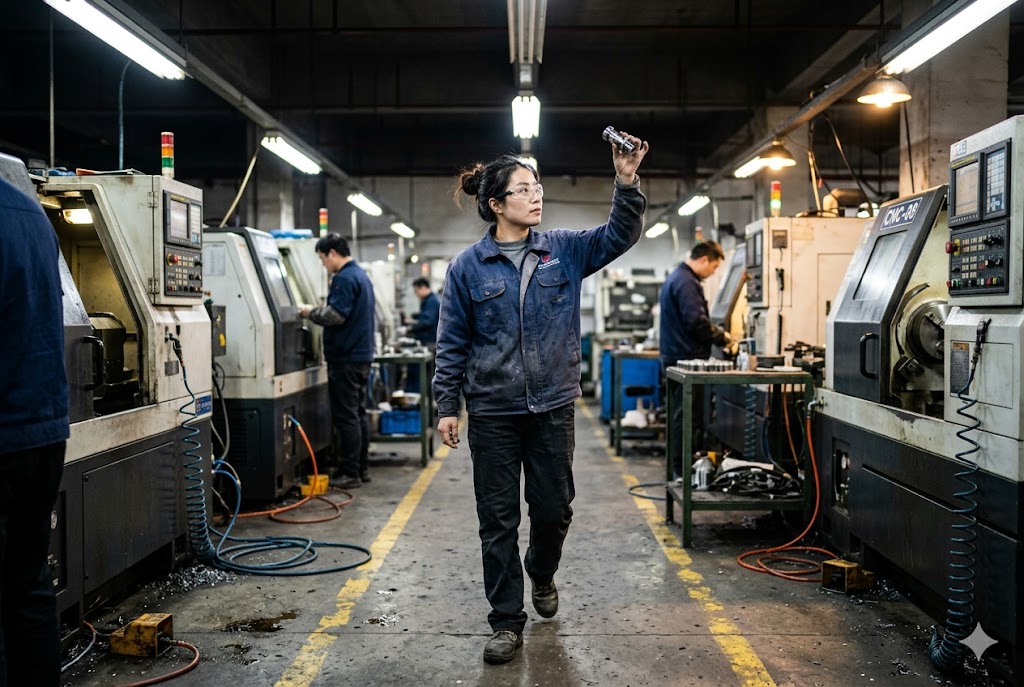
IPQC is designed to catch drift and setup errors while the machine is running. An IPQC inspector walks the floor at a defined frequency — commonly every fifth piece or after every setup change — pulls parts directly from the machine, and measures critical dimensions against your drawing. If a measurement is trending toward the tolerance limit, the inspector has the authority to stop the machine before any part actually goes out of tolerance.
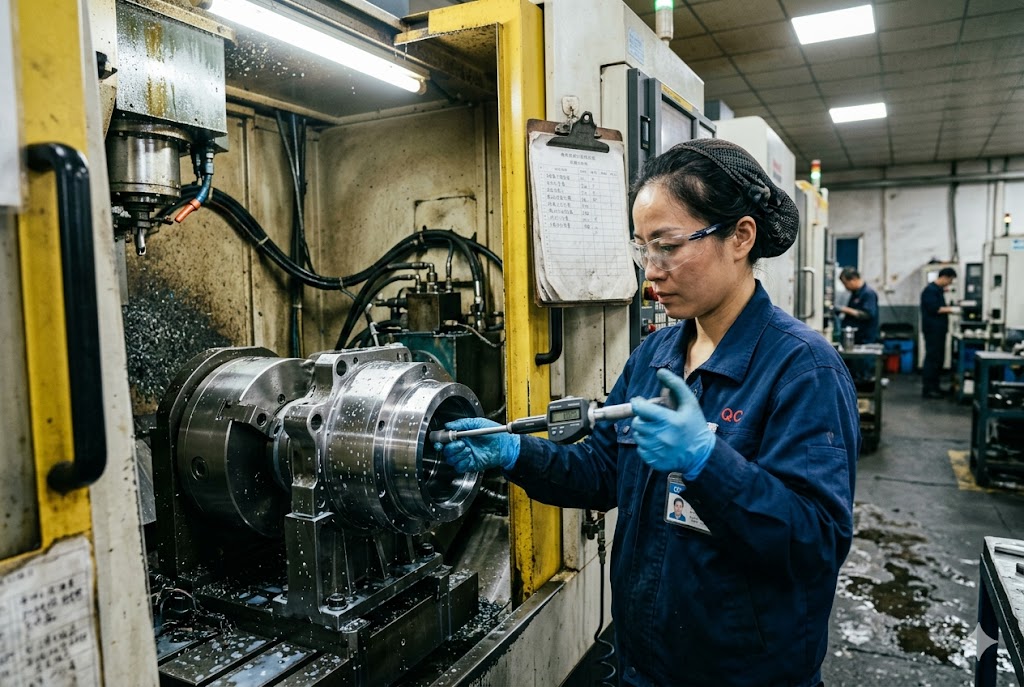
OQC is designed to catch any individual nonconforming part that survived production and surface treatment. It is a sampling-based check on the finished, packaged lot, performed using the full set of inspection instruments: coordinate-measuring machine 4 (CMM), micrometers, thread gauges, surface roughness testers, and pin gauges. The OQC inspector generates a report that travels with the shipment.
What Each Stage Catches
| Defect Type | Caught by IPQC | Caught by OQC |
|---|---|---|
| Gradual dimensional drift from tool wear | ✔ Yes — during machining | Possibly — if drift is large |
| Setup error at start of a new batch | ✔ Yes — at first-piece check | Possibly — if many parts affected |
| Surface treatment defect (plating, anodizing) | ✗ Not yet complete | ✔ Yes — after treatment |
| Individual out-of-tolerance part in finished lot | ✗ Not the focus | ✔ Yes — via AQL sampling |
| Packing or labeling error | ✗ Not applicable | ✔ Yes — final check |
The Prevention vs. Detection Difference
Think of IPQC as prevention and OQC as detection. Prevention is always cheaper. If IPQC catches a dimension trending out at piece 30 of a 500-piece run, you correct the process and continue. If OQC catches it at the end, you may have 500 scrap parts and a missed delivery window.
A supplier with both stages is addressing quality at two structurally different points in the manufacturing chain. A supplier with only OQC is relying entirely on detection after the damage is already done.
The Five-Layer Quality Chain
A properly structured CNC factory runs five sequential quality layers:
| Layer | Name | Timing | Purpose |
|---|---|---|---|
| 1 | IQC — Incoming Quality Control | Before machining | Verify raw material certificates and dimensions |
| 2 | IPQC — In-Process Quality Control | During machining | Patrol checks at defined intervals |
| 3 | FQC — Final Quality Control | After machining, before surface treatment | 100% visual and dimensional check |
| 4 | OQC — Outgoing Quality Control | After surface treatment, before packing | AQL sampling of finished lot |
| 5 | FAI — First Article Inspection | Before first production run | Full dimensional report on first approved part |
A supplier who can show documented records for all five layers on your specific job is a materially lower risk than one who says "we do quality control" without any evidence.
What Is the Difference Between In-Process and Outgoing Inspection?
In our experience managing CNC sourcing projects for US buyers, the most common misunderstanding is treating IPQC and OQC as the same thing with different names. They are not. They operate at different points in the process, use different methods, and protect you from different types of risk.
In-process inspection (IPQC) monitors the manufacturing process while it runs, focusing on catching defects as they form. Outgoing inspection (OQC) evaluates the finished product lot before shipment, focusing on confirming that completed parts conform to your specifications.
Timing and Scope
The most important difference is timing. IPQC happens while the machine is cutting. OQC happens after all operations — including surface treatment, heat treatment, and any secondary processes — are complete. This means IPQC can prevent defects from being produced, while OQC can only detect defects that already exist.
Scope is different too. IPQC focuses on the dimensions and process parameters most likely to drift during machining: bore diameters, shaft diameters, thread pitch, and surface finish on raw machined surfaces. OQC covers the complete drawing — every CTQ dimension, surface condition after treatment, thread functionality, and cosmetic appearance — and does so using acceptance sampling 5 across the finished lot.
What a Real IPQC Record Looks Like
A genuine IPQC sheet will show:
- The job number and part number
- The specific dimensions being checked at each interval
- Actual measured values (not just "pass" checkmarks)
- The time or piece number at each measurement interval
- Operator signature and QC inspector signature
- Any recorded corrective and preventive action 6 taken when a measurement approached the limit
A sheet with all measurements identical across every interval, or one with entries only at the start of the run, is a red flag. Real machining produces slightly different values at each measurement. Perfect uniformity means someone filled in the form without measuring.
What a Real OQC Report Looks Like
A proper OQC report should include:
| Field | What It Should Contain |
|---|---|
| Part number and revision | Matches your drawing exactly |
| AQL level and sample size | States which AQL standard was applied and how many parts were sampled |
| CTQ dimensions listed | Every critical dimension from your drawing, not a subset |
| Actual measured values | Numeric measurements per sampled part, not pass/fail only |
| Inspection instruments used | Equipment ID and calibration status |
| Inspector name and signature | Accountable individual, not just a department stamp |
| Pass/fail conclusion | Clear statement of lot disposition |
If your supplier provides only a one-line CoC that says "all parts conform to drawings," that is not an OQC report. It is a declaration with no supporting evidence.
Why Both Matter for Dispute Resolution
When parts arrive nonconforming, the first question is: did the supplier know? If IPQC sheets and an OQC report exist, you can establish exactly when and where the problem occurred and whether the supplier had an opportunity to catch it. Without these records, dispute resolution becomes a disagreement with no evidence on either side. Suppliers with complete documentation are far more likely to accept liability and provide remedies promptly.
We strongly encourage every client to request quality records before placing a first order — not because most suppliers are dishonest, but because documentation reveals whether a quality system actually runs on the shop floor or only exists on paper.
Yes. You should request IPQC sheets and OQC reports for every production lot as a standard shipment deliverable. Requiring these records before shipment is released gives you visibility into the supplier's process and creates documented evidence of conformance at the point of dispatch.

How to Ask — And What to Look For
The most revealing question is not "do you have IPQC and OQC?" Almost every supplier will say yes. The better question is: "Can you show me the completed IPQC sheets and OQC report from your last batch of similar parts?"
A supplier with a functioning system will produce these records within minutes. A supplier whose quality documentation exists only as a marketing statement will stall, offer a blank template, or provide records that clearly were not generated during actual production.
What to Specify in Your Purchase Order or Quality Agreement
Rather than relying on the supplier's default practice, state your requirements explicitly. Include the following in your quality agreement or purchase order terms:
- Which dimensions are CTQ and must be measured at every IPQC interval
- The required IPQC measurement frequency (for example, every tenth part for tight-tolerance features)
- The AQL level for OQC sampling (AQL 1.0 or AQL 1.5 is appropriate for precision machined parts)
- That actual measured values must be recorded — not just pass/fail results
- That completed IPQC sheets and the OQC report must be submitted before shipment approval is granted
- That records must be archived and available for review on request for a minimum period
Suppliers certified to ISO 9001 7 are required to maintain documented quality records as part of their management system — making it a reasonable baseline to expect from any serious CNC manufacturer. Leaving these decisions to the supplier's discretion means your parts are monitored to whatever standard the supplier finds convenient — not the standard your application requires.
Red Flags in Supplier Quality Documentation
| Red Flag | What It Signals |
|---|---|
| All IPQC measurements are identical across intervals | Form was filled in without actual measurement |
| OQC report shows only pass/fail, no numeric values | No evidence of actual inspection |
| Records are produced days after a request, not within hours | Documentation was created retrospectively |
| Only a CoC is provided, with no supporting data | Supplier cannot verify conformance with evidence |
| IPQC sheet has entries only at start of run | In-process monitoring was not sustained during production |
How Can These Inspections Improve Delivery Reliability?
Delivery delays rarely start at the shipping stage. In most cases we investigate, the root cause is a quality failure that was discovered too late — at FQC or OQC — forcing a rework or re-run that collapses the production schedule. IPQC is the most effective way to stop that chain of events before it starts.
IPQC improves delivery reliability by catching defects early in the production run, when correction is still fast and inexpensive. OQC prevents nonconforming lots from being shipped, which eliminates the hidden delay caused by parts that fail incoming inspection at your facility.

The Hidden Cost of Late Detection
When a quality problem is caught during IPQC at piece 20 of 500, the corrective action might take one hour: the machine is adjusted, a few test pieces are measured, and production resumes. Total delay: one hour.
When the same problem is caught at OQC after all 500 pieces are finished and surface-treated, the supplier faces a choice between scrapping the batch, reworking every part, or trying to sort conforming from nonconforming pieces. Any of these outcomes adds days or weeks to the delivery timeline. If the rework requires re-plating, the delay extends further.
For your downstream customers, a week's delay can mean a production stoppage, penalty charges, or lost business. The financial exposure is real, and most of it is preventable with functioning IPQC.
IPQC as an Early Warning System for Tool Wear
CNC tool wear produces a characteristic gradual dimensional drift. A bore that starts at the low end of tolerance will drift progressively larger as the cutting insert wears. Without IPQC measurements at regular intervals, the supplier has no early warning system.
Our engineers have found that suppliers who apply statistical process control 8 principles — measuring at defined intervals and recording actual trends — can predict when a tool needs replacement before it produces an out-of-tolerance part. This is proactive process control, not reactive defect sorting. It directly compresses the gap between planned and actual delivery time.
How OQC Protects Your Incoming Inspection
If your facility performs incoming inspection on CNC parts, a complete OQC report from the supplier lets your team compare measured values at origin against your measurements on arrival. This comparison serves two purposes: it confirms no damage or mix-up occurred in transit, and it validates the supplier's measurement system. Consistent agreement between supplier OQC data and your incoming measurements is one of the strongest indicators of a trustworthy supply relationship. For precision-critical applications, buyers increasingly cross-reference these values against geometric dimensioning and tolerancing 9 standards to ensure the supplier's inspection methodology is correctly interpreting drawing callouts.
Connecting Quality to On-Time Delivery
| Quality Event | Without IPQC | With IPQC |
|---|---|---|
| Tool wear causes drift at piece 80 of 500 | Discovered at OQC; 500 parts may be scrap | Caught at piece 80; corrected in 1 hour |
| Setup error after a tool change | Entire post-change batch nonconforming | Caught at next interval check; minimal scrap |
| Surface treatment defect | Caught at OQC; rework or re-treatment needed | Cannot be prevented by IPQC (post-process) |
| Mixed parts from two jobs | May pass OQC if dimensions are similar | IPQC focuses on process, not post-sort |
A first article inspection 10 completed and approved before the main production run also dramatically reduces the risk of systematic dimensional errors propagating through the entire batch.
Conclusion
IPQC and OQC are not optional extras — they are the minimum quality infrastructure you should expect from any CNC supplier you trust with your production schedule. Ask for the records. Review them. They tell you everything.
Footnotes
1. Overview of CNC machining principles, processes, and applications. ↩︎
2. Introduction to quality control methods and their role in manufacturing. ↩︎
3. Explanation of tool wear mechanisms and their effect on machining accuracy. ↩︎
4. How coordinate-measuring machines work and their use in dimensional inspection. ↩︎
5. Statistical principles behind acceptance sampling and AQL-based lot inspection. ↩︎
6. Definition and purpose of corrective and preventive action in quality systems. ↩︎
7. Overview of ISO 9001 quality management system requirements and certification. ↩︎
8. How statistical process control detects manufacturing variation and prevents defects. ↩︎
9. Explanation of geometric dimensioning and tolerancing standards used in engineering drawings. ↩︎
10. Purpose and procedure of first article inspection before full production runs. ↩︎



