Skip to main content Skip to footer
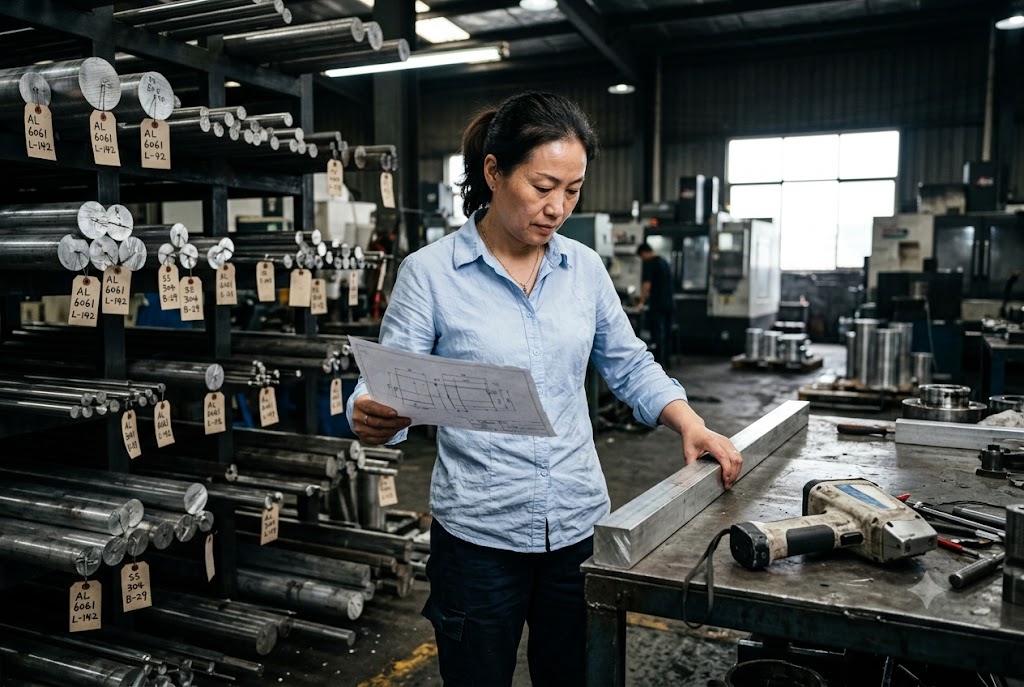
We have seen it happen more than once. A purchasing manager sends a drawing clearly calling out 316L stainless steel 1. Parts arrive. They look right. They measure right. Then a field failure reveals the factory shipped 304. No one flagged it. No one checked. The cost is not just the parts — it is the downstream damage to your customer and your reputation.
Verifying material grade in a Chinese factory requires a layered approach: mill test reports with heat/lot traceability, witnessed PMI testing using XRF or OES on production stock before machining, contractual hold points tied to payment milestones, and randomized unannounced spot checks across production runs — not just at FAIR and pre-shipment.
If you rely only on a supplier-issued certificate of conformance, you are trusting a piece of paper, not a process. The sections below break down each layer so you can build a system that actually holds.
Can I Require the Factory to Perform Incoming Material Inspection With an XRF Analyzer Before Machining?
In our experience managing production in Chinese and Vietnamese factories, incoming material inspection is one of the most skipped steps — not because factories lack the equipment, but because no one has made it a contractual requirement. Buyers assume the factory will check. The factory assumes the mill certificate is enough. The gap between those two assumptions is where substitution happens.
Yes, you can and should require XRF incoming material inspection before machining begins. Specify it in your purchase order, reference it in your quality plan, and link approval of the XRF results to the production release milestone. Without a formal hold point, the requirement exists only on paper.
What XRF Can and Cannot Do
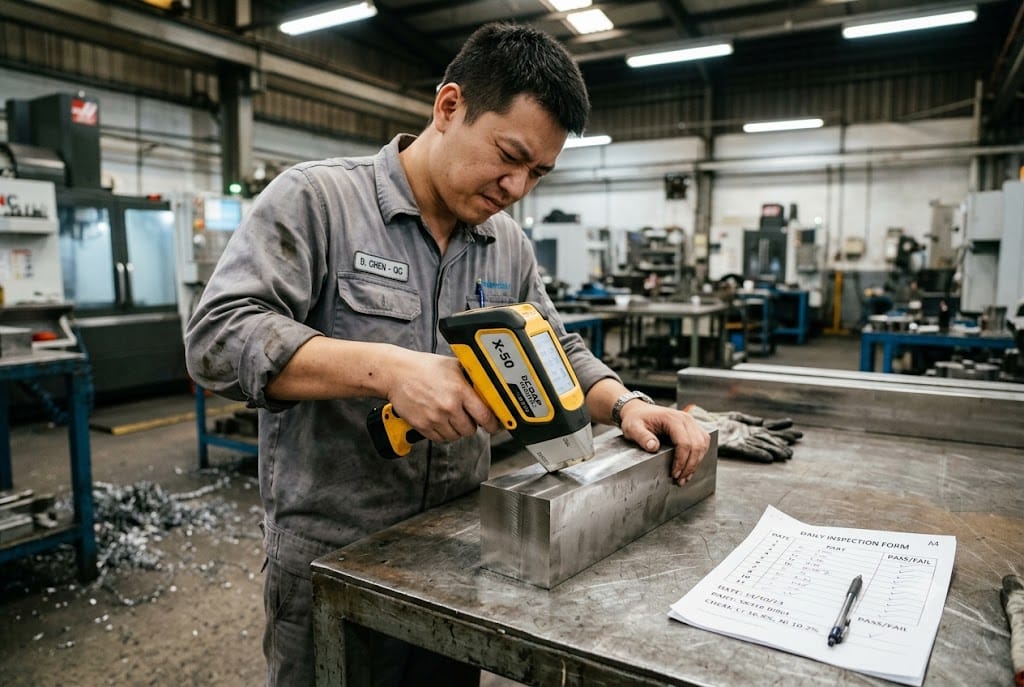
XRF, or X-Ray Fluorescence 2, identifies the elemental composition of a metal sample in seconds. It is non-destructive and accurate enough to distinguish between most alloy families. For many common substitution risks — 304 versus 316L, 6061 versus 6063, carbon steel versus alloy steel by major alloying elements — XRF is fast and reliable.
But XRF has one critical blind spot: it cannot detect carbon content. This matters more than most buyers realize. If your drawing calls for 1045 steel and the factory uses 1018, XRF will not catch it. Both grades read as carbon steel with similar iron-manganese profiles. The carbon percentage, which drives hardenability and strength, is invisible to XRF.
For any grade distinction that depends on carbon content, you need OES — Optical Emission Spectroscopy 3 — or combustion analysis. OES is a contact method. It ablates a small area of the surface and reads the full elemental spectrum including carbon. It is slightly more time-consuming than XRF, but it is the correct tool when carbon is the critical differentiator.
Choosing the Right Test Method
| Material / Grade Distinction | Recommended Test Method | Notes |
|---|---|---|
| 304 vs 316L stainless | XRF | Detects molybdenum presence in 316L clearly |
| 6061 vs 6063 aluminum | XRF | Distinguishes Mg/Si ratio differences |
| 1018 vs 1045 carbon steel | OES or combustion analysis | XRF cannot detect carbon content |
| A36 vs A572 Gr.50 | OES | Carbon and manganese limits are the key differentiators |
| Tool steel grades (D2, H13) | OES | Complex alloy compositions require full spectral analysis |
| Titanium Grade 2 vs Grade 5 (Ti-6Al-4V) | XRF | Aluminum and vanadium content clearly distinguishable |
Making the Requirement Contractually Enforceable
Specify the test method, sample size, and acceptance criteria in your purchase order. Do not leave it vague. Write: "100% XRF PMI on incoming raw stock for all 316L stainless components before machining begins. Results to be submitted to buyer for approval prior to production release." If carbon-critical grades are involved, substitute or add OES accordingly.
Without a production hold point, a factory can run XRF on a conforming sample and file the certificate, while the actual production stock goes untested. The certificate looks real. The test was real. The stock was never verified.
What Should a Material Traceability Record Include to Prove the Correct Alloy Was Used for My Parts?
When we place orders with factories, we ask for more than a certificate. We ask for a chain. Every record in that chain needs to connect to the next one, from the mill that produced the raw stock to the finished part that ships in your box. If any link is missing, the chain proves nothing.
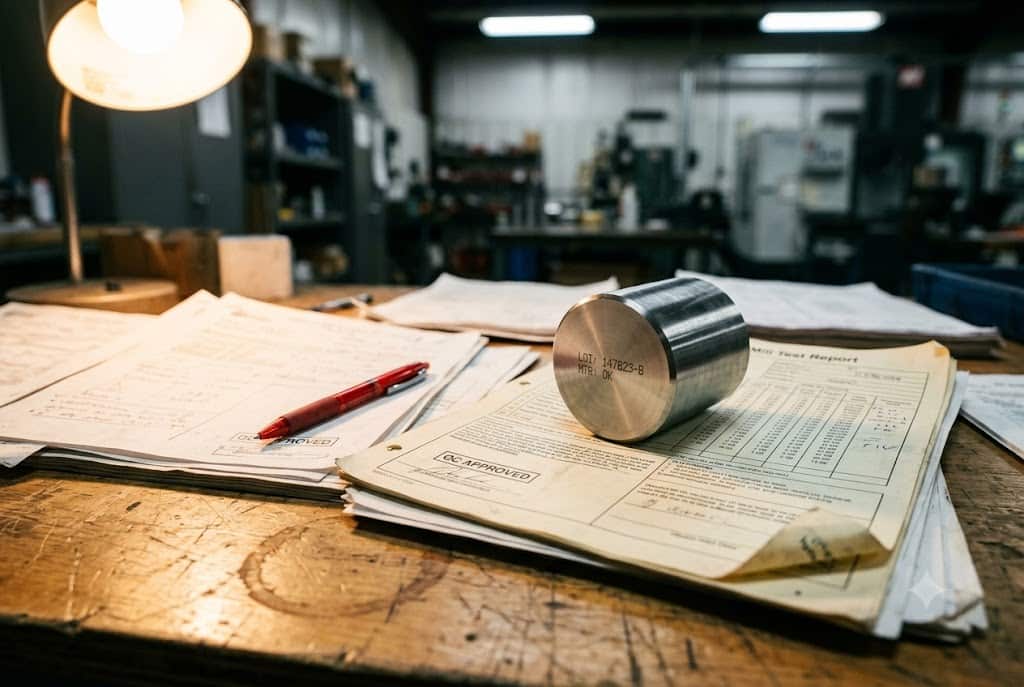
A complete material traceability record must include an EN 10204 Type 3.1 Mill Test Report 4 or ASTM equivalent tied to a specific heat and lot number, physical marking of that heat/lot number on the raw stock, cross-reference of that number on all in-process inspection records, and PMI test results on actual production material — not a retained sample.
The Mill Test Report: What Type You Need
Not all mill certificates are equal. EN 10204 defines four types 5:
| EN 10204 Certificate Type | Who Inspects | Who Signs | Traceability Value |
|---|---|---|---|
| Type 2.1 | Manufacturer's declaration only | Manufacturer | Low — self-declared |
| Type 2.2 | Non-specific inspection | Manufacturer | Low — no heat-specific data |
| Type 3.1 | Mill's own inspection department | Mill's authorized inspector | High — heat/lot specific |
| Type 3.2 | Independent third party | Third party + mill | Highest — witnessed and co-signed |
For most commercial applications, Type 3.1 is the minimum acceptable standard. It ties chemical composition and mechanical properties to a specific heat number, signed by the mill's own inspection department. Type 3.2 adds third-party co-signature and is required for safety-critical or regulated applications.
A generic COA printed on the supplier's letterhead is not a mill test report. It is a restatement of the mill's data, often without the heat number, and it cannot be independently verified. Require the actual mill document, not a supplier-generated copy.
Physical Marking and Chain of Custody
The heat or lot number on the MTR must appear physically on the raw stock — stamped, stenciled, or laser marked. This mark must carry through to your inspection records. When the factory cuts material, the cut pieces must be tagged with the same heat number. When your inspector arrives for incoming inspection or in-process review, they check that the tag on the material matches the MTR on file.
If the factory cannot show you a physical match between the material in production and the MTR in the file, traceability is broken. A certificate without a physical reference is a document exercise, not a quality system.
What to Include in Your Traceability Package
A complete traceability record for a production lot should contain:
- EN 10204 Type 3.1 MTR from the original mill, referencing the specific heat/lot number
- Physical material marking photos showing heat/lot number on raw stock
- XRF or OES PMI test results on production stock, referencing the same heat/lot number
- Incoming material inspection record signed by the factory QC inspector
- Cutting/material allocation log showing which heat/lot was used for which production order
- First Article Inspection Report (FAIR) referencing the same heat/lot number
Our sourcing team has audited hundreds of factories across China and Vietnam. Material substitution is rarely the result of malicious intent. It is usually a procurement shortcut — the right material was out of stock, the distributor offered a close substitute, and no one in the factory's supply chain had the authority or the knowledge to stop it. The result for you is the same regardless of intent.
Preventing unauthorized material substitution requires four controls working together: dual-standard drawing callouts that close the GB/T substitution loophole, a pre-approved vendor list for high-risk alloys that eliminates the distributor layer, payment milestone hold points linked to approved PMI results before production begins, and randomized unannounced spot checks across all production runs — not just the first.

Close the Drawing Specification Loophole
Many buyers specify material using only an ASTM designation. A Chinese factory's procurement team, buying from a domestic distributor, may substitute a nominally equivalent GB/T grade. In some cases, the GB/T grade is genuinely equivalent. In others, the chemistry or property requirements differ in ways that matter to your application.
The fix is simple: use dual-standard callouts on your drawing. For example: "316L Stainless Steel per ASTM A276 6 / equivalent to GB/T 1220 022Cr17Ni12Mo2." Then specify in your purchase order that ASTM-conforming documentation is required. This removes the ambiguity the factory's purchasing team would otherwise use to justify a substitution.
Pre-Approved Vendor List for High-Risk Alloys
For stainless steels, titanium, nickel alloys, and high-strength aluminum, the most common entry point for substitution is the distributor. The factory buys from a distributor who buys from a mill. By the time material reaches the factory floor, direct mill traceability may already be broken.
Require your supplier to source these alloys from a mill on your pre-approved vendor list, with direct-from-mill documentation. This adds a sourcing constraint the factory cannot route around without your knowledge. For lower-risk commodity alloys like mild steel or standard aluminum, distributor sourcing with proper MTRs is usually acceptable.
Payment Milestones as Compliance Levers
| Milestone | Required Documentation | Payment Release |
|---|---|---|
| Material purchase confirmed | Purchase order to approved mill/distributor | Tooling deposit |
| Raw material received | MTR + physical marking photos | N/A — hold |
| PMI testing completed | XRF/OES results approved by buyer | Production release |
| FAIR completed | FAIR report with material reference | First production payment |
| Pre-shipment inspection | Full traceability package confirmed | Balance payment |
Linking documentation approval to payment converts compliance from a courtesy into a financial obligation. A factory that has financial skin in the game will not skip the PMI step.
Randomized Spot Checks After the First Run
Material substitution in Chinese factories most commonly occurs not on the first production run, but on the second or third. Initial compliance is established when oversight is highest. Substitution begins when oversight relaxes. Run randomized, unannounced spot checks during production — outside of FAIR and pre-shipment — to maintain sustained compliance.
Should Material Verification Be Built Into My FAI or Pre-Shipment Inspection Checklist?
Every FAIR and pre-shipment inspection we manage includes a material verification step. It is not optional and it is not a formality. A dimensional report without confirmed material identity is incomplete. You can have perfectly machined parts made from the wrong alloy, and a standard dimensional inspection will not catch it.
Yes, material verification must be embedded in both your First Article Inspection and your pre-shipment inspection. At FAIR, verify material identity on the actual production lot before approving the part for full production. At pre-shipment, confirm that the same heat/lot number used at FAIR is present in the shipping lot, with PMI results on a statistically significant sample.
What to Include at First Article Inspection
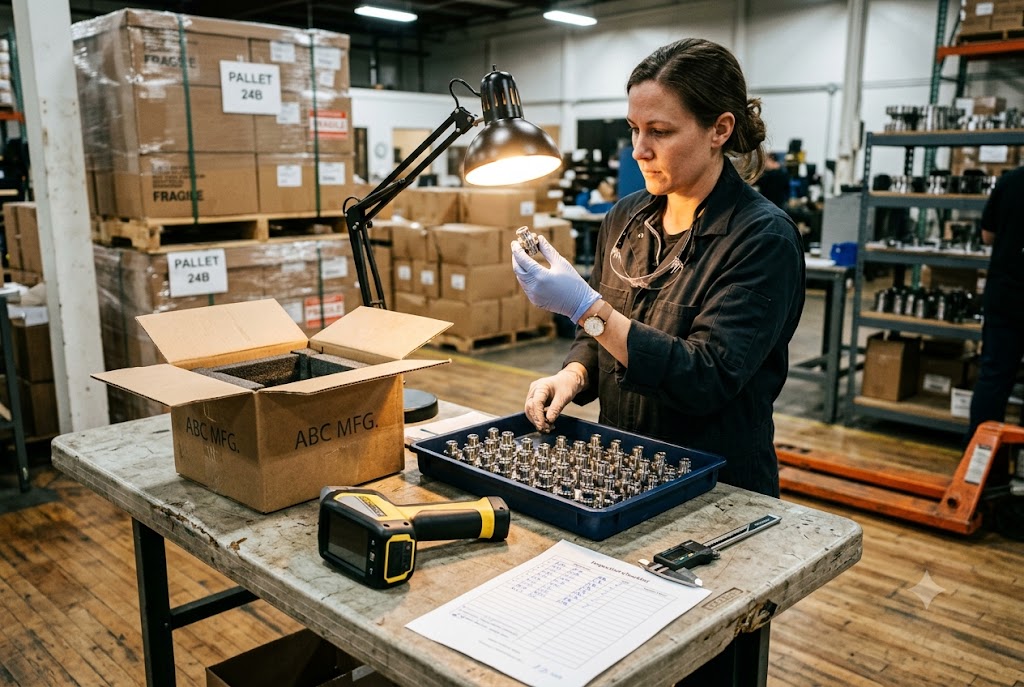
The FAIR is your last controlled checkpoint before full production begins. At this stage, the production lot is small, oversight is highest, and corrective action is least costly. Use it fully.
Your FAIR material verification package should include:
- EN 10204 Type 3.1 MTR for the exact heat/lot used in the FAIR lot
- XRF or OES PMI results on the actual FAIR parts or raw stock from the same cut
- Physical marking photos cross-referencing heat/lot number
- Confirmation that the same heat/lot is reserved for full production, or a commitment to re-verify if a new lot is introduced
Witnessed Testing: The Critical Distinction
A factory-generated XRF certificate without witnessed testing has limited value. The instrument may be accurate. The test may have been performed correctly. But the sample tested may not be the production stock. An inspector can demonstrate XRF on a golden sample — a known conforming piece — while the actual material in production remains unverified.
Witnessed positive material identification (PMI) testing 7 means your third-party inspector — SGS, Bureau Veritas, Intertek, QIMA, or another accredited body — is physically present when the XRF or OES test is performed on randomly selected pieces from the production lot. The inspector selects the samples. The inspector records the results. The certificate is countersigned by the inspector.
Pre-Shipment Inspection Material Verification
At pre-shipment, your inspector should:
- Pull the original MTR and confirm the heat/lot number matches the production lot documentation
- Physically check material markings on a sample of finished parts or remaining raw stock
- Perform witnessed XRF on a statistically significant sample from the shipping lot
- Cross-reference PMI results against the FAIR baseline and the drawing specification
For heat-treated parts — tool steel, case-hardened, through-hardened components — add hardness testing to the pre-shipment checklist. PMI confirms the correct material was used. Hardness testing 8 confirms the heat treatment was performed correctly. These are separate failure modes. PMI alone does not verify heat treatment.
For Heat-Treated Parts: Add Hardness Testing
| Part Type | Material Verification | Heat Treatment Verification |
|---|---|---|
| Standard machined parts | XRF or OES PMI | Not required |
| Through-hardened tool steel | OES PMI | Rockwell hardness (HRC) per specification |
| Case-hardened gears/shafts | XRF or OES PMI | Surface hardness + case depth (metallographic coupon) |
| Stainless steel (corrosion application) | XRF PMI for Mo content | Not typically required |
| High-strength aluminum (structural) | XRF PMI | Hardness check for temper verification (T6 vs T0) |
If your drawing calls for 4140 steel heat-treated to 28–32 HRC, you need both: OES to confirm 4140 composition, and Rockwell testing to confirm the heat treatment result. Skipping either step leaves a gap in your quality assurance.
When commissioning witnessed testing, accredited third-party inspection services 9 such as SGS, Bureau Veritas, Intertek, and QIMA maintain independent inspector networks across China and can be engaged for both in-process and pre-shipment PMI witnessing.
For carbon-critical steel grades requiring OES verification, specialist OES testing laboratories 10 provide rapid multi-element analysis — including carbon, sulfur, and phosphorus — that XRF alone cannot deliver.
Conclusion
Material substitution is preventable. Use MTRs with heat/lot traceability, witnessed PMI testing with the right instrument, payment hold points, and unannounced spot checks. Build these into every purchase order — not just your first.
Footnotes
1. Key differences between 316L and 304 stainless steel, including molybdenum content and corrosion resistance. ↩︎
2. How handheld XRF analyzers perform fast, non-destructive alloy identification and elemental analysis on-site. ↩︎
3. OES instruments detect carbon, sulfur, and phosphorus that XRF cannot, enabling full alloy grade verification. ↩︎
4. Explains the difference between EN 10204 Type 3.1 and 3.2 inspection certificates and their traceability levels. ↩︎
5. Comprehensive guide to EN 10204 Mill Test Certificate types 2.1, 3.1, and 3.2 with traceability comparisons. ↩︎
6. ASTM A276 standard specification for stainless steel bars, including 316L grade chemical and mechanical requirements. ↩︎
7. Overview of Positive Material Identification (PMI) using handheld XRF for alloy verification in manufacturing. ↩︎
8. Complete guide to Rockwell hardness testing scales, procedures, and heat treatment verification applications. ↩︎
9. Overview of third-party pre-shipment inspection services in China, including SGS, Bureau Veritas, Intertek, and QIMA. ↩︎
10. OES testing services for rapid multi-element analysis of metals, including carbon content in steel alloys. ↩︎