 Skip to main content Skip to footer

We see it happen on almost every first order from a new client: the drawing says ±0.003mm, the supplier quotes a two-pass process, and the parts arrive out of spec. The problem is not the machine. The problem is the number of passes.
Multi-pass wire EDM cutting — typically one roughing pass followed by two to four skim passes — directly determines final dimensional accuracy. A single rough cut holds ±0.015–0.025mm. A full three-to-four-pass sequence brings tolerance down to ±0.002–0.005mm by reducing residual stress and removing the recast layer left by the roughing pass.
Understanding each pass is the fastest way to stop overpaying for tolerance you are not getting — or underpaying for a process that cannot hit your drawing.
How Many Skim Passes Does It Take to Achieve ±0.003mm Tolerance?
When clients send us drawings with ±0.003mm callouts, the first thing our team checks is how many passes the quoted process includes. Most suppliers default to two. Two is not enough.
Achieving ±0.003mm tolerance in wire EDM requires a minimum of three passes: one roughing pass and at least two skim passes. A stable thermal environment and verified wire guide condition are also required. Without all three factors, ±0.003mm is not repeatable across a batch.
What Each Pass Actually Does
A standard high-precision wire EDM sequence has four distinct stages. Each stage removes less material than the one before it, but each one matters.
| Pass | Type | Power Setting | Material Removed Per Side | Achievable Tolerance |
|---|---|---|---|---|
| 1st | Roughing | High | 0.010–0.020 in | ±0.015–0.025mm |
| 2nd | Semi-finish | Medium | 0.002–0.005 in | ±0.008–0.012mm |
| 3rd | Skim | Low | 0.0005–0.001 in | ±0.003–0.005mm |
| 4th | Finish skim | Very low | 0.0001–0.0005 in | ±0.002–0.003mm |
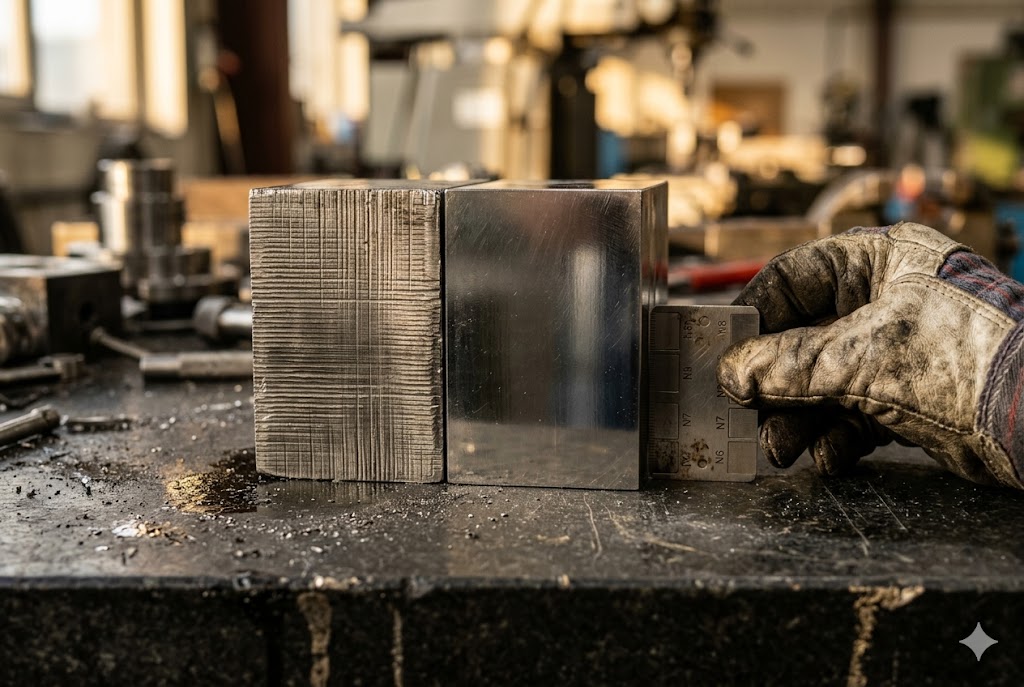
The roughing pass removes bulk material fast. It uses high power, a larger spark gap, and fast wire feed. This leaves a rough surface and a recast layer 1 — a heat-affected zone that is brittle and dimensionally unstable.
The first skim pass removes that recast layer. It uses medium power and tighter spark control. Dimensional accuracy improves significantly at this stage.
The second skim pass refines surface finish and brings the part closer to its final geometry. Low power, short pulse durations.
The third or final finish pass uses very low energy settings and optimized flushing. This is where ±0.002–0.003mm becomes achievable — but only if the machine, environment, and wire guide are all in good condition.
The Diminishing Returns Curve
Most buyers do not realize that accuracy gains follow a non-linear curve. The jump from one pass to two is the largest single improvement. Each subsequent pass adds less accuracy but takes disproportionately more time.
| Sequence | Tolerance | Surface Finish (Ra) | Relative Machine Time |
|---|---|---|---|
| Rough only (1 pass) | ±0.015–0.025mm | 1.6–3.2μm | 1× (baseline) |
| Rough + 1 skim (2 passes) | ±0.008–0.012mm | 0.8–1.6μm | 1.3× |
| Rough + 2 skims (3 passes) | ±0.003–0.005mm | 0.2–0.4μm | 1.5–1.7× |
| Rough + 3 skims (4 passes) | ±0.002–0.003mm | 0.2–0.3μm | 2.0–2.5× |
Buyers who specify the finest tolerance tier without understanding this curve routinely underestimate cost by 40–60% compared to the two-pass price initially quoted. Specify the number of passes in your RFQ, not just the final tolerance.
Why Skim Passes Use Low Flush Pressure
This detail is often skipped in supplier explanations. During roughing, water is forced into the cut at high pressure. The goal is maximum cooling and debris removal.
During a skim pass, flush pressure must drop. High-pressure flushing at low energy settings causes wire chatter. Wire chatter destroys the dimensional consistency you are trying to achieve.
Low-pressure flushing is what allows the skim pass to follow the programmed geometry accurately. If a supplier is running skim passes at roughing flush pressure, they are cutting corners — and it will show in your parts.
Recast Layer and Surface Finish
Research confirms that recast layer thickness drops from approximately 39μm after a single rough cut to 14.6μm after three passes. That is a roughly 63% reduction. For tool steel, a three-pass sequence achieves Ra 0.4–0.6μm 2 without any secondary operation. A four-pass sequence reaches Ra 0.2–0.3μm — values comparable to precision surface grinding.
If your drawing specifies Ra below 0.1μm, secondary grinding is required regardless of the number of EDM passes.
Does Each Additional Skim Pass Significantly Increase Cost and Lead Time?
The short answer is yes — but not in a straight line. When we quote multi-pass jobs, the cost curve surprises most clients the first time they see it.
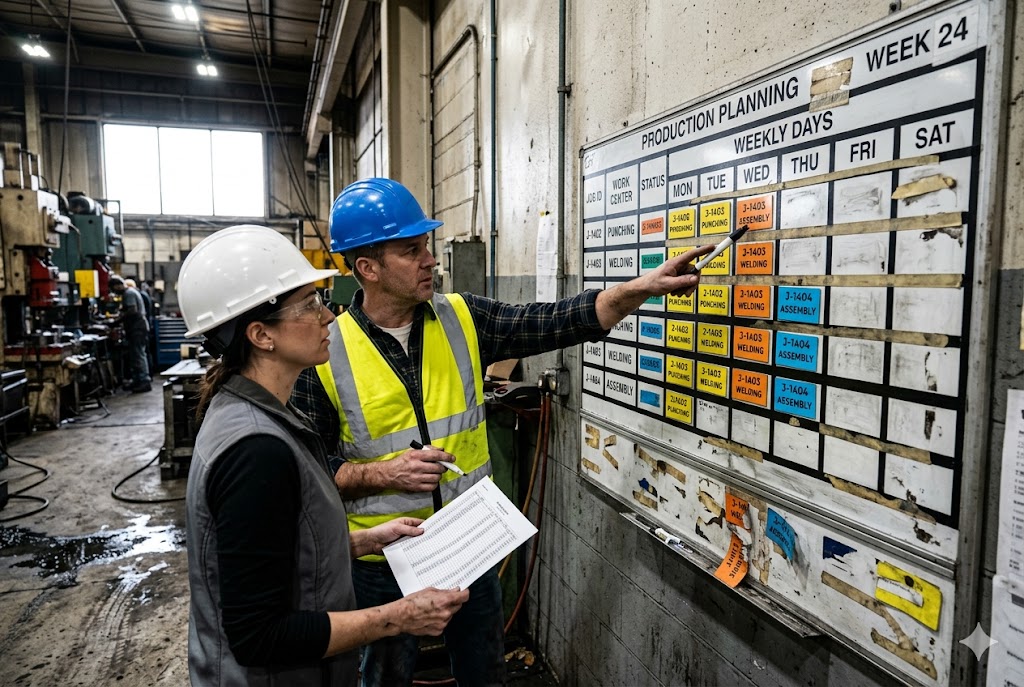
Each additional skim pass increases machine time and cost, but not proportionally. The first skim pass adds roughly 30% machine time over a single rough cut. The second skim pass adds another 20–30%. The third and fourth passes are the most expensive increments, often doubling total machine time compared to a two-pass baseline.
Why the Final Passes Cost the Most
At low power and reduced flush, wire feed rate must slow significantly 3. The machine is no longer removing material quickly — it is refining geometry with fine electrical discharges. A job that takes four hours to rough-cut may take six to eight hours total for a four-pass finish sequence.
This has direct implications for lead time. In batch production, machine time scales with part count. If a two-pass job takes 10 days to complete 100 pieces, a four-pass job on the same parts may take 16–18 days.
Cost vs. Tolerance: What to Specify in Your RFQ
The most common mistake buyers make is specifying only a final tolerance on the drawing and leaving the process to the supplier. This creates two problems. First, the supplier defaults to the cheapest process that might hit the tolerance on a good day. Second, you have no contractual basis to reject out-of-spec parts if the supplier claims their two-pass process was compliant.
Specify the number of passes directly in your RFQ or on the drawing notes. This protects you and gives the supplier a clear process obligation.
| Tolerance Requirement | Recommended Passes | Typical Cost Premium Over 1-Pass |
|---|---|---|
| ±0.015–0.025mm | 1 (rough only) | Baseline |
| ±0.008–0.012mm | 2 (rough + 1 skim) | +25–35% |
| ±0.003–0.005mm | 3 (rough + 2 skims) | +45–60% |
| ±0.002–0.003mm | 4 (rough + 3 skims) | +80–120% |
Stress Relief and Its Impact on Lead Time
There is one process step that adds more lead time than all the skim passes combined — and most suppliers skip it unless explicitly instructed.
Hardened tool steel retains internal stress from heat treatment. When the roughing pass cuts through the material, it releases that stress. The part moves. A skim pass on a moved part does not recover the original geometry.
The correct process plan for stress-sensitive materials is: stress relief 4 → rough cut → stabilization hold → finish passes. The stabilization hold alone adds 24–48 hours. Total added lead time is 2–3 days. This is the most common source of first-article failures on precision wire EDM parts, and it is the step most frequently skipped without buyer instruction.
If you are sourcing precision tooling or fatigue-critical components, put the stress relief requirement on the drawing.
Can a Supplier Guarantee Dimensional Consistency Across Skim Passes for Batch Production?
This is the question most buyers forget to ask — and it matters more than the per-piece tolerance. Hitting ±0.003mm on one part is not the same as holding it across 500 pieces.
A supplier can guarantee batch dimensional consistency across skim passes only if they control four variables: machine thermal stability, wire guide condition, material lot uniformity, and a documented multi-pass program with fixed parameters. Without all four, part-to-part variation increases even when individual passes appear to run correctly.
Why Batch Consistency Is Harder Than Single-Part Accuracy
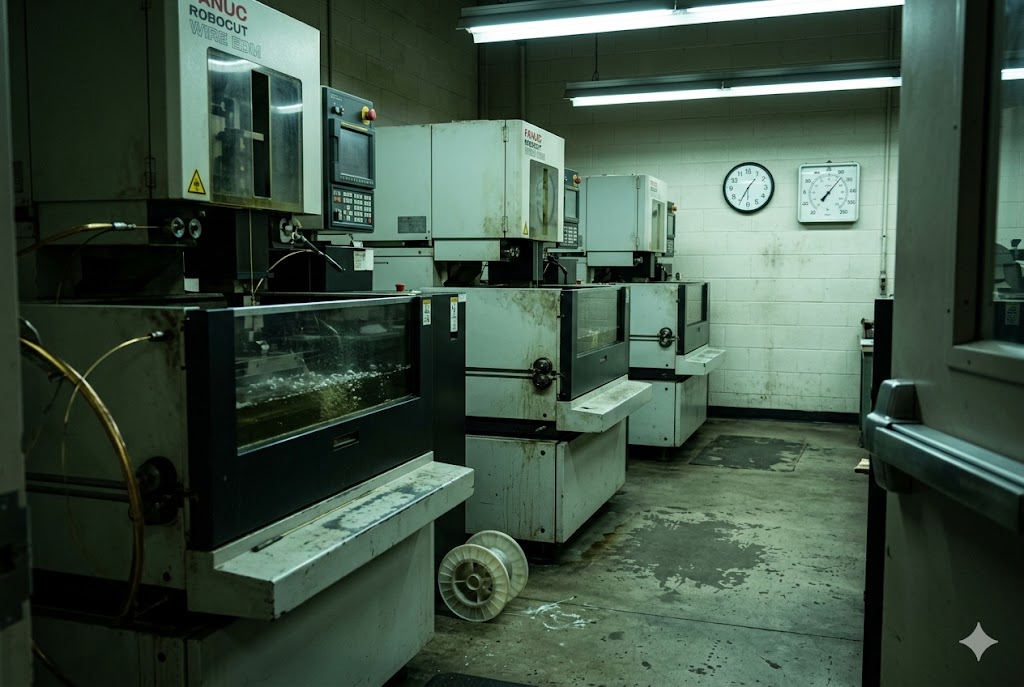
A single part can be nursed through a four-pass sequence with manual intervention. Batch production cannot. Every part in the batch must run through the same program, on the same machine, in the same thermal state, using wire from the same spool.
Thermal drift is the most common silent failure mode. Wire EDM machines generate heat during operation 5. As the machine warms up, small dimensional shifts occur — shifts large enough to push a ±0.003mm tolerance out of spec by the 50th part if the machine has not reached thermal equilibrium before the first part runs.
Professional shops run a warm-up program before cutting precision parts. This is not standard practice at low-cost shops.
What to Ask Your Supplier
Before placing a batch order requiring ±0.003mm or tighter, ask the following questions directly:
- Do you run a machine warm-up cycle before precision cutting?
- What is your wire guide inspection interval?
- Do you use a fixed, locked program for the multi-pass sequence, or do operators adjust parameters per job?
- Can you provide a first-article inspection report 6 with CMM data before batch production continues?
Suppliers who cannot answer these questions confidently are not running a controlled process. They are running a best-effort process — which is fine for ±0.01mm work, but not for ±0.003mm batch production.
Material Uniformity Across the Batch
Hardness variation within a material lot causes cutting force variation between parts, even when the program is identical. For tool steel, hardness variation of ±2 HRC is common within a single lot. This is enough to shift surface finish and, at the margin, dimensional accuracy.
Request material certifications and hardness test reports 7 for precision batch orders. This is standard practice for aerospace and medical sourcing and should be applied to any batch where tolerance is ±0.005mm or tighter.
What Process Controls Prevent Skim Pass Results from Varying Part to Part?
We have audited enough wire EDM shops to know the difference between a supplier who talks about quality and one who builds it into the process. The controls are specific. They are also easy to verify.
Part-to-part skim pass consistency requires four documented controls: a locked multi-pass program with no operator overrides, scheduled wire guide inspection and replacement, machine thermal warm-up before precision cutting, and in-process CMM or on-machine probing after the final skim pass. Shops without all four cannot deliver repeatable ±0.003mm results in production.
Locked Programs and Operator Discipline
The skim pass parameters — power level, pulse duration, wire tension, flush pressure — must be fixed in a locked program. If operators can adjust these settings between parts, consistency is lost. Different operators make different adjustments. Even the same operator makes different calls on different days.
A locked program removes this variable. It is the single most effective process control for batch consistency, and it costs nothing to implement. Suppliers who do not use locked programs for precision work are accepting unnecessary variation.
Wire Guide Inspection and Replacement Intervals
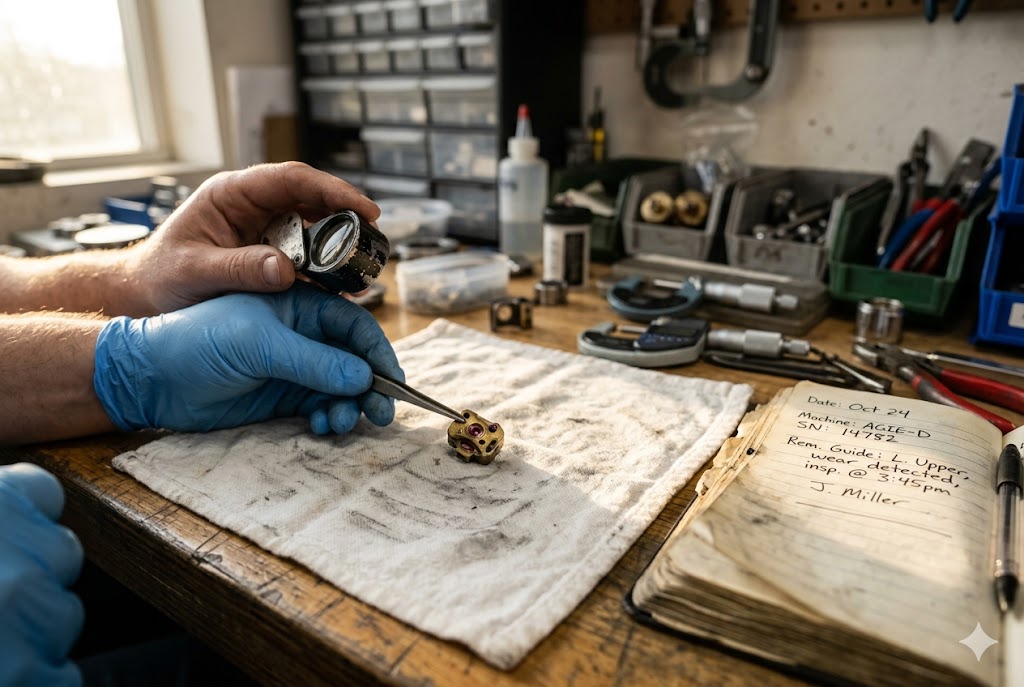
Wire guides wear. As they wear, they introduce wire vibration. Wire vibration during a skim pass translates directly into surface finish variation 8 and, at tight tolerances, dimensional error.
Most precision shops inspect wire guides every 500–800 cutting hours and replace them on a fixed schedule regardless of visible wear. Shops that replace guides only when a problem is noticed are operating reactively. By the time the problem is visible, multiple batches of parts may already be affected.
Ask your supplier for their wire guide replacement log. This single document tells you more about their process discipline than any quality certificate.
Holding Tab Strategy and Part Movement
Between passes, the part must not move. Even a shift of a few microns between the roughing pass and the first skim pass changes the final geometry.
Two methods prevent part movement. First, leaving more than one holding tab — and cutting the tabs by wire rather than by grinding — keeps the part fixed without introducing stress from mechanical cutting. Second, allowing a larger offset on the roughing pass gives the part room to move under stress release and still clean up within tolerance during the skim passes.
Both strategies add a small amount of programming time. Neither adds significant machine time. Suppliers who do not use one of these methods on stress-sensitive materials are accepting the risk that you pay for.
In-Process Inspection
The final skim pass should be followed by measurement before the part is removed from the machine. On-machine probing 9 — where available — catches any part that has moved or shifted during the process. Off-machine CMM inspection on a sample from each batch catches systematic drift before it affects the full lot.
Requiring a first-article inspection report with full CMM data 10 before batch production continues is the minimum standard for precision procurement. It is non-negotiable on our side when we manage sourcing for clients buying tight-tolerance wire EDM parts.
Conclusion
Multi-pass wire EDM is not a mystery — it is a defined process with predictable outcomes when controlled correctly. Specify pass count, stress relief requirements, and inspection standards in your RFQ. That one step eliminates most of the tolerance failures we see on precision parts sourced without process documentation.
Footnotes
1. Peer-reviewed study on how wire EDM process parameters drive recast layer formation in steel. ↩︎
2. Practical breakdown of how multiple skim passes improve wire EDM surface finish Ra values. ↩︎
3. Detailed guide to wire EDM precision limits and how pass count affects tolerance and machine time. ↩︎
4. Authoritative explanation of stress relief heat treatment and its role in dimensional stability. ↩︎
5. Technical overview of wire EDM principles including thermal effects on workpiece accuracy. ↩︎
6. Wikipedia entry defining first article inspection and its role in supplier quality validation. ↩︎
7. Guide to obtaining material certifications and test reports for CNC-machined precision parts. ↩︎
8. Buyer's guide covering how wire condition and skim pass parameters drive surface finish outcomes. ↩︎
9. Comprehensive guide to CMM inspection methods used for dimensional verification in precision manufacturing. ↩︎
10. Expert resource on why stress relief and process documentation are critical before batch production sign-off. ↩︎



