Skip to main content Skip to footer
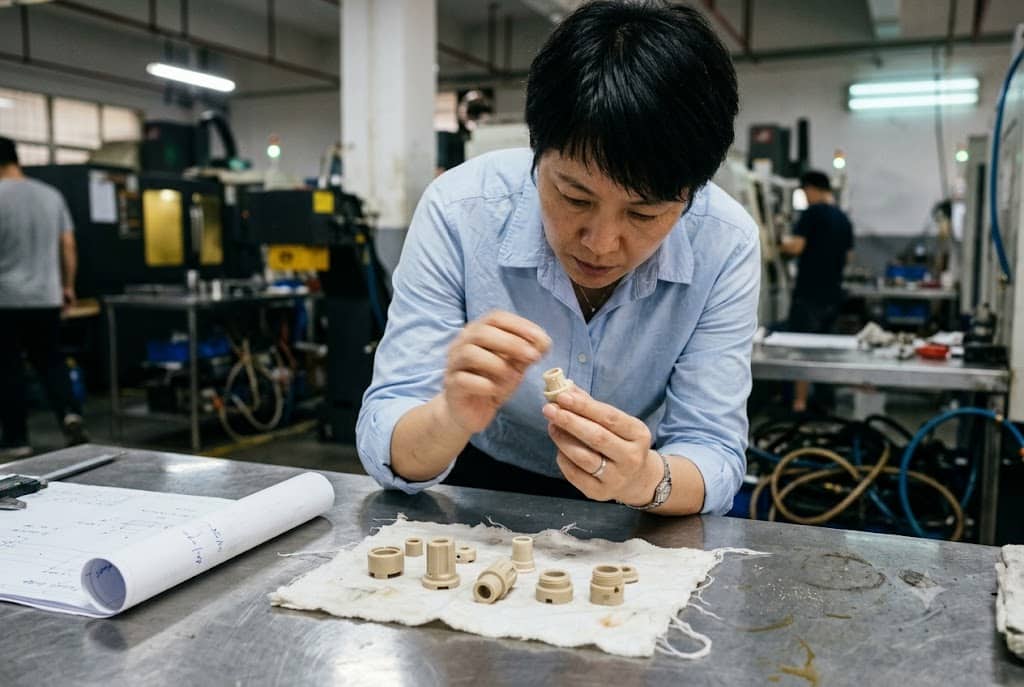
We handle PEEK orders every month — and nearly every first-time client underestimates how different it is from machining metal. The problems don't always show up at inspection. They show up six months later, in the field, when a tolerance has crept or a part has warped under load.
PEEK Swiss CNC machining requires strict control over heat, annealing, tooling, and material grade. Without these controls, parts may pass visual inspection but fail dimensionally or mechanically in service. Choosing the right grade, coolant strategy, and post-machining protocol is not optional — it is the job.
If you source Swiss-turned PEEK parts from China or Vietnam, the sections below will help you ask the right questions and write tighter contracts.
How Does PEEK's Low Thermal Conductivity Affect Cutting Parameters on Swiss-Type Lathes?
Heat is PEEK's biggest enemy during machining. Our team learned this the hard way on early production runs — parts looked fine, but dimensional drift appeared after packaging.
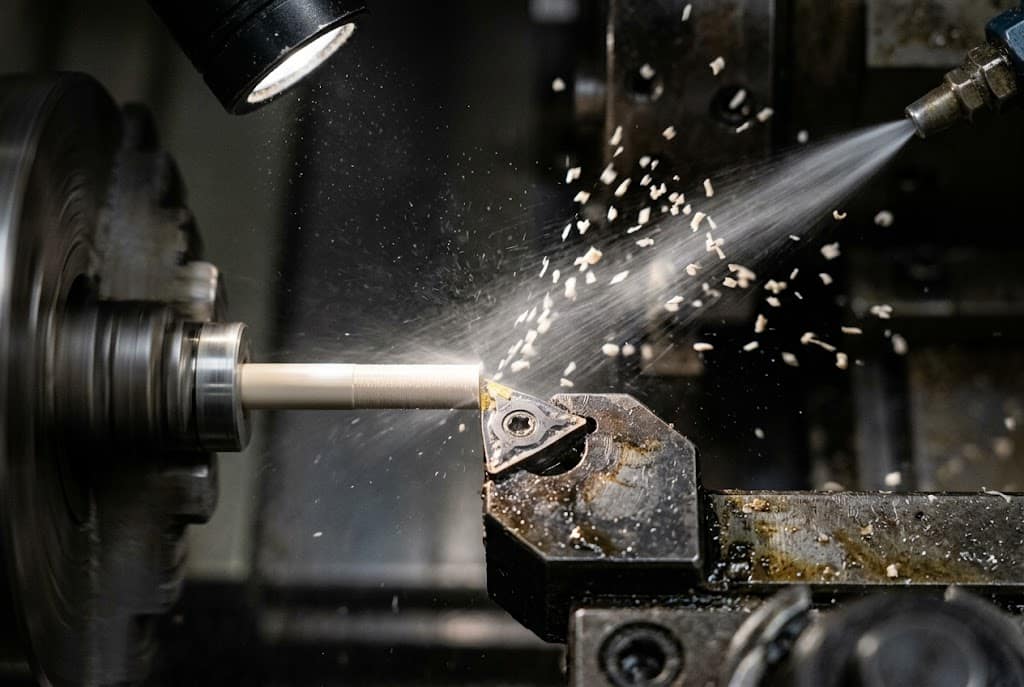
PEEK conducts heat poorly, so heat stays at the cutting zone instead of dispersing into the workpiece or chip. This causes localized softening, surface smearing, and dimensional drift. Sharp carbide tooling, positive rake geometry, controlled cutting speeds, and compressed air cooling are required — flood coolant is not recommended.
Why Heat Builds Up Differently in PEEK
Steel and aluminum transfer heat quickly. PEEK does not. When a cutting tool contacts PEEK at high speed, the heat generated has nowhere to go except back into the part surface. The result is a soft, partially molten zone at the cut. This zone smears instead of cutting cleanly. Dimensions shift. Surface finish degrades.
The fix is not more coolant — it is less heat generated in the first place. Unfilled PEEK has a thermal conductivity of approximately 0.25–0.5 W/(m·K) 1 — far lower than metals such as steel or aluminum, which is why heat cannot escape through the workpiece during a cut.
Cutting Speed and Feed Rate Recommendations
| Parameter | Recommended Range | Notes |
|---|---|---|
| Cutting speed (unfilled PEEK) | 100–200 m/min | Start low; increase only if chips are clean |
| Feed rate | 0.05–0.15 mm/rev | Higher feed moves heat into the chip |
| Depth of cut (finish pass) | 0.1–0.3 mm | Minimize heat per pass |
| Coolant | Compressed air or mist | Avoid flood coolant — thermal shock risk |
Tooling Requirements
Use sharp, uncoated or TiN-coated carbide with a positive rake angle 2 (10–15°). A positive rake geometry reduces cutting force and minimizes frictional heat. Dull tools are the fastest way to generate heat — replace them on a fixed interval schedule, not when an operator notices degradation.
Filled vs. Unfilled PEEK: Different Rules
Unfilled PEEK is manageable with the parameters above. Glass-filled (GF30) and carbon-filled (CF30) grades are different animals. The reinforcement fibers are abrasive. Tool wear accelerates sharply. Coated carbide or PCD tooling is required, and tool-change intervals must be shorter. Worn tools in filled grades recreate exactly the thermal damage risk you were trying to avoid.
| PEEK Grade | Tool Type | Tool Life Relative to Unfilled | In-Process Check Frequency |
|---|---|---|---|
| Unfilled PEEK | Uncoated carbide | Baseline | Every 20–30 parts |
| GF30 (glass-filled) | Coated carbide | ~40–60% of baseline | Every 10–15 parts |
| CF30 (carbon-filled) | PCD preferred | ~30–50% of baseline | Every 8–12 parts |
Monitor chips. Clean, curled chips mean the cut is working. Powdery or sticky chips mean heat is building. Stop and check tooling before continuing.
What Tolerances Can a Chinese Factory Hold on PEEK Swiss-Turned Parts for Medical Applications?
This is the question purchasing managers ask most often. The honest answer requires two separate conversations: one about capability, and one about process discipline.
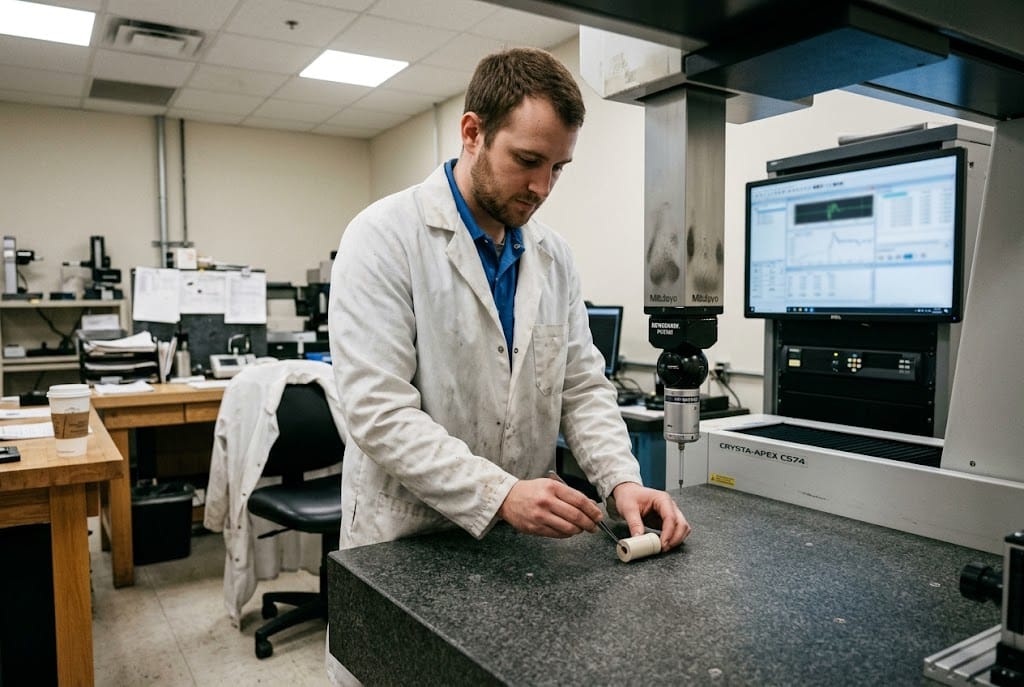
Chinese factories with Swiss-type CNC equipment can hold tolerances of ±0.01–0.02 mm on PEEK parts under controlled conditions. However, achieving this consistently on medical-grade PEEK requires mandatory annealing, temperature-controlled inspection, and documented lot traceability — process steps that are routinely skipped under schedule pressure.
The Residual Stress Problem
Extruded PEEK rod stock — the raw material used in Swiss turning — carries internal stress from the extrusion process. The surface is in compression. The core is in tension. As material is removed during machining, this stress balance shifts. The part can warp, bow, or go out-of-round — not during machining, but after it.
The countermeasure is pre-machining annealing 3: heat the stock to 200–220°C, hold for approximately 30 minutes per 10 mm of cross-section, then cool slowly at 10–20°C per hour. This releases residual stress before it can distort the finished part.
Skipping this step is the single most common cause of tolerance loss on tight-tolerance PEEK work. It is also invisible — a part that skipped annealing looks identical to one that did not.
Temperature and Measurement Conditions
PEEK's coefficient of thermal expansion is approximately 50 µm/m·°C — roughly 5 to 6 times higher than steel. A part measured at 20°C in a metrology room will read differently from a part measured at 26°C on a shop floor.
This is not a small difference on close-fit features. For a 50 mm diameter feature, a 6°C temperature difference produces roughly 15 µm of dimensional change. That is enough to push a ±0.02 mm tolerance part from pass to fail — or the reverse.
Drawings for medical PEEK parts must specify the measurement temperature. First article inspection reports from Chinese suppliers must state the ambient conditions under which CMM data was collected. If a supplier's FAI report does not include measurement temperature, the data is incomplete.
Two-Stage Machining Protocol
| Stage | Action | Purpose |
|---|---|---|
| Pre-machining anneal | 200–220°C, 30 min per 10 mm section, slow cool | Release raw stock residual stress |
| Rough machine | Leave 0.3–0.5 mm stock allowance | Remove bulk material |
| Rest or re-anneal | Allow 2–4 hours stabilization (or repeat anneal) | Release machining-induced stress |
| Finish machine | Machine to final dimension | Achieve target tolerance |
| Final inspection | CMM at 20°C controlled room | Confirm dimensions under defined conditions |
Grade Selection and Medical Compliance
Only virgin, unfilled PEEK qualifies for FDA food-contact, implant-grade, and body-contact applications 4. Carbon-filled and glass-filled grades are excluded from these regulatory pathways regardless of their mechanical improvements. This is a documentation and compliance decision, not an engineering preference. The grade must be specified by name on the drawing, and the supplier must provide material traceability documentation from the resin manufacturer — not just a mill certificate they generated themselves.
How Should PEEK Parts Be Stored and Handled After Machining to Prevent Dimensional Creep?
Most dimensional problems in PEEK are blamed on the machine. In our experience managing shipments from multiple factories, poor post-machining handling causes just as many field failures.
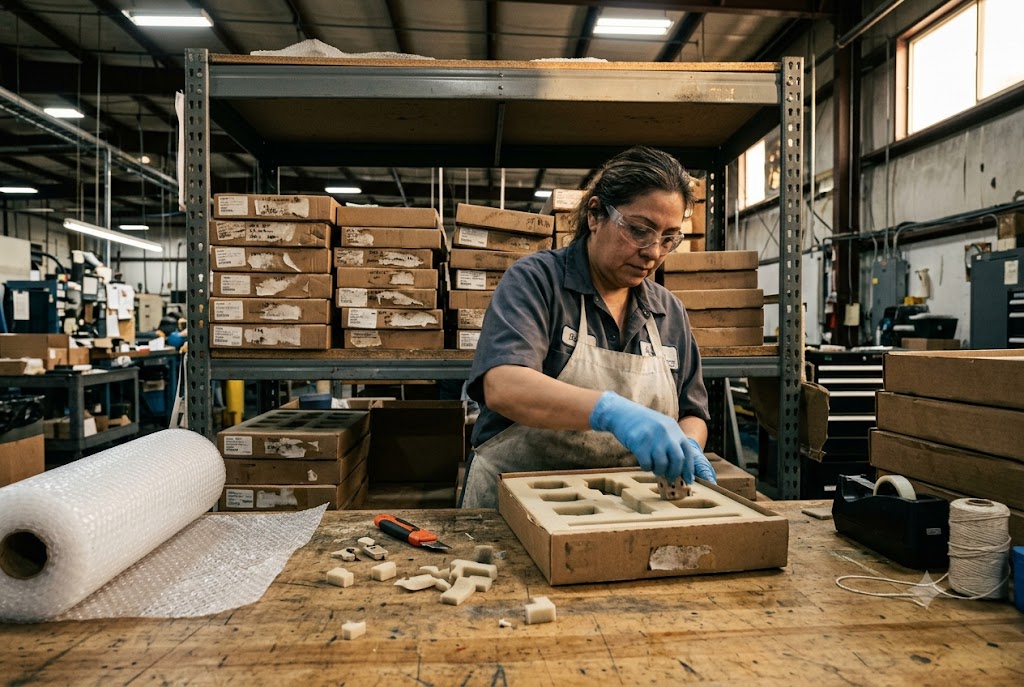
PEEK parts should be stored at stable temperature (18–23°C), away from UV light and solvents, individually supported to prevent stress concentration, and inspected again after a minimum 24-hour stabilization period following final machining. Packaging and transit conditions directly affect final dimensions.
Crystallinity and Cooling Rate
PEEK is a semi-crystalline polymer. Its crystallinity percentage — typically 30–35% in well-processed parts — affects stiffness, wear resistance, and dimensional stability. Crystallinity is set by the cooling rate during and after machining.
If different parts in a production run cool at different rates — because one part sat near an air vent and another cooled in still air — they will have different crystallinity levels. Both parts may pass dimensional inspection immediately after machining. But under load or temperature cycling in service, they will behave differently.
This is a process control problem, not a material problem. Consistent cooling conditions across all parts in a lot are required. Understanding how Swiss-type CNC lathes 5 manage workpiece support and thermal environment directly affects how consistently crystallinity is controlled across a production run.
Deburring: A Hidden Defect Source
Manual deburring of PEEK is a risk that most inspection protocols miss. Unlike metals, where deburring removes a clean burr, PEEK responds to aggressive manual trimming and vibratory finishing with micro-cracks and residual tensile stress at edges. These are invisible to standard dimensional inspection. In service, they degrade fatigue life and chemical resistance.
Drawings must specify machine-controlled edge breaks with defined Ra callouts. Leaving deburring method to supplier discretion on PEEK parts is an open invitation to field failures that are difficult to trace back to their cause. This concern is particularly acute for PEEK parts destined for medical implant applications 6, where micro-cracks at edges can compromise long-term biocompatibility and structural integrity.
Material Substitution Risk
PEEK costs 7 to 20 times more than acetal. This price gap creates a substitution risk that is more severe than with metals. PEI (Ultem), PPS, and acetal with surface treatment can look like PEEK to a non-specialist.
XRF analysis — standard for incoming metal verification — cannot distinguish polymer types. Incoming verification of PEEK requires FTIR spectroscopy or DSC thermal analysis 7. These requirements must be written into the contract, tied to each lot's material traceability documentation from the resin manufacturer, and confirmed before shipment.
Storage and Handling Checklist
| Requirement | Detail |
|---|---|
| Storage temperature | 18–23°C, stable |
| Humidity | Low; avoid condensation |
| UV exposure | Avoid direct sunlight or UV sources |
| Support method | Individual support; no point loading on precision features |
| Stabilization before final inspection | Minimum 24 hours post-machining |
| Packaging for shipment | Foam-padded, no contact between parts |
| Solvent exposure | None; most solvents attack PEEK surface |
Furnace Records as a Contract Requirement
Annealing is the highest-risk omission in PEEK Swiss turning. It adds time. It has no visible effect on the finished part. Under schedule pressure, it is the first step to disappear.
The contractual countermeasure is simple: require time-stamped furnace records — setpoint, actual temperature profile, and part lot traceability — as a mandatory pre-shipment document. Hold payment until records are reviewed, not accepted as verbal confirmation. Verbal confirmation of annealing is not evidence of annealing.
Which Engineering Plastics Other Than PEEK Are Commonly Swiss-Machined in Chinese Factories?
PEEK is the material buyers ask about most. But it is not always the right choice. Part of our sourcing work is helping clients match the material to the application — and to the budget.
The most commonly Swiss-machined engineering plastics in Chinese factories, after PEEK, are POM (Delrin/acetal), PTFE, Nylon (PA6/PA66), PEI (Ultem), and PPS. Each has different machinability, tolerance capability, chemical resistance, and regulatory standing. Selecting the wrong material wastes both money and lead time.

Material Comparison Overview
| Material | Key Strength | Key Limitation | Typical Tolerance (Swiss) | Medical Grade Available? |
|---|---|---|---|---|
| PEEK (unfilled) | High temp, chemical resistance | Cost, annealing required | ±0.01–0.02 mm | Yes (virgin grade) |
| POM (Delrin) | Easy to machine, low cost | Limited temp range (<90°C) | ±0.01–0.02 mm | Limited |
| PTFE | Chemical inertness, low friction | Soft, difficult to hold tight tolerance | ±0.05–0.10 mm | Yes |
| PA6/PA66 (Nylon) | Toughness, low cost | Absorbs moisture, dimensional shift | ±0.02–0.05 mm | Limited |
| PEI (Ultem) | High temp, flame retardant | Brittle, stress-crack sensitive | ±0.01–0.03 mm | Yes (certain grades) |
| PPS | Chemical resistance, dimensional stability | Brittle, limited impact resistance | ±0.01–0.02 mm | Limited |
When POM Is the Right Answer
POM (polyoxymethylene) 8, sold commercially as Delrin, is the easiest engineering plastic to Swiss-machine. It cuts cleanly, holds tight tolerances, and costs a fraction of PEEK. For parts that operate below 90°C without exposure to strong acids or sustained UV, POM is often the correct choice and PEEK is unnecessary spending.
When PEI or PPS Can Replace PEEK
PEI (Ultem) handles continuous service temperatures up to 170°C and is used in aerospace and medical device applications. It is cheaper than PEEK but more brittle. PPS offers excellent chemical resistance and dimensional stability at elevated temperature, but it is also brittle under impact.
Both materials can appear visually similar to PEEK. This is exactly why the substitution risk described earlier is real — a supplier under cost pressure has material options that pass visual inspection and even basic hardness checks.
Process Differences Between Materials
Nylon requires pre-drying before machining 9 — typically 4–8 hours at 80°C — to prevent absorbed moisture from causing surface defects and dimensional variation. PTFE is soft and requires very sharp tooling and careful fixturing to prevent deflection. Each material has its own setup requirements, and factories that run PEEK well may not be experienced with PTFE, and vice versa.
When sourcing from China or Vietnam, ask the supplier specifically which plastics they machine regularly and request sample inspection reports for each material. Capability in one polymer does not imply capability in others.
Conclusion
Swiss CNC machining of PEEK is a process where invisible steps — annealing, cooling rate, measurement temperature, material verification — determine whether parts succeed or fail in service. Tight contracts, documented process records, and the right incoming inspection methods are not optional extras. They are the baseline for reliable PEEK sourcing from China or Vietnam. For buyers sourcing across multiple engineering plastic families on Swiss-type equipment 10, understanding the distinct material requirements for each polymer is just as important as selecting the right machine platform.
Footnotes
1. Measured thermal conductivity data and properties of PEEK thermoplastic for engineering applications. ↩︎
2. How positive rake angle reduces cutting forces and heat in machining plastics and soft materials. ↩︎
3. Industry-standard PEEK annealing protocols for stress relief and dimensional stability before precision machining. ↩︎
4. Implant-grade PEEK requirements under ASTM F2026 and ISO 10993 for FDA-regulated medical applications. ↩︎
5. How Swiss-type CNC lathe guide bushing design enables high-precision turning of engineering plastics. ↩︎
6. Edge finish and deburring requirements for PEEK parts used in medical implant manufacturing. ↩︎
7. FTIR spectroscopy and DSC thermal analysis methods for definitive polymer type identification and verification. ↩︎
8. POM (Delrin/acetal) material properties, machinability, and temperature limits for engineering applications. ↩︎
9. Machining best practices across engineering plastics, including pre-drying requirements for nylon grades. ↩︎
10. Swiss CNC machining technology, material compatibility, and economics for high-precision component production. ↩︎