 Skip to main content Skip to footer
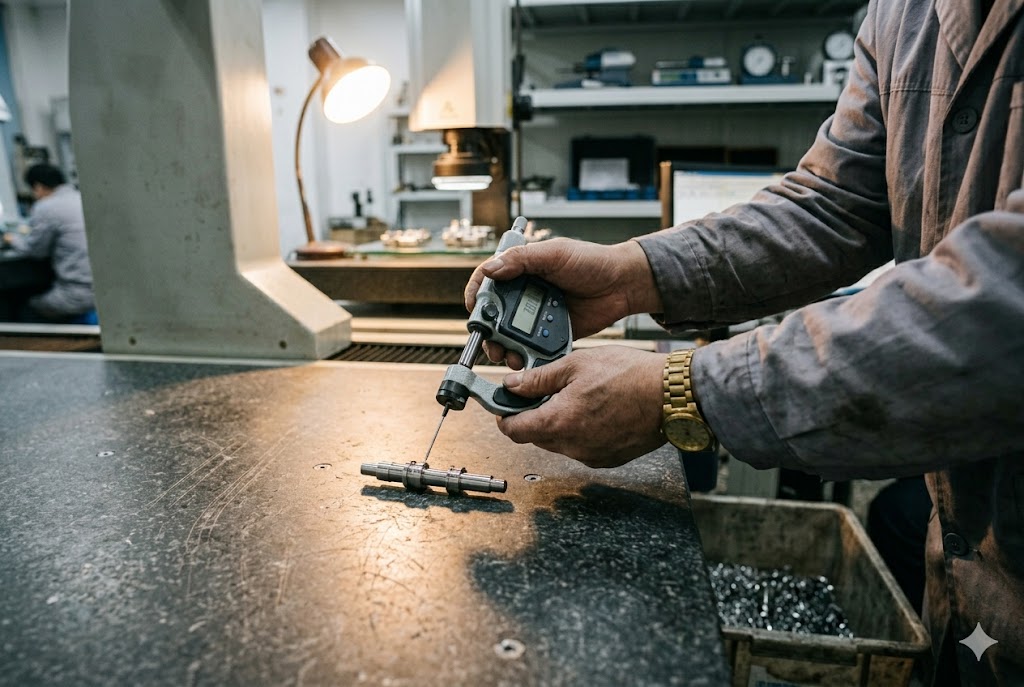
Every week our team fields the same question from Swiss CNC buyers: which measuring tools actually catch the defects that ruin a production run before it reaches your dock?
A Swiss CNC supplier needs a contact CMM for GD&T and first article checks, a vision system for fast 2D profile inspection, a profilometer for surface roughness, a laser micrometer for OD scanning, and air gauges or thread gauges for bores and threads.
Let's break down each tool and when you should ask for it.
What Is the Minimum Metrology Capability I Should Require From a Chinese Swiss CNC Supplier?
Our engineers get nervous when a buyer skips this question, because weak metrology is where Swiss part problems start.
At minimum, a Chinese Swiss CNC supplier should own a contact CMM for true position and concentricity checks, a roundness tester for tight cylindricity tolerances, and documented Gage R&R studies proving every instrument repeats results within ten percent.
Why a Contact CMM Is Non-Negotiable
A contact CMM 1 is the backbone of any serious metrology lab. Bridge or gantry style machines touch the part with a probe and record exact coordinates. This data confirms true position, concentricity, perpendicularity, and cylindricity against your drawing. If your tolerance is tighter than plus or minus 0.010 mm, a CMM is not optional. It is also the only tool that can produce a proper first article inspection report. Without one, a supplier is guessing, and guessing on tight tolerances leads to scrapped parts and angry production lines downstream.
Roundness Testers for Tight Cylindricity
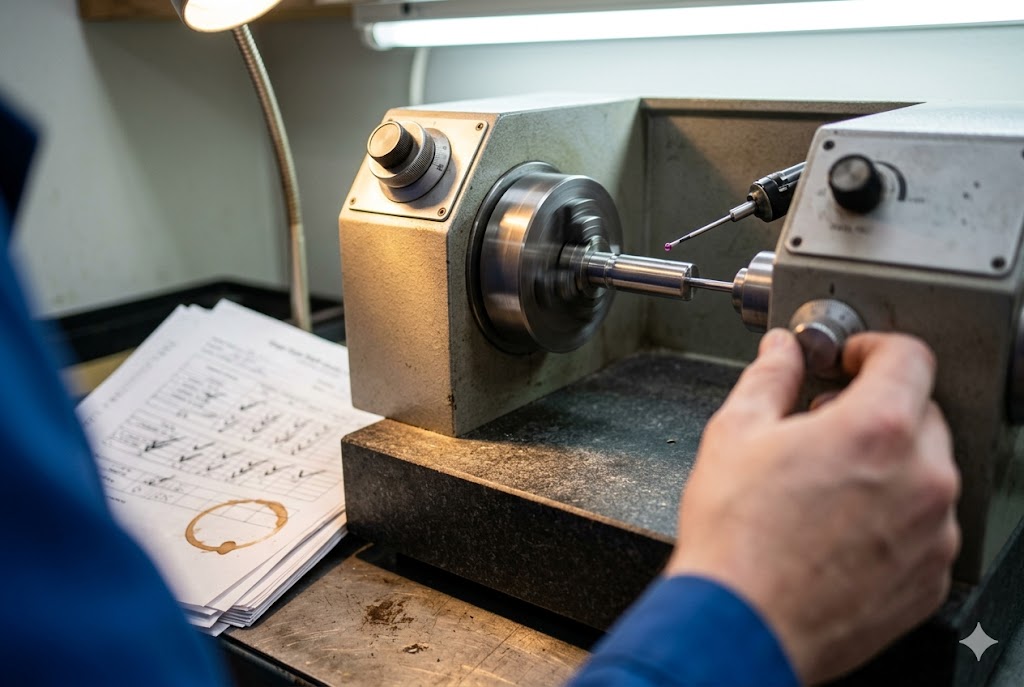
Many buyers assume a CMM checks roundness well enough. It does not, not at the tightest levels. A roundness tester 2 uses a precision spindle to rotate the part and trace its profile in fine detail. When cylindricity or roundness must hold below 0.005 mm, the probe spacing on a CMM simply cannot collect enough data points. We keep a dedicated roundness tester on our floor for exactly this reason, separate from our CMM stations.
Proving the Numbers With Gage R&R
A machine is only as good as the proof behind it. A Gage R&R study 3 tests whether the same operator gets the same reading twice, and whether different operators agree with each other. The industry target, per AIAG guidelines, is under ten percent variation for critical dimensions. Ask any supplier for their Gage R&R records before you trust their inspection sheet. If they cannot produce one, their reported numbers have no real backing.
| Tolerance Band | Minimum Equipment Required | Why |
|---|---|---|
| ±0.025 mm or looser | Manual micrometer, vision system | Standard production tolerance, fast checks |
| ±0.010 mm to ±0.025 mm | Contact CMM, profilometer | GD&T callouts need coordinate data |
| Tighter than ±0.010 mm | Contact CMM, roundness tester, GR&R study | Probe density and proof of repeatability matter |
| Roundness below 0.005 mm | Dedicated roundness tester | CMM data density is insufficient |
If a supplier cannot show you these three things, a CMM, a roundness tester, and a Gage R&R record, treat that as a warning sign, not a small gap. We have watched buyers lose entire shipments because a factory's sales team understood drawings but the shop floor never tested its own measuring tools.
How Do I Verify That a Factory's CMM Is Calibrated and Traceable to National Standards?
When buyers ask to see our calibration files, we know they have been burned before by a supplier's vague "we check everything" answer.
Ask for the CMM's calibration certificate showing traceability to a national metrology institute, confirm the calibration interval is twelve months or less, and check that the measurement room holds twenty degrees Celsius within one degree during inspection.

Reading a Calibration Certificate
A calibration certificate should list the CMM's serial number, the date of calibration, the standards used, and the lab that performed the work. Look for a statement of metrological traceability 4 to a recognized national metrology institute, such as NIST in the US or NIM in China. The certificate should also show the measurement uncertainty for each axis. If a supplier only hands you a one-page sticker with no detail, ask for the full report behind it.
Why Room Temperature Changes the Numbers
Steel and aluminum parts expand when they are warm. A part pulled straight off a Swiss lathe can read several microns larger than the same part after it cools. The ISO reference condition 5 is twenty degrees Celsius, plus or minus one degree. Many factories skip this step and measure hot parts on a busy shop floor. On tolerances tighter than ±0.010 mm, that thermal error alone can eat the whole tolerance band.
Calibration Intervals and Re-Verification
A CMM should be recalibrated at least once a year, and more often if it runs heavy production hours. Ask when the last calibration happened and when the next one is due. We also run a quick check standard, a certified reference block, every morning before production starts. This daily check catches drift between the yearly calibration visits, long before it shows up in a bad part.
| What to Ask For | Good Answer | Red Flag |
|---|---|---|
| Traceability | Certificate references NIST, NIM, or another national institute | No mention of a national standard |
| Calibration interval | 12 months or less | "We calibrate when needed" |
| Room temperature | 20°C ±1°C controlled room | Open shop floor, no climate control |
| Daily check | Reference block checked each morning | No daily verification routine |
We have lost smaller orders by insisting on this checklist, and we have also avoided costly disputes because of it. A calibration certificate without traceability, or a measurement room with no temperature control, is not proof. It is paperwork. Push for the real evidence before your parts ever leave the factory.
Can a Factory Provide CMM Inspection Reports for Every Production Lot, and What Should They Include?
We send a lot report with every shipment, and most new clients ask the same thing: what actually belongs on that page?
Yes, a qualified factory should issue a CMM inspection report for every lot, including dimensional results against drawing tolerances, surface roughness readings, bore diameters from air gauges, thread checks, and the operator's date and signature.
What a Complete Lot Report Contains
A real lot report is not just a pass or fail stamp. It should list every critical dimension from the drawing, the measured value, the tolerance band, and whether the part passed. It should show the date, the lot or batch number, the operator's name, and the instrument used for each reading. A thorough CMM inspection report 6 lets clients trace any issue straight back to the exact lot. We attach this report to every shipment so our clients can do exactly that.
Surface Roughness Data
Dimensions are not the only thing that matters. A profilometer measures surface roughness 7, usually reported as Ra or Rz. For short, fine features like a small groove, a skidless stylus profilometer is the right choice, since a skidded probe can bridge over the very feature you want to measure. Surface finish failures are a common cause of rejected parts in medical and connector applications, so this data belongs on every lot report.
Bore and Thread Checks
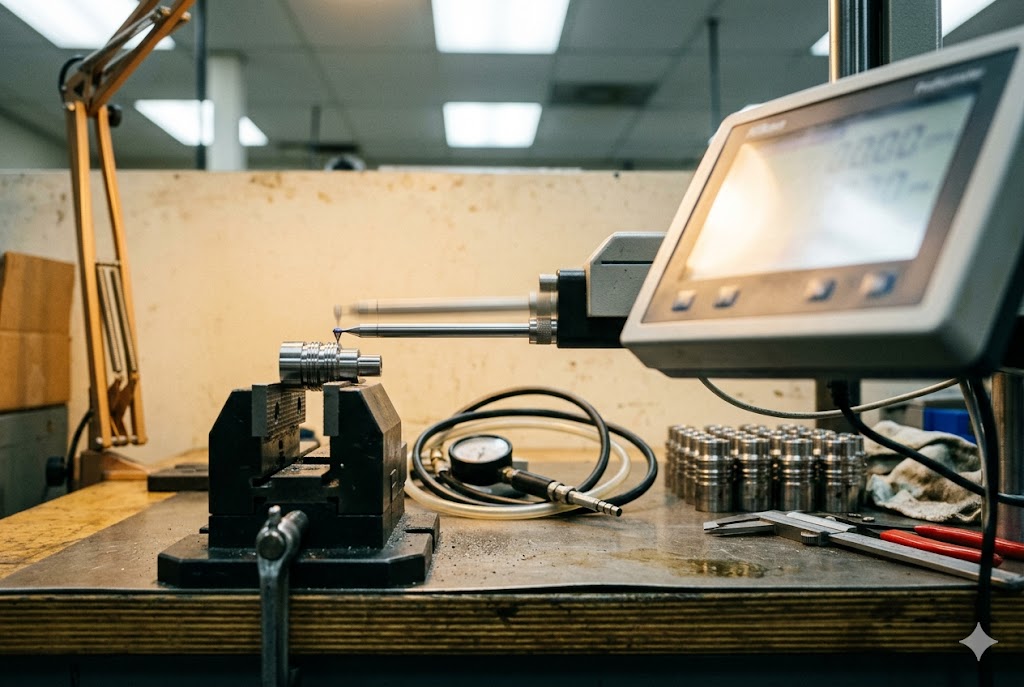
Air gauges 8 are the best way to check small bores, often between one and twenty five millimeters wide. They read with sub-micron sensitivity and work faster than a bore micrometer. For threads, a Go/No-Go gauge 9 confirms basic fit, but it cannot tell you the pitch diameter, lead, or flank angle. We add an optical thread check or a bench-top thread comparator on top of the gauge, so our lot report shows real numbers, not just a pass or fail dot.
| Feature Type | Instrument | What Gets Recorded |
|---|---|---|
| Critical GD&T dimensions | Contact CMM | True position, concentricity, perpendicularity |
| Surface finish | Profilometer | Ra, Rz, Rmax values |
| Bores 1–25 mm | Air gauge | Diameter, sub-micron resolution |
| Threads | Go/No-Go gauge plus optical check | Fit, pitch diameter, lead, flank angle |
When a client like Alexandra asks for full lot traceability, she is not being difficult. She is protecting her own customers from a delay or a rejected shipment. A complete lot report, with every instrument and reading listed, gives her the proof she needs to release payment with confidence.
How Do Vision Measurement Systems Compare to CMMs for Inspecting Small-Diameter Swiss-Turned Features?
Buyers often picture one giant machine measuring everything, but our shop floor runs two very different tools side by side.
Vision measuring systems inspect small Swiss-turned features like undercuts and chamfers faster and without touching the part, while contact CMMs remain necessary for true position, concentricity, and other GD&T callouts that optical light alone cannot fully capture.

Where Vision Systems Win
A vision measuring system 10 uses a camera and light, not a touching probe. This makes it the right tool for small, fragile Swiss-turned features such as undercuts, groove widths, chamfer angles, and thread lead-in shapes. Because there is no contact, there is no risk of bending or marking a thin part. Vision systems also run much faster than a CMM, which matters when you need to check every part in a high-volume order, not just a sample.
Where CMMs Still Win
Vision systems are mostly limited to 2D and surface profile work. They struggle with true 3D position checks, deep bore concentricity, and complex GD&T callouts that need a probe to physically touch hidden surfaces. A contact CMM remains the right tool for these jobs. We do not see vision and CMM as competing choices. They cover different parts of the same inspection job, and a strong supplier owns both.
Combining Both With Multi-Sensor Platforms
For medical and aerospace Swiss parts, some shops now use a single platform that combines a tactile probe, an optical vision sensor, and sometimes a white-light sensor in one machine. This matters because moving a tiny part between three separate machines introduces small fixture errors each time. A multi-sensor platform measures everything in one setup, so the positional relationships between features stay accurate. It is a more expensive setup, but it removes a real source of measurement error.
| Factor | Vision System | Contact CMM |
|---|---|---|
| Contact with part | None | Yes, probe touches part |
| Best for | 2D profile features, high volume | 3D GD&T, true position |
| Speed | Fast | Slower |
| Risk to fragile parts | Very low | Some risk on thin walls |
Neither tool replaces the other, and a supplier who only owns one is cutting corners somewhere. When you compare quotes, ask which features get checked by vision and which get checked by a CMM, then judge the answer against your own drawing.
Conclusion
Good Swiss CNC quality starts with the right measuring tools and honest reports. Ask your supplier these questions before you place your next order.
Footnotes
1. How coordinate measuring machines work and why they are essential for GD&T and first article inspection. ↩︎
2. Why dedicated roundness testers outperform CMMs for sub-micron cylindricity and circularity checks. ↩︎
3. AIAG guidelines on Gage R&R acceptance thresholds for evaluating measurement system capability. ↩︎
4. NIST policy on metrological traceability and the unbroken calibration chain to national standards. ↩︎
5. ISO 1 establishes 20°C as the international standard reference temperature for dimensional measurements. ↩︎
6. What a complete CMM inspection report must contain, including critical dimension fields and traceability data. ↩︎
7. Practical guide to Ra, Rz, and Rq surface roughness parameters and when each applies to machined parts. ↩︎
8. Air gauging explained: non-contact bore measurement achieving sub-micron sensitivity in production environments. ↩︎
9. How Go/No-Go thread gauges work and what each end actually checks on a threaded feature. ↩︎
10. Vision measuring systems versus CMMs: where each excels in 2D optical versus 3D contact inspection. ↩︎



