 Skip to main content Skip to footer
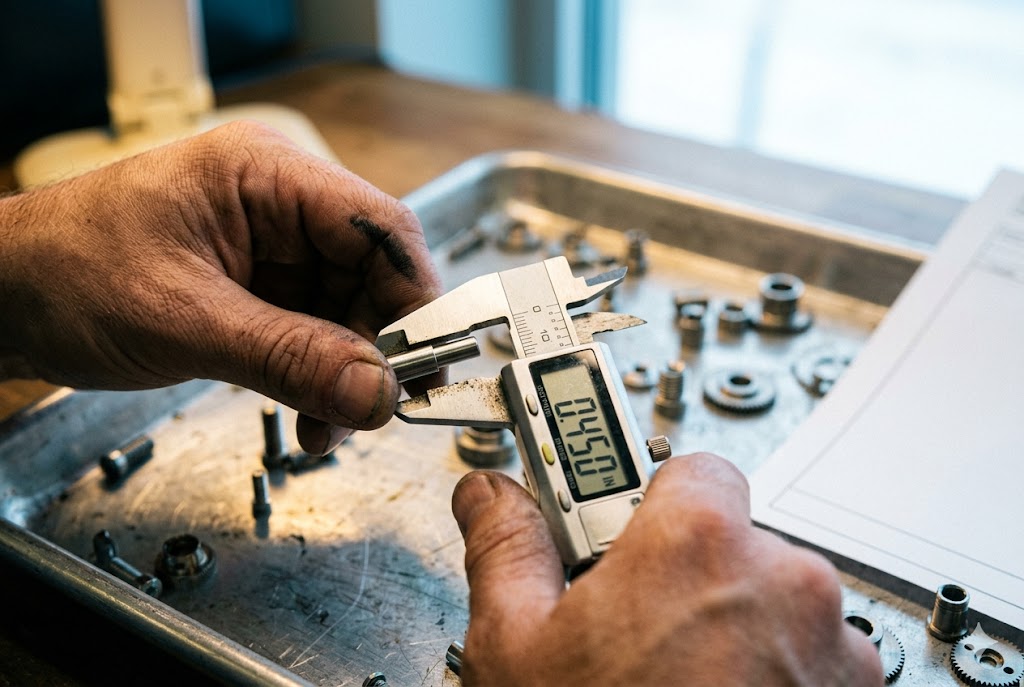
Every week our team opens cartons of Swiss-turned parts before they ship. We still find dimension errors nobody flagged. Skipping this step turns good orders into costly claims.
A proper Swiss CNC pre-shipment inspection covers dimensional checks against the drawing, visual and cosmetic review, thread gauging, material verification, and surface treatment confirmation, sampled under ANSI/ASQ Z1.4 (ISO 2859-1) with AQL levels set by defect severity, critical, major, and minor, before the lot ships.
Let's walk through each part of a proper pre-shipment inspection, so you know exactly what to check before parts leave the factory floor.
What AQL Sampling Level (AQL 1.0, 2.5) Is Standard for Pre-Shipment Inspection of Precision Parts?
Many clients ask us for one AQL number to cover the whole order. That single number hides real risk, because critical features need a much tighter rule than cosmetic ones.
The standard for precision parts is ANSI/ASQ Z1.4 (ISO 2859-1), general inspection level II, with AQL 0 for critical defects, AQL 1.0–1.5 for major defects, and AQL 2.5–4.0 for minor cosmetic defects, giving buyers a defect-based sampling plan instead of one flat number.

How Sampling Levels Work
Pre-shipment inspection for Swiss CNC parts should follow ANSI/ASQ Z1.4 1, also known as ISO 2859-1. This standard sets sample size based on lot size, not a fixed number of parts. General inspection level II is the default for most precision parts. Level I can apply, but only for non-critical dimensions, and only when the supplier has a documented track record. A higher level, S-4, applies to destructive tests, such as cross-section checks or hardness testing, where you cannot test every part because the test destroys it.
Defect Classes Set the Real AQL
The AQL number you use depends on what kind of defect you are checking. One flat number for the whole part list is too simple. Split defects into three groups before production starts, not at shipment time.
| Defect Class | Example Defects | AQL Used | Accept Number |
|---|---|---|---|
| Critical | Bore diameter out of tolerance, missing thread engagement, wrong material | 0 | c = 0 |
| Major | Surface finish out of spec, burrs in fluid passages, wrong chamfer angle | 1.0–1.5 | Set by lot size |
| Minor | Cosmetic scratches outside sealing surfaces, small burrs on non-critical faces | 2.5–4.0 | Set by lot size |
A critical defect uses AQL 0. This means even one bad part in the sample fails the whole lot. Major defects get a tighter AQL than minor ones because they affect how the part works, even if it still looks fine. Minor defects are mostly cosmetic and get the loosest AQL. Write these three groups into your purchase contract before the first part is made. Waiting until inspection day to argue about what counts as "critical" costs time and money for everyone.
Should I Hire a Third-Party Inspection Company or Rely on the Factory's Own OQC Team?
Factory inspectors know their own line better than anyone. But they also have a reason to pass a lot that should fail. That conflict of interest is real.
An independent third-party inspector brings no stake in shipping the order, while the factory's own OQC team has daily process knowledge; combining both, factory checks during production and a third party at final pre-shipment, gives the most reliable result.

What In-House OQC Does Well
A factory's own OQC team checks parts every day. They know the machines, the operators, and the usual problems on that specific line. This daily knowledge catches process drift fast, often before a buyer would even hear about it. In-house OQC is fast and low cost, and it should stay in place for routine production checks.
Where an Independent Inspector Adds Value
The risk with in-house-only inspection is timing. Swiss CNC parts often run on continuous bar stock, where one material spool feeds hundreds of parts. The highest risk for a wrong material substitution sits at the reel changeover point, not spread evenly through the lot. A random sample, the kind most factory teams pull, can miss this window completely. An independent inspector 2, working from production records, can pull samples right at each documented changeover point. This targeted approach catches a risk that plain random sampling statistically misses.
Setting Escalation Rules Before You Need Them
Decide in advance what happens when inspection finds a problem. Put these rules in the supplier quality agreement, not in an email after the fact.
| Trigger | Action |
|---|---|
| One critical defect found in sample | 100% sort of the full lot |
| Major defect count above the AQL accept number | Re-inspect a second sample under tightened rules; shipment paused |
| Confirmed material mismatch | Full lot quarantine, third-party re-test at supplier cost, payment hold |
Clear rules remove arguments later. Everyone, factory and buyer, knows what happens next before a problem ever shows up.
What Cosmetic and Dimensional Criteria Should Be Included in My Pre-Shipment Inspection Checklist?
A checklist that just says "check dimensions" tells an inspector nothing. We have watched golden samples get ignored because nobody wrote down what "good" really looks like.
A complete checklist lists every drawing dimension with its tolerance, the correct gauge or instrument for each feature, thread class verification, roundness and position callouts, surface finish values, and cosmetic items like burrs and coating coverage, all measured against an approved golden sample.

Dimensional Checks and the Right Tools
Every dimension on the drawing needs a measured value, not a check mark. Use the right tool for each feature type.
| Feature Type | Tool Used |
|---|---|
| Outer or inner diameter | Micrometer or bore gauge |
| GD&T position and runout | CMM or bench comparator |
| Profile features | Optical comparator or vision system |
| Hole true position on Swiss-turned parts | Pin gauges |
| Surface finish (Ra/Rz) | Calibrated profilometer |
Record the actual number for every feature, not just pass or fail. This data lets you spot a trend before it becomes a rejected lot.
Thread Gauging Is Not Optional
Threads need a matched set of GO and NO-GO gauges, following ASME B1.2/B1.3 3 or ISO 1502. Confirm the thread class on the drawing, such as 6g or 6H, matches the gauge used. Always gauge threads after plating or coating, because the added material reduces clearance and can turn a good thread into a tight one.
Cosmetic and Workmanship Items
Cosmetic checks should compare the part against an approved golden sample, not a vague written description. Check burrs at every machined edge and cross-hole, surface finish 4 against the sample, marking legibility, and signs of corrosion on bare steel. Confirm the coating, anodize, zinc plate, or passivation, covers the whole part with no skipped zones.
Roundness Is Not the Same as Diameter
A bearing journal or seal diameter can pass a simple micrometer check and still fail in use. Two-point measurement misses a lobed, out-of-round shape. Use a V-block and dial indicator, or a roundness tester, with the tolerance called out on the drawing per ISO 1101 5.
Checking the Surface Treatment, Not Just the Color
A passivated stainless part should pass a copper sulfate wipe test under ASTM A967 6. A hard-anodized part needs a thickness check by eddy-current per ISO 2360 7. Color alone does not confirm the coating meets spec.
Can the Factory Provide Photographic Evidence and a Signed Inspection Report Before Shipment?
We ask every supplier for proof before parts leave the dock. Some send three blurry photos. That is not proof. That is a guess dressed up as evidence.
Yes, a reliable factory or inspection partner provides timestamped photos of measurements, defects, and packed cartons, plus a signed report listing sample size, AQL results, and disposition, giving buyers documented proof before the shipment leaves the factory.

What a Real Inspection Report Should Include
A report is only useful if it has real data behind it, not just a stamp.
| Report Element | Why It Matters |
|---|---|
| Sample size and AQL used | Shows how the lot was judged |
| Measured values per feature | Lets you check actual numbers, not just pass or fail |
| XRF or OES spot-check results | Confirms material matches the certificate |
| Photos of defects and packed cartons | Gives visual proof, not just a written claim |
| Disposition and sign-off | Shows who approved the lot to ship |
Material Verification Belongs in the Report Too
A material test report alone is not enough proof. Run a handheld XRF or OES spot-check 8 on at least three to five parts per lot, and record the result for each element next to the certificate value. A gap of more than ten percent on a key element, such as chromium or nickel in stainless, or silicon in aluminum, should trigger a full lot hold and a third-party re-check.
Photos That Actually Prove Something
A useful photo is timestamped and shows a measurement in progress, a defect close up, or the packed cartons ready to load. Three blurry general shots of a pallet prove nothing. Ask for close-up shots of any defect found, plus a wide shot of the full lot layout before packing. Pair every photo with the part serial or lot number, so you can trace it back if a problem shows up after delivery. A signed report with no photos is half the proof you need. A pile of photos with no signed numbers is the other half missing. Pre-shipment inspections conducted to ISO 2859-1 9 ensure the sampling and documentation process meets an internationally recognized baseline, giving importers a defensible audit trail. For Swiss CNC lots specifically, in-process dimensional inspection 10 data logged during production should accompany the final shipment report, giving buyers a continuous record rather than a single end-of-line snapshot.
Conclusion
Pre-shipment inspection is not paperwork. Clear sampling plans, defined criteria, and signed reports turn random checks into real proof before parts leave the factory floor.
Footnotes
1. Official ASQ resource for ANSI/ASQ Z1.4 attribute sampling plans and AQL tables. ↩︎
2. QIMA's AQL calculator and guide for sampling precision and consumer goods shipments. ↩︎
3. ASME B1.2 standard for gages and gaging of unified inch screw threads. ↩︎
4. Keyence profilometer guide explaining Ra and Rz surface roughness measurement for machined parts. ↩︎
5. Overview of ISO 1101 geometric tolerancing, including roundness and cylindricity callouts. ↩︎
6. Armoloy's guide to ASTM A967 passivation testing methods including the copper sulfate test. ↩︎
7. ISO 2360:2017 standard for eddy-current measurement of non-conductive coating thickness on anodized parts. ↩︎
8. Infinita Lab overview of XRF and OES positive material identification methods for alloy verification. ↩︎
9. Goodada's pre-shipment inspection service conducted to ISO 2859-1 standard in China. ↩︎
10. Symachining guide to in-process dimensional inspection on Swiss CNC and multi-axis machines. ↩︎



