 Skip to main content Skip to footer

Our team has seen buyers accept a single "PASS" stamp from a Swiss CNC factory, then discover out-of-tolerance parts on the line. That gap costs real money.
To require a complete dimensional inspection report, write it into your purchase order as a named deliverable tied to payment release. Demand 100% coverage of drawing callouts, actual measured values for each feature, ballooned drawing cross-references, gauge IDs, and lot traceability to the shipped parts.
Let's look at format, content, contract terms, and how this report fits into your own QC process.
What format (balloon drawing, data table) should a dimensional inspection report follow?
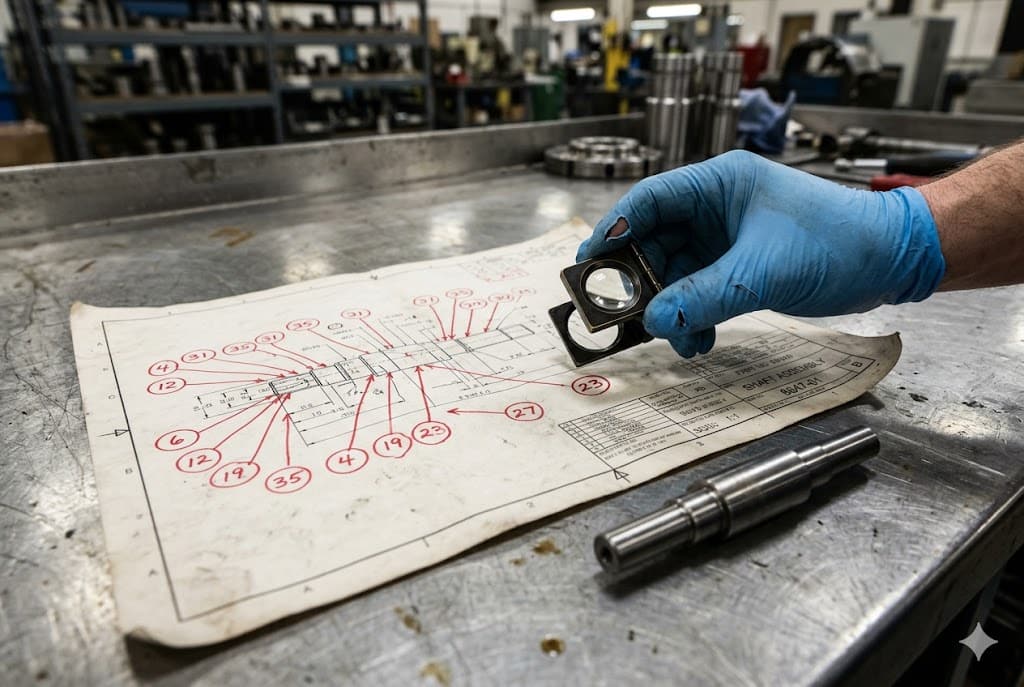
In our shop, we pair every report with a ballooned drawing 1. Each balloon number on the drawing must match a row in the data table.
A complete dimensional inspection report should pair a ballooned drawing with a numbered data table. Each balloon on the drawing must match a row number in the table, listing nominal value, tolerance range, actual measurement, and the gauge used for that specific feature.
Why Balloon Numbers Matter
A dimensional report with no drawing reference is hard to check. You see a list of numbers, but you don't know which feature each number describes. We solve this by stamping a balloon number on every callout on the drawing. The supplier's report must use the same numbers, in the same order. This removes guesswork. If balloon 12 marks a critical bore diameter, row 12 in the table must show the measured value for that bore, and nothing else.
What the Data Table Must Show
A good data table is more than a column of pass or fail marks. It must show the full picture for each feature on the print. Here is the format we ask our partner factories to follow for Swiss CNC parts 2.
| Balloon No. | Feature | Nominal | Tolerance | Actual | Gauge Used |
|---|---|---|---|---|---|
| 1 | OD Diameter | 6.000 mm | ±0.010 | 6.004 mm | Micrometer M-12 |
| 2 | ID Bore | 3.200 mm | ±0.008 | 3.197 mm | Air Gauge A-05 |
| 3 | Thread M4 | Pitch 0.7 | Class 6g | Pass | Thread Ring TR-3 |
| 4 | Length | 25.00 mm | ±0.05 | 25.02 mm | Height Gauge H-2 |
For Swiss-turned parts, ask for two measurement points around each diameter, not just one. A single point can hide an oval shape that a midpoint reading would miss. Long, thin shafts need extra care too. Any shaft with a length more than three times its diameter can bow slightly during machining. We require a straightness check on these features in addition to the simple diameter reading. Without this detail, a report can look clean on paper while the real part still has shape problems your assembly line will catch later.
Should the report include actual measured values for every dimension, not just pass/fail results?
Our QC team has rejected reports that only say PASS next to every line. That tells us nothing about how close a part is to the tolerance edge.
Yes, every dimensional report should list the actual measured value for each feature, not just pass or fail. Actual numbers show how close a part sits to its tolerance limit, reveal drift before parts fail, and give you real data to track supplier consistency over time.
Full Coverage, Not Selective Sampling
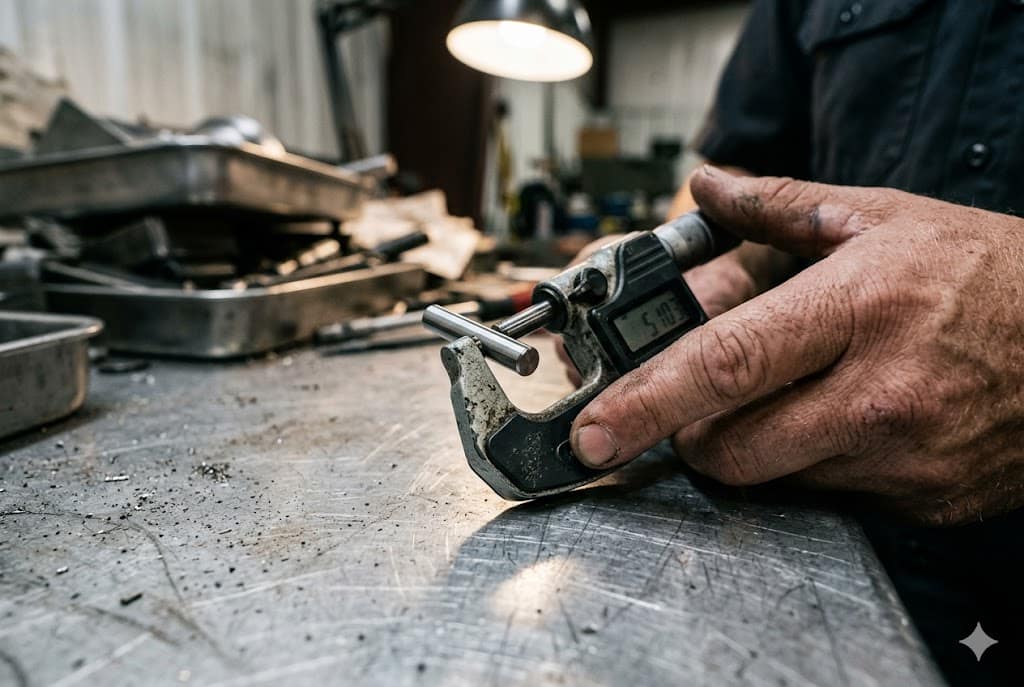
A common shortcut is to report only the features a factory finds easy to measure. We push back on this. The report must cover 100% of drawing callouts: every GD&T feature 3, every tolerance band, every surface finish note, and every thread spec. State this clearly in your spec: no omitted features will be accepted. Each row should record the nominal value, the upper and lower tolerance limit, the actual measured value, the gauge or instrument ID used, and the calibration due date for that instrument. This is the same structure used in AS9102 first article reports 4, and it works just as well for ongoing production lots.
Reading Beyond Pass or Fail — The Runout Trap
Runout 5 is one place where actual numbers matter most. On a Swiss lathe, the part is still held in the collet while a quick runout check is taken. This is machine-state data, not finished-part data. Once the part is released and measured on a V-block or CMM, runout numbers often go up because the collet pressure was holding the part artificially straight. Always ask which method was used.
| Method | When Measured | Typical Result | Use For |
|---|---|---|---|
| In-collet check | During machining | Lower runout reading | Process monitoring only |
| V-block / CMM | After part release | True runout reading | Final acceptance |
Asking for actual values, not just pass marks, lets you catch this difference before parts ship.
How do I contractually bind a supplier to provide inspection reports before releasing payment?
We write the inspection report into the purchase order itself, as a named deliverable. It is not an optional extra we hope arrives later.
To bind a supplier contractually, name the dimensional report as a deliverable in the purchase order and make final payment release conditional on its receipt and approval. State the required format, coverage, and submission deadline directly in the PO terms, not in a side email.

Write It Into the Purchase Order
A verbal request for a report gets forgotten under deadline pressure. A line item in the purchase order 6 does not. We list the dimensional report as a condition precedent to final payment, meaning the factory does not get the balance until the report is submitted and accepted. We also require a ballooned drawing with every report, and we set a clear due date tied to the shipment date, not a vague "before delivery" term.
Tie Payment Milestones to the Report
Breaking payment into stages gives you leverage at the right moments. Here is a simple structure that works well for custom Swiss CNC orders.
| Milestone | Payment Released | Condition |
|---|---|---|
| Order confirmation | 30% deposit | PO signed, specs confirmed |
| Pre-shipment | 40% | Dimensional report submitted and reviewed |
| After delivery | 30% balance | Report matches incoming inspection results |
We also add a data retention clause. The factory must keep all raw measurement files, such as CMM output 7 and profilometer traces, for at least three years and send them within five business days if we ask. This stops the common habit of sharing only a clean summary while the real spread of data stays hidden. A clear contract clause turns a polite request into an enforceable requirement, and that is what protects your payment.
Can I use the factory's inspection report as a substitute for my own incoming inspection?
We tell our clients the factory report is a strong first layer, not a full replacement. We still recommend a spot check on arrival.
No, a factory's inspection report should not fully replace your own incoming inspection. Use the report to confirm in-process control and catch issues early, but still perform a sample check on arrival to verify the report matches the actual parts you received.
Where the Factory Report Falls Short
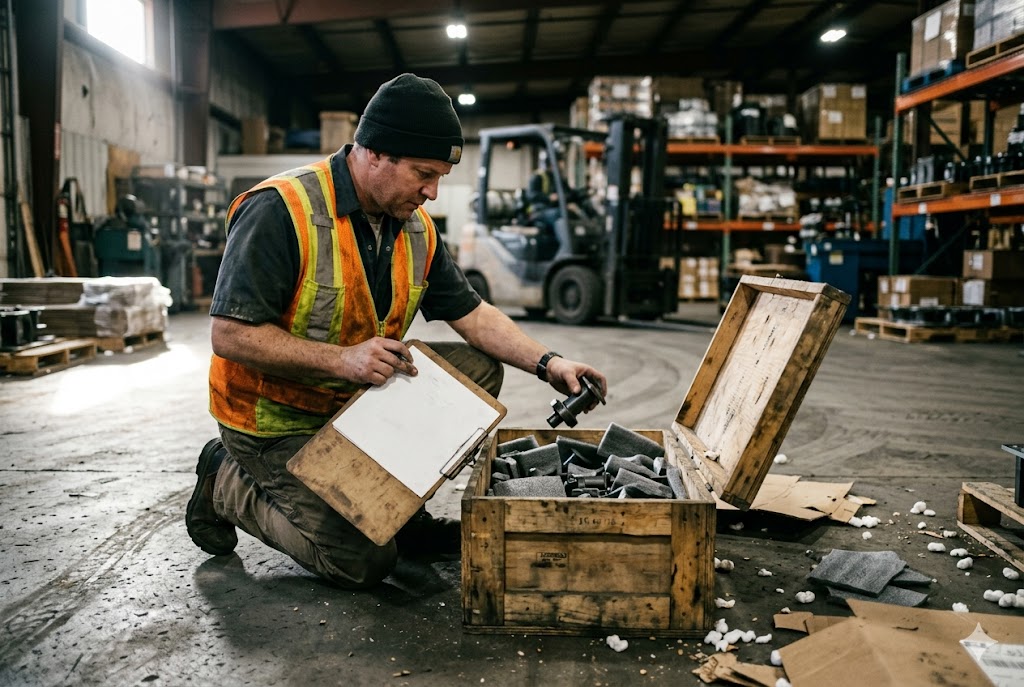
A report is only as good as the parts it describes. We require that the dimensional report come from actual production-run parts, not from setup or trial pieces, and that it carry a date and lot number tied to the exact shipment. A report dated more than thirty days before the production run is a red flag. We also link each report to the specific operator and shift that ran the lot. On Swiss lathes, tool wear and bar stock variation often track with shift changes, so this link helps you tell a real process problem apart from a one-off machine event. Requiring NIST-traceable calibration 8 records for every gauge used in the report adds another layer of confidence that the measurements themselves are trustworthy.
What Your Own Inspection Adds
Even a strong factory report cannot replace a check at your own door. Parts can shift in transit, get mixed with a different lot, or simply get mislabeled. A sample check 9 on arrival confirms the report still matches reality. For most Swiss CNC lots, verifying critical dimensions with a contact profilometer 10 and micrometer on a random sample gives you fast confirmation without duplicating the full factory inspection.
| Check Type | Done By | Main Purpose |
|---|---|---|
| Factory dimensional report | Supplier QC | Confirm in-process control before shipment |
| Incoming inspection | Your team | Confirm the shipped parts match the report |
Treat the factory report as your first line of defense, and your own inspection as the final check before parts reach your customer.
Conclusion
A clear PO clause, a ballooned report, full measured values, and your own spot checks together protect your supply chain from costly Swiss CNC tolerance surprises.
Footnotes
1. How AS9102 balloon numbering ties drawing callouts to inspection rows for traceability. ↩︎
2. Overview of Swiss CNC machining tolerances and guide bushing precision for small-diameter parts. ↩︎
3. Wikipedia reference covering GD&T symbols, rules, and tolerance types per ASME Y14.5. ↩︎
4. What AS9102 first article inspection requires and why its structure suits production lot reports. ↩︎
5. ASME Y14.5 standard overview covering runout, form, and orientation tolerances in GD&T. ↩︎
6. Best practices for writing quality and inspection requirements into purchase order terms. ↩︎
7. How CMM inspection generates dimensional reports and supports GD&T verification on machined parts. ↩︎
8. Why NIST-traceable gauge calibration is required under ISO 9001 and AS9100 quality standards. ↩︎
9. How AQL sampling helps buyers decide how many parts to check during incoming inspection. ↩︎
10. How contact profilometers measure surface roughness Ra on machined parts at incoming inspection. ↩︎



