 Skip to main content Skip to footer
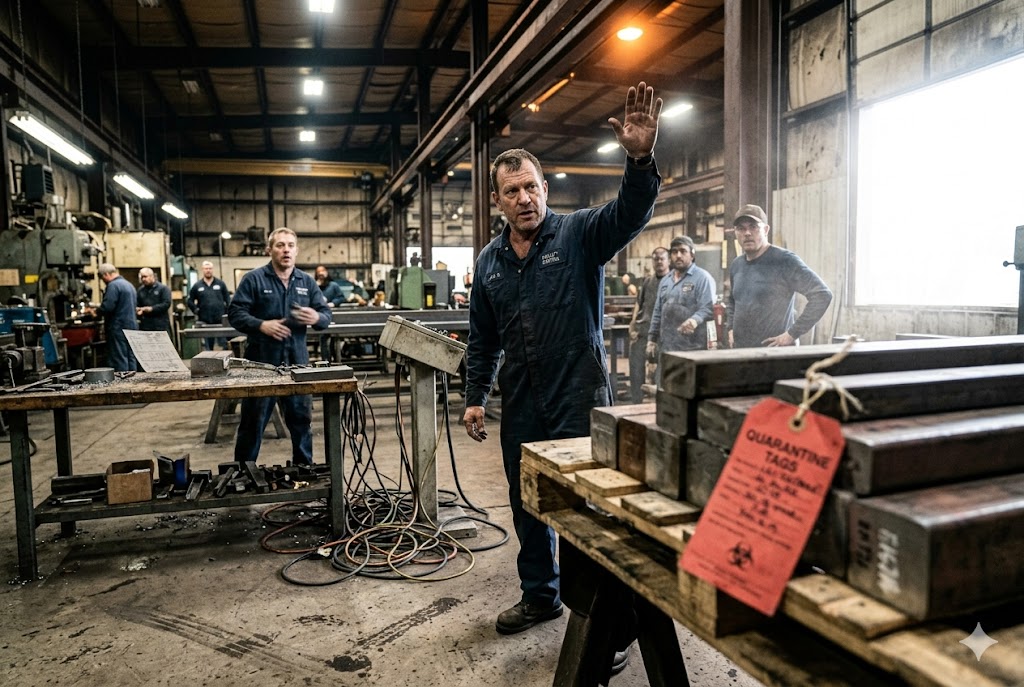
In our factory, one bad batch of mismatched alloy can stop a customer's whole production line. That fear drives every check we run.
You verify material compliance by matching the mill certificate's heat number to the physical stamp on the material, confirming the certificate type (3.1 or 3.2), then running XRF or OES spectrometer tests to confirm the actual chemistry matches your drawing's specification.
This sounds simple, but each step has traps. Let's walk through them one by one.
What information must a material mill certificate contain to be considered valid?
Our quality team rejects more certificates for missing details than for wrong numbers. A weak certificate is often the first warning sign.
A valid mill certificate must show the heat number, exact chemical composition, mechanical properties, applicable standard, the issuing lab's accreditation number, and a heat number that matches the physical stamp on the material itself.
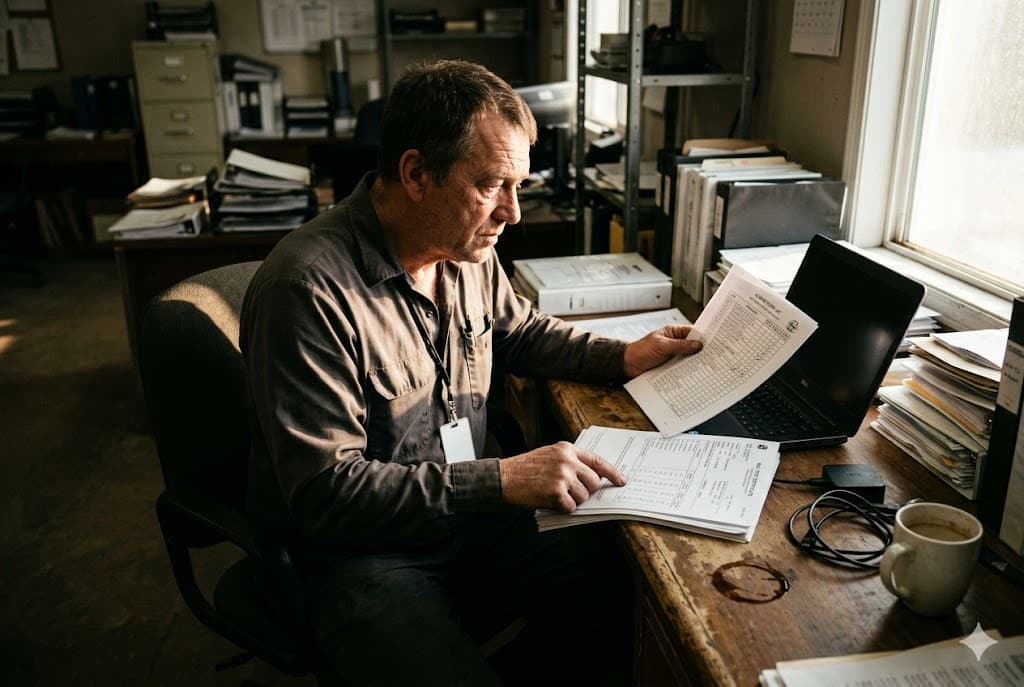
The heat number is the anchor
Every mill certificate starts with one number: the heat number 1. This number ties the paper to the metal. We always ask our floor team to check the hard stamp on the bar stock against the number printed on the certificate. If they do not match, we stop the line. The material gets quarantined until someone explains why. A broken link here means the certificate could belong to a different batch entirely.
Certificate type matters more than people think
Not all mill certificates carry the same weight. EN 10204 2 sets two common types, and the difference is big.
| Certificate Type | Who Tests It | Trust Level | Best Use Case |
|---|---|---|---|
| Type 3.1 | Manufacturer's own inspector | Moderate | Standard production runs |
| Type 3.2 | Independent third-party witness | High | Critical or safety parts |
For critical parts, we always push clients toward Type 3.2. A Type 3.1 certificate is fine for routine brackets and housings, but it does not carry the same independent weight.
Checking the lab itself
In China, we also check the issuing lab's CNAS accreditation 3 number against the public registry. A clean-looking certificate with a fake or expired number is a real risk. Some suppliers do not expect buyers to check this step, so it catches problems early.
A valid certificate is not just paper. It is a chain of proof, and every link needs to hold.
Can I request a portable XRF spectrometer test on my parts to verify alloy composition at the factory?
We get this question often from US buyers who want eyes on the material before it ships. Trusting paper alone feels risky to many of them, and rightly so.
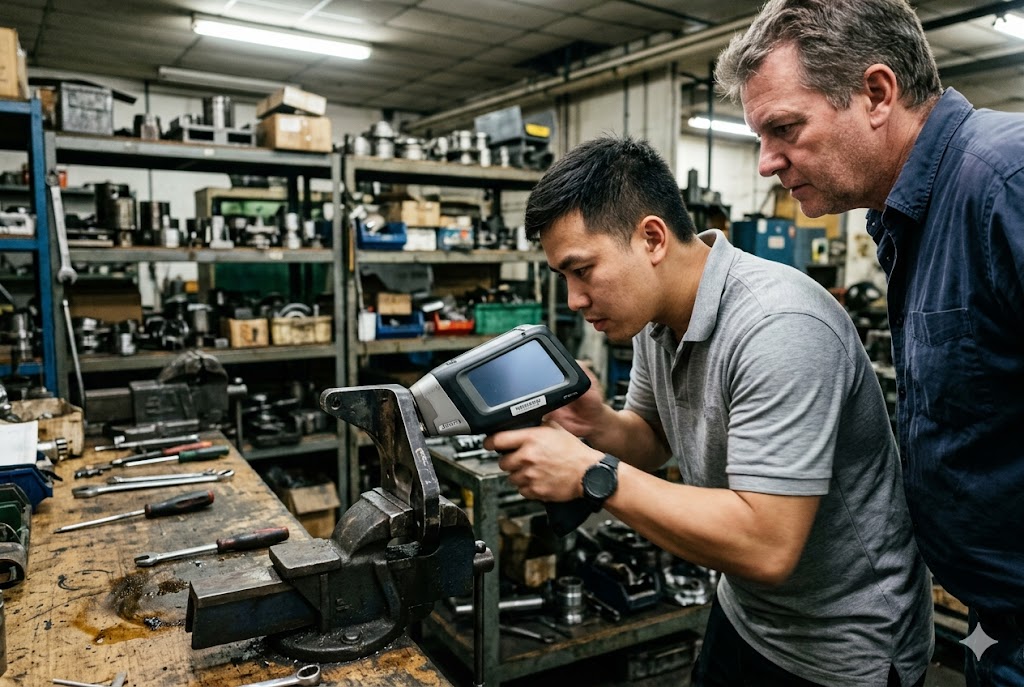
Yes, you can request a portable XRF spectrometer test at the factory. XRF gives fast, non-destructive alloy grade confirmation, but it cannot measure carbon, sulfur, or phosphorus accurately, so OES testing is still needed for full chemistry verification.
What XRF can and cannot do
XRF 4 works by aiming X-rays at the metal surface and reading the elements that bounce back. It is quick, it leaves no mark, and it works well for sorting alloy families. The catch is light elements. Carbon, sulfur, and phosphorus do not show up well on XRF. This matters a lot if your drawing calls for 304L versus standard 304 stainless steel 5, since the carbon limit is the whole difference between the two grades.
Where OES fills the gap
Optical Emission Spectrometry 6, or OES, burns a tiny spot on the material and reads the full chemistry, including carbon. It takes only twenty to thirty seconds per test. It does leave a small burn mark, so it counts as semi-destructive. We always grind the surface flat first, since rough surfaces skew the reading.
| Method | Speed | Carbon Detection | Surface Damage | Best For |
|---|---|---|---|---|
| XRF | Very fast | Poor | None | Alloy grade screening |
| OES | Fast | Accurate | Small burn mark | Full chemistry confirmation |
A workflow that actually works
In our experience, the smartest approach uses both tools together. We run XRF on 100% of incoming material for a quick alloy check, then send 5 to 10 percent of pieces for OES, with extra attention on first shipments or anything that looks odd on the XRF reading. This combination catches problems without slowing down the whole production schedule.
One more thing buyers often miss: spectrometer calibration. A machine due for recalibration, or one using the wrong reference curve, can give a false pass. We log the instrument serial number and calibration date on every report we send to clients.
How do I cross-check a mill certificate against my drawing's material specification?
This is the step many buyers skip, and it is the one that catches the most expensive mistakes before they leave our factory.
Cross-check a mill certificate against your drawing by comparing each chemical element and mechanical property listed on the certificate to the exact specification on the drawing, and flag any divergence beyond the standard's allowed product analysis tolerance.

Heat-level versus piece-level testing
A mill certificate covers a whole heat of material, not the specific bar in your hand. One certificate can represent tons of steel poured at once. This is why we tell clients that a certificate alone confirms the average, not the piece. Spectrometer testing on the actual part, called PMI or positive material identification 7, is the only way to confirm what you actually received.
Reading the tolerance correctly
Specifications like ASTM A484 8 for stainless or ASTM A6 9 for structural steel allow a small product analysis tolerance 10 between heat analysis and product analysis. This tolerance exists because these are two different sampling events, not because anyone expects perfect matching. If a result falls outside that allowed range, it is a real nonconformance, not just instrument noise.
| Check Point | Mill Certificate Source | Drawing Requirement | Action if Mismatched |
|---|---|---|---|
| Carbon content | Heat analysis | Spec max/min | Reject or request OES retest |
| Tensile strength | Heat-level test | Drawing callout | Request mechanical retest |
| Alloy grade | Certificate label | Drawing material note | Run XRF confirmation |
A simple comparison habit
We train our project managers to lay the certificate and the drawing side by side, element by element. Any number outside the standard's tolerance gets flagged immediately and sent back to the supplier with the specific clause cited. This habit alone has caught wrong-grade substitutions before parts ever reached the customer's dock.
Cross-checking takes a few extra minutes, but skipping it can mean a container full of parts the customer cannot legally use.
What are the risks of accepting parts without a verified material certificate from a Chinese factory?
We have seen what happens when a buyer skips verification to save a week of lead time. The cost on the back end is always higher.
Accepting parts without a verified material certificate risks wrong alloy substitution, failed mechanical performance, voided downstream warranties, and costly rework or scrap, since there is no proof the actual material matches the drawing's specification.

The substitution risk on raw stock
For CNC machined parts, the raw bar stock often comes from the supplier, not the buyer. Without a hold point, a supplier could machine parts from a cheaper alloy and only test the finished swarf, which proves nothing about the original bar. We require OES or XRF testing on raw stock before machining starts, with instrument-generated reports, not typed summaries, as a condition before production continues.
What can go wrong downstream
| Risk | Cause | Downstream Impact |
|---|---|---|
| Wrong alloy used | No pre-machining verification | Parts fail load testing |
| Heat number mismatch | Certificate not checked against stamp | Broken traceability chain |
| Fake or expired lab accreditation | No CNAS registry check | Certificate has no legal weight |
Why this matters for US importers
For a purchasing manager reselling parts to US manufacturers, a material failure does not stay a supplier problem. It becomes a customer relationship problem, a warranty claim, and sometimes a safety issue if the part is load-bearing. Document fabrication, when it happens, is usually professional-looking, which is exactly why a heat number check and an accreditation lookup matter so much.
Skipping verification might save a few days now. It rarely saves money later.
Conclusion
Real compliance comes from matching paper to metal, every time, with both mill certificates and spectrometer testing working together.
Footnotes
1. Explains how the heat number traces a metal product back to its production batch and test records. ↩︎
2. Breaks down the four EN 10204 certificate types and who is authorized to sign each one. ↩︎
3. Official CNAS portal for verifying a Chinese testing lab's accreditation status. ↩︎
4. Compares XRF, LIBS, and OES technologies and their limits for grading metal alloys. ↩︎
5. Details the carbon content threshold that separates 304 from low-carbon 304L stainless steel. ↩︎
6. Explains how optical emission spectrometry excites and measures elements in a metal sample. ↩︎
7. Describes how positive material identification verifies alloy composition against required specifications. ↩︎
8. Official ASTM specification covering general requirements for stainless steel bars and forgings. ↩︎
9. Overview of the general requirements standard for rolled structural steel bars, plates, and shapes. ↩︎
10. ASTM standard defining chemical analysis methods and product analysis tolerances for steel. ↩︎



