 Skip to main content Skip to footer
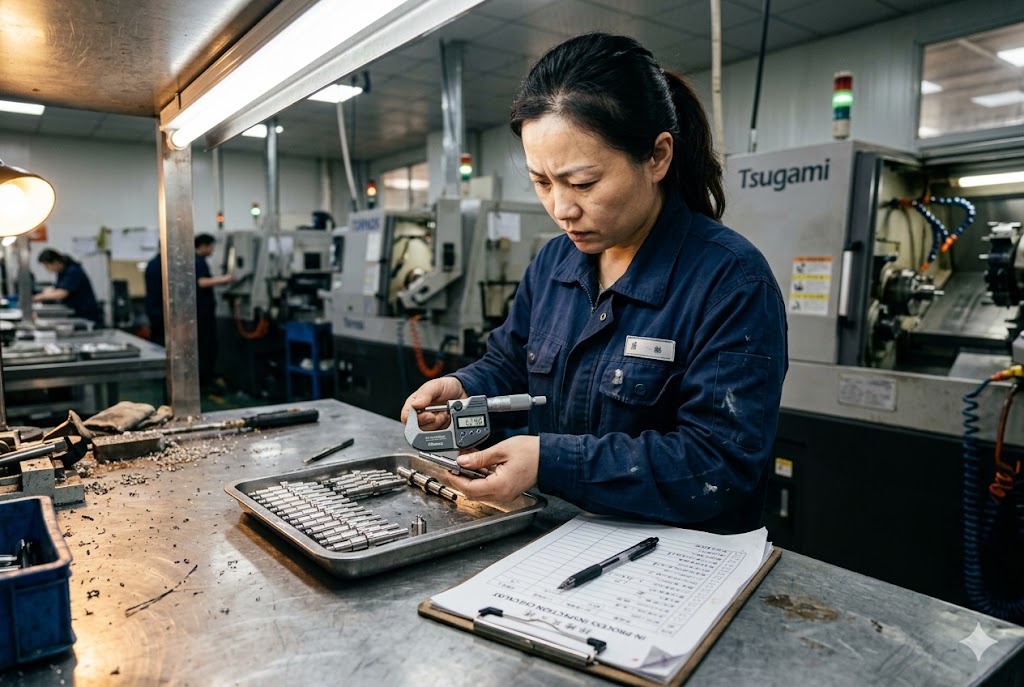
Our QC team has watched a Swiss CNC run drift out of spec in under an hour. One skipped checkpoint, and a whole pallet of parts turns into scrap.
In Swiss CNC batch production, IPQC should happen at a first-off check before the run starts, patrol checks every 1 to 2 hours or every 50 to 100 pieces, a fresh check at every bar or tool change, and a final last-off check before the batch ships.
Let's break down exactly when, how often, and where each check should happen.
What Sampling Frequency and AQL Level Should I Specify for IPQC During My Production Run?
When we scope a new Swiss job, buyers often ask how many pieces to check per hour. Vague answers leave too much room for drift.
Specify IPQC sampling at AQL 1.0 to 2.5 under ANSI/ASQ Z1.4, with 3 to 5 pieces checked per checkpoint as a floor. Tolerances tighter than ±0.01 mm need 8 to 13 pieces per sample so the data supports real process capability analysis, not just a pass or fail call.

Sampling frequency is not a guess. It follows a documented plan, scaled to lot size and part tolerance.
First-Off Inspection Sets the Baseline
Before any batch starts, our inspectors pull 3 to 5 pieces and check them 100 percent against the drawing. We gauge every thread, check every surface, and confirm the setup is correct. This step catches wrong tooling, bad offsets, or the wrong material before it spreads through hundreds of parts. Skipping this step is the single biggest risk in any Swiss CNC job.
AQL Levels and Sample Size by Tolerance
Once the first-off passes, patrol checks follow a sampling plan under ANSI/ASQ Z1.4 1. Most general dimensions use AQL 1.0 to 2.5. But tight tolerances need bigger samples. A part held to ±0.01 mm or tighter needs 8 to 13 pieces per checkpoint, not just 3 to 5. Small samples on tight tolerances give weak data. You need enough points to build a real capability chart, not just a pass or fail stamp.
| Tolerance Band | Suggested AQL | Pieces per Checkpoint |
|---|---|---|
| ±0.05 mm or looser | 2.5 | 3 to 5 |
| ±0.02 mm to ±0.05 mm | 1.5 | 5 to 8 |
| ±0.01 mm or tighter | 1.0 | 8 to 13 |
Put the Sampling Plan in the Contract
Here's the part many buyers miss. If the contract does not state a frequency, the factory sets its own pace. Left alone, operators check parts as little as possible to save time. We always write the plan into the PO: state the AQL 2, state the sample size, state the checkpoint interval in hours or piece count. This turns a vague promise into an enforceable spec.
Which Dimensions Are Most Critical to Monitor In-Process on Swiss CNC Turned Parts?
Not every dimension carries equal risk. Our engineers rank features before the job starts, so checkpoints focus on what actually fails, not just what is easy to measure.
The most critical dimensions to monitor in-process are OD tolerances on the guide bushing zone, thread pitch diameter checked by Go/No-Go gauge, and groove or undercut depth where insert geometry controls accuracy. These features are identified as Critical Control Points through PFMEA before production starts.
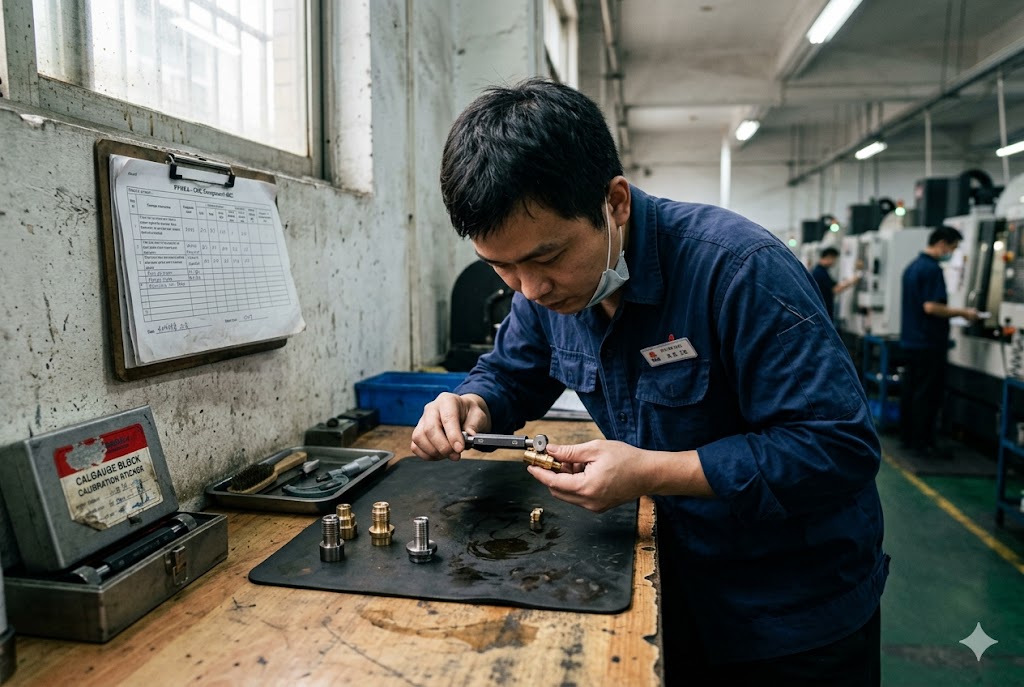
Every Swiss CNC part has a few features that decide pass or fail. We find these through PFMEA before the first cut, then build the checkpoint plan around them.
Critical Control Points Need Closer Attention
A PFMEA 3 review ranks every feature by risk. For Swiss turning, three spots usually top the list: OD tolerance on the guide bushing zone, thread pitch diameter checked with a Go/No-Go gauge 4, and groove or undercut depth where the insert shape controls the result. These features get checked more often than general dimensions, because a small shift here causes a real failure, not just a cosmetic flaw.
Bar Stock Changes Trigger a Fresh Check
A new bar of raw material is not the same as the last one. Diameter can shift slightly. Hardness can vary lot to lot. Even small stress differences inside the bar change how the part finishes. Every time the machine loads a new bar, we run a fresh first-off check. Skipping this step because it's the same schedule misses a real source of variation.
Thermal Drift Changes Parts Over Time
A Swiss machine 5 running for hours builds up heat in the spindle and guide bushing. This heat makes the OD grow, often by 5 to 15 microns over the first two to three hours. A part checked at 9 AM and a part checked at noon can measure differently, even with no other change. This is why checkpoints should run tighter at the start of a shift and only relax once the SPC chart shows the process has settled.
| Critical Feature | Typical Risk | Check Method |
|---|---|---|
| Guide bushing OD zone | Tool wear, thermal drift | CMM or micrometer |
| Thread pitch diameter | Setup error, insert wear | Go/No-Go gauge |
| Groove or undercut depth | Insert geometry shift | Optical comparator |
Our QC team hears this question often: can we see the data while it's happening? Waiting until the batch ends to find a problem is too late.
Yes, you can request real-time IPQC data sharing. A well-run supplier records each checkpoint with part serial range, operator ID, machine ID, gauge ID, and measured values, then shares this log on a schedule you set in the contract, not just a final pass or fail summary.

Real-time data sharing is not a special favor. It is a contract term, and any factory running a real quality system can support it.
Linked Data Beats a Simple Pass or Fail Stamp
A checkpoint log that only says pass tells you almost nothing. We push every checkpoint record to include the part serial range, operator ID, machine ID, gauge ID with its last calibration date, and the actual measured value against the nominal. This linkage lets you trace a drift back to one shift, one machine, or one operator, instead of guessing across the whole batch.
What to Ask for in Your PO
Spell out the data format before the job starts. Ask for a shared spreadsheet, a cloud folder, or a daily export, whichever fits your workflow. Set the update frequency, such as once per shift or once per checkpoint. Without this written into the PO, the supplier decides what to share, and that usually means a clean summary, not the raw numbers you actually need.
Why This Helps You React Faster
If you can see checkpoint data as it happens, you can stop a shipment before it leaves the dock. Waiting for a final inspection report means the parts are already packed, and a hold costs more time and money. Real-time access turns a quality problem into a fast fix instead of a costly recall. Suppliers running statistical process control 6 can export control chart data directly, giving you a live process trend instead of a single pass or fail decision.
| Data Field | Why It Matters |
|---|---|
| Part serial range | Links measurements to specific pieces |
| Operator and machine ID | Traces drift to a shift or station |
| Gauge ID and calibration date | Confirms the measurement itself is trustworthy |
| Measured value vs. nominal | Shows the real trend, not just pass or fail |
How Do In-Process Checks Help a Factory Catch Tool Wear Issues Before They Affect My Full Batch?
Insert wear does not creep in slowly. It can hold steady for hours, then fail fast. Our patrol checks are timed to catch that turn before it spreads.
In-process checks catch tool wear because insert wear in Swiss turning is non-linear, accelerating fast near end of life. Bracketing every planned tool change with a last-off check before and a first-off check after stops a worn insert from drifting into the next batch of parts unnoticed.
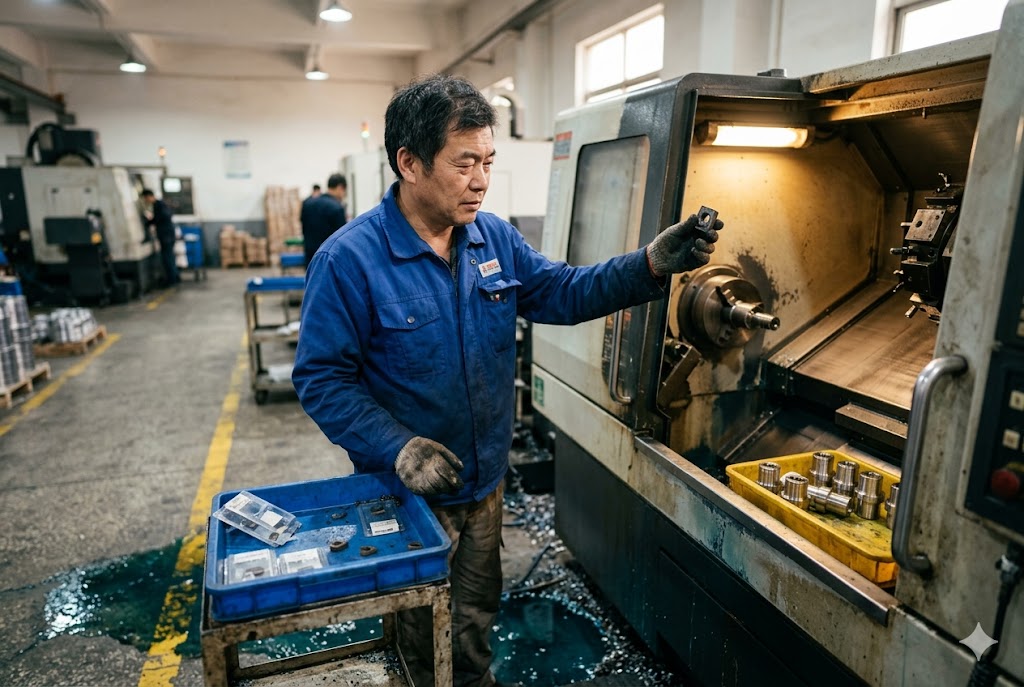
Tool wear is one of the biggest hidden risks in any Swiss CNC run. The good news is that the right checkpoint schedule catches it early, every time.
Tool Changes Need Checks on Both Sides
An insert does not wear at a steady rate. Tool wear 7 holds tight tolerance for a long stretch, then accelerates sharply right before failure. This means a planned tool change is a high-risk moment, not a routine event. We run a last-off check on the pieces right before the change, then a first-off check right after the new insert goes in. Checking only one side of the change leaves a gap where bad parts can slip through.
Patrol Checks Fill the Gaps Between Tool Changes
Between tool changes, patrol checks still matter. A typical schedule runs every 1 to 2 hours or every 50 to 100 pieces, whichever comes first. Early in a run, this interval should stay tight. Once several checkpoints in a row show a stable process, the interval can relax. This balance keeps inspection cost reasonable without leaving long blind spots in the schedule.
A Last-Off Check Confirms the Whole Batch
When the full batch finishes, a last-off inspection on the final pieces closes the loop. It proves the process held steady all the way through, not just at the start. Suppliers using CMM inspection 8 for the last-off check can generate a full dimensional report that ties directly to the batch traveler and the shipping paperwork, so you have a clear quality trail from the first part to the last.
| Trigger Event | Required Check |
|---|---|
| Before a planned tool change | Last-off check on prior pieces |
| After a planned tool change | First-off check on new pieces |
| Batch completion | Last-off check before release |
Additionally, factories operating Swiss-type CNC turning centers 9 benefit from tighter thermal management protocols, since heat buildup affects both spindle runout and guide bushing clearance over a long production run. Pairing these machine-level controls with well-timed patrol checks is the most reliable way to keep part dimensions in spec from the first piece to the last. Understanding how thermal drift is managed in precision CNC turning 10 helps buyers ask better questions during supplier audits and set more realistic checkpoint intervals during the machine warm-up phase.
Conclusion
IPQC frequency is not guesswork. First-off checks, timed patrol checks, tool-change brackets, and a final last-off check keep your Swiss CNC batch in spec from start to finish.
Footnotes
1. Official ASQ resource on ANSI/ASQ Z1.4 sampling procedures and AQL tables for attributes inspection. ↩︎
2. Explains the Acceptance Quality Limit concept, sampling methodology, and how to apply AQL levels in production inspections. ↩︎
3. ASQ overview of Failure Mode and Effects Analysis, covering how PFMEA ranks process risks by severity, occurrence, and detection. ↩︎
4. Quality Magazine guide to Go/No-Go thread gauge acceptance criteria and correct inspection practice on the shop floor. ↩︎
5. Xometry overview of Swiss machining tolerances, guide bushing function, and multi-axis production capabilities. ↩︎
6. ASQ explanation of statistical process control tools, including control charts used to monitor dimensional trends in real time. ↩︎
7. CNC Cookbook guide to tool wear types, causes, and the non-linear wear curve that accelerates near end of insert life. ↩︎
8. Detailed overview of CMM inspection processes used to verify dimensional accuracy of precision CNC machined parts. ↩︎
9. ENCY CAD/CAM article on Swiss-type CNC machine fundamentals, guide bushing adjustment, and thermal and chip-control challenges. ↩︎
10. Anebon Metal guide to managing thermal deformation in precision CNC turning, including spindle growth and active cooling strategies. ↩︎



