 Skip to main content Skip to footer
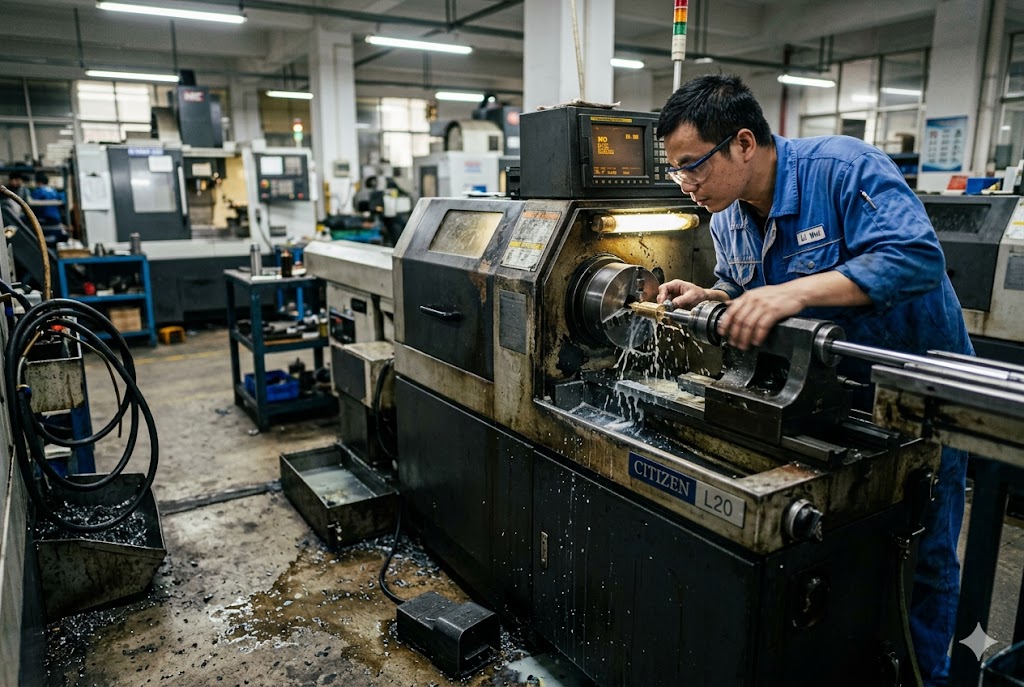
We spec tight tolerances on Swiss-turned parts every week, and the question we hear most from US purchasing managers is whether Chinese factories can actually hold them in production — not just on a first article. The gap between what a factory quotes and what lands in your receiving dock can be costly.
Chinese Swiss-type lathe shops running imported Japanese machines — Citizen, Star, Tsugami — routinely hold ±0.01 mm on diameter features in production. Well-equipped shops with controlled environments regularly achieve ±0.005 mm on features near the guide bushing. Shops quoting tighter than that require a facility audit before you rely on the number.
This article breaks down what's achievable, what affects tolerance, how to specify it correctly, and how to verify it across a full production run — not just on sample parts.
Can Chinese Swiss CNC Factories Hold ±0.005 mm Tolerances on Small-Diameter Turned Parts?
The short answer is yes — but only under specific conditions most factories won't volunteer upfront. We audit Swiss-type shops regularly, and the difference between shops that can hold ±0.005 mm and those that can't is visible before a single part is cut.
Chinese Swiss CNC factories can hold ±0.005 mm on small-diameter parts (Ø1–32 mm) when running Japanese-origin machines with guide bushing support, temperature-stable floors, and features located within 10–20 mm of the bushing. Beyond that zone, tolerance degrades measurably and consistently.
What "±0.005 mm Capable" Actually Means
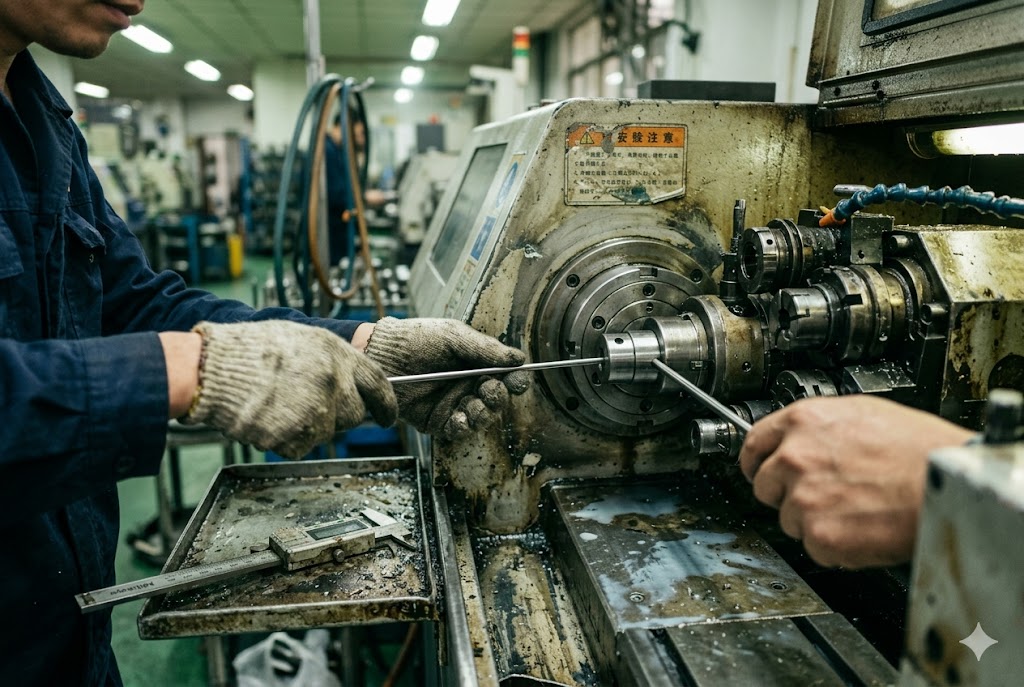
The ±0.005 mm figure is real — but it comes with a geometry condition almost never stated in quotes or capability statements. Swiss-type machines use a guide bushing directly behind the cutting zone 1. That bushing stabilizes the bar stock and eliminates deflection. The closer your feature is to that bushing, the better the result. Move 30–40 mm away, and diameter variation climbs.
In our experience auditing Tier 1 and Tier 2 Chinese job shops, shops running Citizen L-series, Star SV, or Tsugami B0 machines can credibly hold ±0.005 mm in sustained production. Shops running domestic Chinese sliding-headstock machines — brands like Hanbs, Jianke, or ANTS — typically cap at ±0.01 to ±0.02 mm under production conditions. That's not a prototype run number; it's what comes off the machine across a batch.
Machine Origin vs. Claimed Capability
| Machine Origin | Typical Production Tolerance | Notes |
|---|---|---|
| Citizen L-series (Japan) | ±0.005 mm | Credible in production with proper setup |
| Star SV-series (Japan) | ±0.005 mm | Consistent with controlled environment |
| Tsugami B0 (Japan) | ±0.005 mm | Strong for small-diameter work |
| Hanbs / Jianke (China) | ±0.01–0.02 mm | Suitable for standard tolerance work |
| ANTS (China) | ±0.01–0.02 mm | Not recommended for CTQ dimensions at ±0.005 mm |
Concentricity and Runout
For geometric tolerances, shops running multi-axis Swiss setups on imported machines can typically hold concentricity and runout of 0.005 mm TIR in a single setup. Parallelism and perpendicularity of 0.01 mm are routinely achieved on properly programmed configurations. These figures are for features completed without re-chucking. The moment a part transfers to the sub-spindle, add 0.005–0.015 mm of positional uncertainty — and that is rarely disclosed unless you ask specifically.
The Sub-Spindle Transfer Problem
Many Swiss-turned parts require back-working on a sub-spindle. Features completed after transfer carry additional positional error relative to the main-spindle datum. Total true-position callouts across primary and secondary features need separate Cpk studies — not just a single first-article CMM report. This is one of the most underreported risks in Chinese Swiss machining, and it has caused real dimensional escapes on parts our clients had previously approved at first article.
How Does Material Type Affect the Achievable Dimensional Tolerance on a Swiss-Turned Part?
Material is one of the most overlooked tolerance risk factors when sourcing Swiss-turned parts from China. We've seen parts pass first article in brass and then fail in production in 316L — same drawing, same shop, different outcome.
Material machinability directly affects achievable tolerance on Swiss-turned parts. Free-machining alloys like brass C360 2 and aluminum 6061 hold tight tolerances reliably. Austenitic stainless steels (304, 316) and titanium alloys work-harden during cutting, causing progressive tool wear and diameter drift of 0.005–0.01 mm within a single bar.
Why Work-Hardening Materials Cause Tolerance Drift
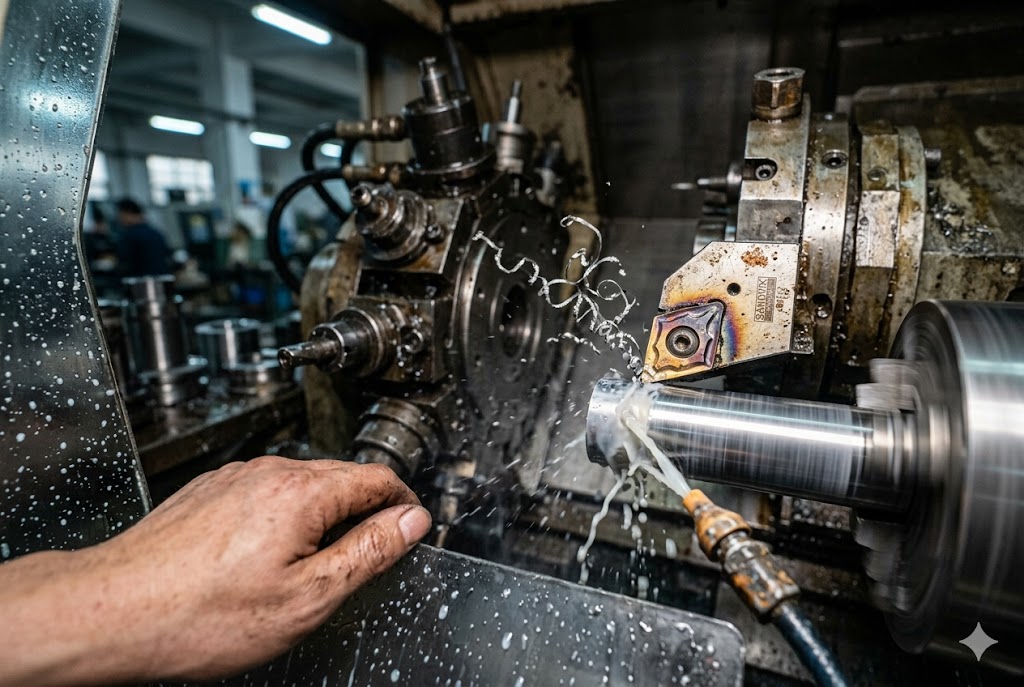
Austenitic stainless steels and titanium 3 don't cut clean. The cutting action generates heat and deforms the material surface ahead of the tool. That deformation — work hardening — increases cutting resistance, accelerates tool wear, and shifts diameter dimensions progressively as a bar is consumed. A part cut from the first 200 mm of bar stock may be fully conforming. A part cut from near the end of the same bar, with a worn insert and thermally expanded tooling, may be 0.008–0.012 mm out of spec.
Chinese shops without tool life management protocols or adaptive offset systems will produce non-conforming parts late in a batch even when early parts look perfect. This is a process control failure, not a machine capability failure — and it's fixable, but only if the shop has the systems in place.
Tolerance Expectations by Material
| Material | Machinability | Realistic Production Tolerance | Key Risk |
|---|---|---|---|
| Brass C360 | Excellent | ±0.005 mm | Minimal — ideal for tight tolerances |
| Aluminum 6061 | Excellent | ±0.005 mm | Thermal expansion on long runs |
| Steel 1215 | Good | ±0.005–0.008 mm | Tool wear at high volumes |
| 303 Stainless | Moderate | ±0.008–0.01 mm | Work hardening, built-up edge |
| 304 / 316L Stainless | Difficult | ±0.01–0.015 mm | Progressive tool wear, diameter drift |
| Titanium (Grade 2, 5) | Difficult | ±0.01–0.02 mm | Heat generation, rapid tool wear |
| Inconel 625 | Very Difficult | ±0.015–0.02 mm | Requires frequent offset compensation |
Bar Stock Quality and Incoming Inspection
Bar quality is the other hidden variable. For Swiss-type machines to hold tight tolerances, incoming bar stock must meet surface roughness ≤ Ra 2.5 µm and diameter tolerance of ±0.02 mm. Bar outside these specs causes guide bushing wear and runout degradation that compounds over a production run. Many Chinese shops sourcing domestic bar stock without incoming inspection are silently running material that violates these limits. The parts still pass early in the run. They fail later.
When we audit supplier factories for our clients, we check bar stock traceability and incoming inspection records. A shop that cannot show incoming bar stock inspection data is a process risk regardless of what machines they run.
Surface Finish and Material Interaction
Surface finish capability in Chinese Swiss shops using imported spindles is generally Ra 0.4–0.8 µm in standard production. Ra 0.2 µm is achievable with fine finishing passes and controlled cutting parameters, but requires process qualification and adds cycle time. For difficult materials like titanium Grade 5 (Ti-6Al-4V) 4, achieving Ra 0.4 µm already requires careful parameter management. Specifying Ra 0.2 µm on these materials without confirming process capability is a risk that often surfaces only after first production parts are inspected.
What Tolerance Range Should I Specify on My Drawing to Balance Precision and Cost?
Tolerance is the most direct cost driver in Swiss CNC work that most buyers underestimate. Our engineering team reviews drawings from US clients regularly, and over-tolerancing is the single most common issue — not because buyers want to spend more, but because the downstream risk of a loose tolerance feels worse than the upstream cost of a tight one.
For most Swiss-turned functional features, specifying ±0.01 mm balances process capability and cost effectively. Reserve ±0.005 mm only for CTQ dimensions where fit, function, or assembly genuinely requires it. Specifying ±0.005 mm across all features inflates cost and creates unnecessary inspection burden without improving part performance.

The Cost Escalation of Tighter Tolerances
Tolerance cost is not linear. Moving from ±0.02 mm to ±0.01 mm has a modest cost impact — most Swiss shops hold ±0.01 mm as a standard. Moving from ±0.01 mm to ±0.005 mm is a step change. It requires slower cutting feeds, finer finishing passes, more frequent in-process gaging, and climate-controlled handling. Moving below ±0.005 mm into ±0.002–0.003 mm territory requires real-time thermal compensation to offset dimensional growth 5 and temperature-controlled machining environments — conditions present in only a small fraction of Chinese Swiss shops, mostly Tier 1 operations serving aerospace or medical customers.
Tolerance Tiers and Their Cost Implications
| Tolerance Tier | Typical Application | Cost Index | Shops Capable in China |
|---|---|---|---|
| ±0.02 mm | Non-critical diameters, clearances | 1.0× | Most Swiss shops |
| ±0.01 mm | Standard functional fits | 1.2–1.5× | Shops with imported machines |
| ±0.005 mm | Critical bore/shaft fits, sealing surfaces | 2.0–2.5× | Tier 1 shops with Japanese machines |
| ±0.002–0.003 mm | Precision instrument, aerospace CTQ | 3.5–5×+ | Specialist shops only; facility audit required |
How to Identify CTQ Dimensions on Your Drawing
A good approach is to categorize every toleranced feature before issuing the drawing to suppliers. Ask: does this dimension directly affect function, fit, or safety? If yes, it's a CTQ — apply ±0.005 mm or tighter as the design requires. If the answer is no, loosen it to ±0.01–0.02 mm. This single review step regularly reduces quote prices by 15–25% without any design change.
Geometric tolerances follow the same logic. Concentricity and runout specs of 0.005 mm TIR are achievable but add cost. If the assembly only needs 0.01 mm TIR, call out 0.01 mm — shops can hold that on standard setups without special process requirements.
Specifying Surface Finish Correctly
Surface finish follows the same principle. Ra 0.8 µm is the production default and costs nothing extra. Ra 0.4 µm requires a finishing pass and moderate cost increase. Ra 0.2 µm requires process qualification and should appear on the drawing only where the function demands it — sealing surfaces, bearing journals, and similar interfaces. Calling out Ra 0.2 µm on a non-functional exterior adds cost and gives the shop nothing useful to optimize toward.
How Do I Verify That a Factory Can Consistently Hold My Specified Tolerance Across a Full Production Run?
First-article approval is the beginning of quality assurance, not the end. We place orders with Chinese Swiss shops on behalf of our clients every month, and the factories that consistently deliver production-conforming parts are the ones that have systems — not just machines.
To verify consistent production tolerance capability, require Cpk ≥ 1.33 on CTQ dimensions 6 backed by production-run SPC data — not first-article CMM reports alone. Shops that cannot provide SPC data from a pilot run have not demonstrated process capability; they have only demonstrated that one setup produced conforming parts.
Why First-Article Reports Are Not Enough
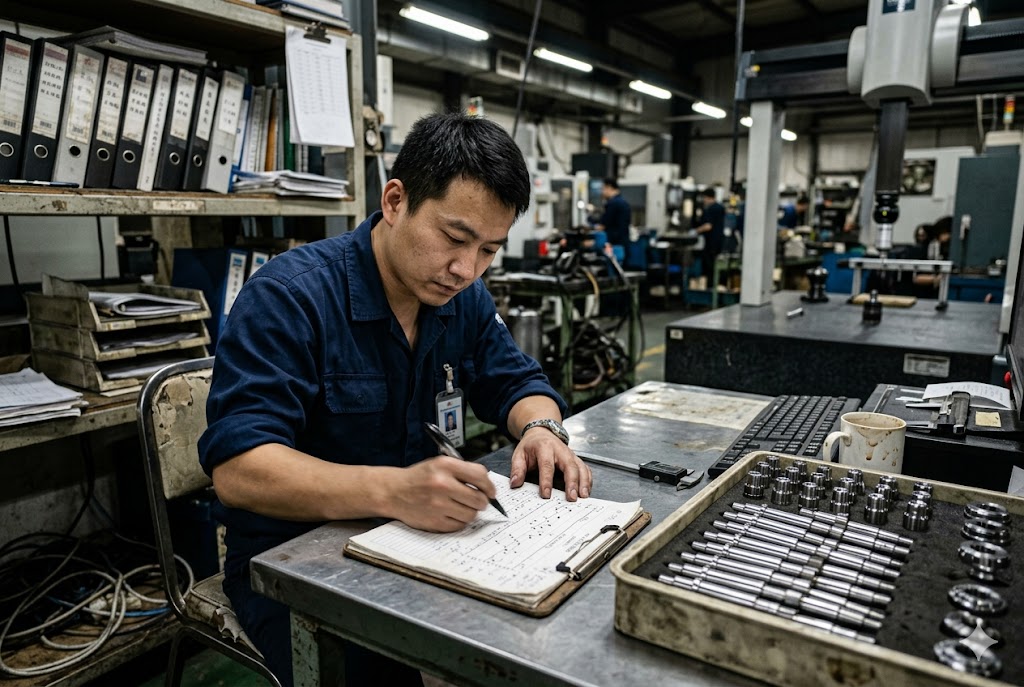
A first-article CMM report 7 showing ±0.005 mm conformance tells you the machine was set up correctly on that day, with fresh tooling, a calibrated CMM, and someone paying attention. It does not tell you what happens 500 parts into a production run, after guide bushing wear has accumulated, after three tool changes, after the shop floor temperature rose 4°C because an afternoon shift started. Chinese Swiss shops regularly present first-article reports showing ±0.005 mm and then drift to ±0.015–0.02 mm in mass production. This pattern is predictable and preventable — but only if you build the contractual and audit structure to catch it.
What to Require in Your Purchase Order
Specify the following contractually on any order where CTQ tolerances apply:
- Cpk ≥ 1.33 on named CTQ dimensions, measured across a pilot run of at least 30–50 consecutive parts
- SPC data submitted with the first production shipment and available on request for subsequent lots
- In-process gaging for diameter features — air gaging or contact probes at the machine 8, not batch CMM inspection offline
- Tool life management records for difficult materials (316L, titanium) showing insert change intervals and offset adjustment logs
- Bar stock incoming inspection records confirming diameter tolerance ≤ ±0.02 mm and surface roughness ≤ Ra 2.5 µm
Factory Audit Checkpoints for Tolerance Capability
When we visit a factory on behalf of a client, we look for specific indicators before we recommend them for tight-tolerance work:
| Audit Checkpoint | What We Look For | Red Flag |
|---|---|---|
| Machine origin | Citizen, Star, Tsugami | Domestic Chinese sliding-headstock only |
| Floor temperature control | Climate-controlled bay or HVAC-stabilized | Open floor with no thermal management |
| In-process gaging | Air gages, probes at machine | Offline CMM only, no floor gaging |
| SPC documentation | Active control charts for CTQ dims | First-article only, no production data |
| Bar stock inspection | Incoming records on file | No traceability, domestic bar no certs |
| Sub-spindle capability | Separate Cpk data for back-worked features | Single CMM report for entire part |
The Thermal Compensation Question
Shops quoting ±0.002 mm or tighter are almost always referencing machines with real-time thermal compensation running in temperature-controlled environments. The majority of Tier 2 and Tier 3 Chinese job shops do not have climate-controlled machining floors. Thermal growth during a shift 9 can shift a diameter by 0.004–0.008 mm without any other variable changing. Ask directly: does the shop have thermal compensation active on the machine, and is the machining floor temperature-controlled? If they cannot answer clearly, the ±0.002 mm claim should not be accepted at face value.
The other verification layer is statistical process control applied to production data 10. SPC control charts run on CTQ dimensions across a production batch will catch the slow drift that first-article inspection cannot see — tool wear progression, thermal cycling, and bushing wear all show up as systematic trends in the data well before parts go out of spec. Require them, and treat a supplier who cannot provide them as unqualified for tight-tolerance work.
Conclusion
Chinese Swiss-type shops running Japanese machines can hold ±0.005 mm in production — but only with the right equipment, materials, process controls, and contractual requirements in place. Know what to ask, audit what matters, and specify Cpk alongside tolerances.
Footnotes
1. How the guide bushing stabilizes bar stock to minimize deflection in Swiss-type lathes. ↩︎
2. C360 free-machining brass specifications and 100% machinability rating explained. ↩︎
3. Why 316L stainless steel work-hardens rapidly and accelerates tool wear during cutting. ↩︎
4. Grade 5 titanium (Ti-6Al-4V) machining challenges: heat buildup, tool wear, and tolerances. ↩︎
5. How temperature fluctuations during CNC machining cause measurable dimensional errors. ↩︎
6. Cpk ≥ 1.33 defined as the minimum acceptable process capability in manufacturing. ↩︎
7. First article inspection process and its role in manufacturing quality assurance. ↩︎
8. How modern air gaging is integrated at the machine for real-time in-process dimension control. ↩︎
9. Technical analysis of how thermal expansion shifts CNC part dimensions across a production shift. ↩︎
10. Statistical process control defined: monitoring production with control charts to detect drift. ↩︎



